
120 Jupiter Trail, Jacksonville, NC 28546
Local realty services provided by:CENTURY 21 Solomon Properties
120 Jupiter Trail,Jacksonville, NC 28546
$289,900
- 3 Beds
- 3 Baths
- 1,949 sq. ft.
- Single family
- Active
Listed by: arlene d bethell
Office: redfin corporation
MLS#:100555859
Source:NC_CCAR
Price summary
- Price:$289,900
- Price per sq. ft.:$148.74
About this home
Welcome to 120 Jupiter Trail, a 3-bedroom, 2.5-bath home in an established Jacksonville neighborhood on a spacious 0.40-acre lot!
Inside, you'll find a large kitchen with ample cabinet and counter space, pantry, and new appliances, plus updated bathrooms. A separate downstairs living area with a half bath provides flexible space for a family room, home office, guest area, or entertaining.
Step outside to enjoy the generous backyard with plenty of room to relax, grill, play, or create your own outdoor retreat. The oversized garage with 12 ft ceilings provides plenty of room for vehicles, storage, a workshop, or recreational equipment.
Conveniently located near Camp Lejeune, shopping, restaurants, parks, and everyday amenities, this Jacksonville home offers the space, flexibility, and convenience today's buyers are looking for.
Contact an agent
Home facts
- Year built:1966
- Subdivision & Development:Oak Ridge
- Listing ID #:100555859
- Added:209 day(s) ago
- Updated:September 18, 2026 at 10:43 AM
Rooms and interior
- Bedrooms:3
- Total bathrooms:3
- Full bathrooms:2
- Half bathrooms:1
- Rooms Total:6
- Flooring:Laminate, Wood
- Bathrooms Description:Walk-in Shower
- Kitchen Description:Dishwasher, Pantry
- Living area:1,949 sq. ft.
Heating and cooling
- Cooling:Central Air
- Heating:Electric, Heat Pump, Heating
- Central air:Yes
Structure and exterior
- Roof:Shingle
- Year built:1966
- Building area:1,949 sq. ft.
- Lot area:0.4 Acres
- Construction Materials:Brick, Vinyl Siding, Wood Frame
- Exterior Features:Deck, Porch
- Foundation Description:Permanent
- Levels:Multi/Split
Schools
- High school:Jacksonville
- Middle school:Jacksonville Commons
- Elementary school:Summersill
Finances and disclosures
- Price:$289,900
- Price per sq. ft.:$148.74
Features and amenities
- Appliances:Dishwasher
- Laundry features:Laundry Closet
- Amenities:Blinds/Shades, Ceiling Fan(s)
Parking
- Total parking spaces:2
- Parking description:Attached Garage, Paved
- Garage:Yes
- Garage spaces:2

New listings near 120 Jupiter Trail
- New
 $234,999Active4 beds 2 baths1,540 sq. ft.
405 Dogwood Lane, Jacksonville, NC 28540
MLS# 100604427Listed by: RE/MAX ELITE REALTY GROUP - New
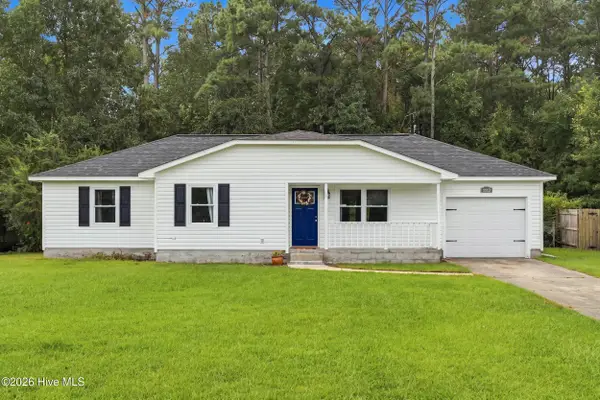 $242,500Active3 beds 2 baths1,111 sq. ft.
1113 Murrill Hill Road, Jacksonville, NC 28540
MLS# 100604375Listed by: KELLER WILLIAMS INNOVATE - JAX - New
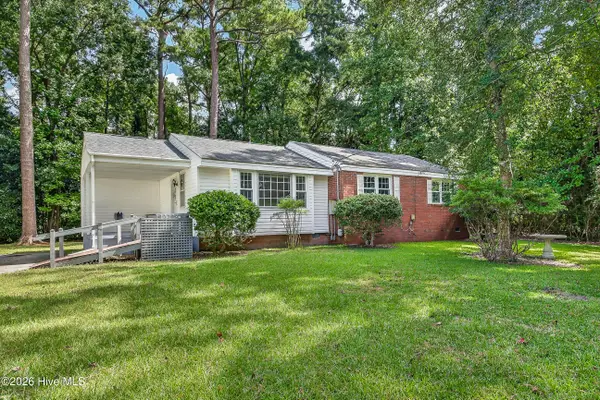 $244,900Active3 beds 2 baths1,526 sq. ft.
300 Decatur Road, Jacksonville, NC 28540
MLS# 100604318Listed by: REVOLUTION PARTNERS LLC - New
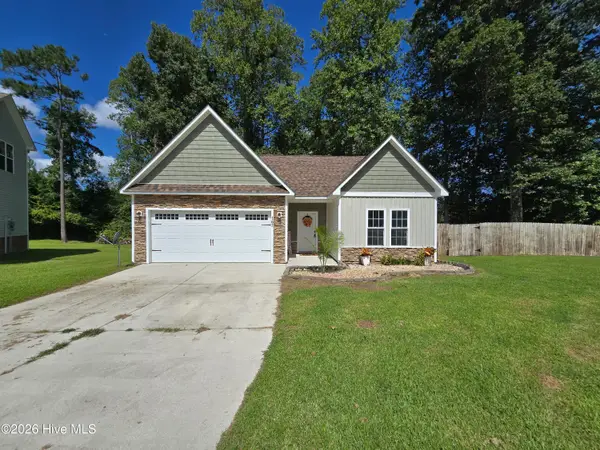 $263,900Active3 beds 2 baths1,230 sq. ft.
167 Louie Lane, Jacksonville, NC 28540
MLS# 100604354Listed by: LUCAS AND ASSOCIATES REALTORS INC.  $1,250,000Active6 beds 6 baths5,300 sq. ft.
310 Woodland Drive, Jacksonville, 28540
MLS# F10446713Listed by: ROBERT J ZORZI, JR, BROKER- New
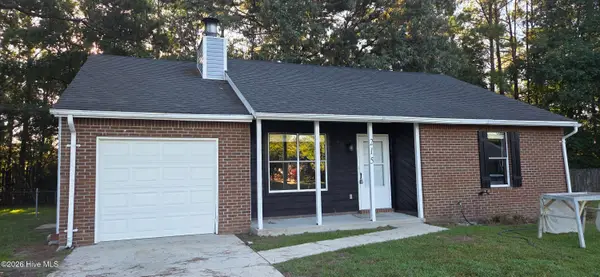 $229,900Active3 beds 2 baths1,052 sq. ft.
215 Spruce Court, Jacksonville, NC 28546
MLS# 100604182Listed by: BERKSHIRE HATHAWAY HOMESERVICES CAROLINA PREMIER PROPERTIES - New
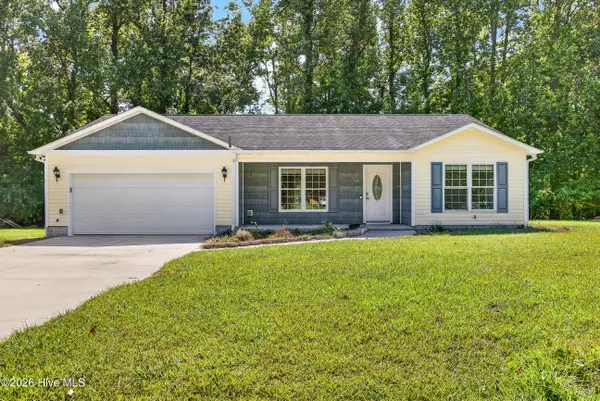 $373,900Active3 beds 2 baths1,580 sq. ft.
137 Mccoy Lane, Jacksonville, NC 28546
MLS# 100604242Listed by: ANCHOR & CO. OF EASTERN NORTH CAROLINA - New
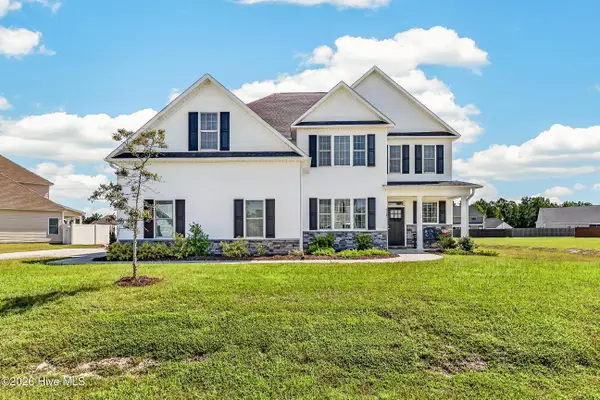 $520,000Active5 beds 5 baths3,466 sq. ft.
318 Naval Store Drive, Jacksonville, NC 28546
MLS# 100604052Listed by: RE/MAX EXECUTIVE - New
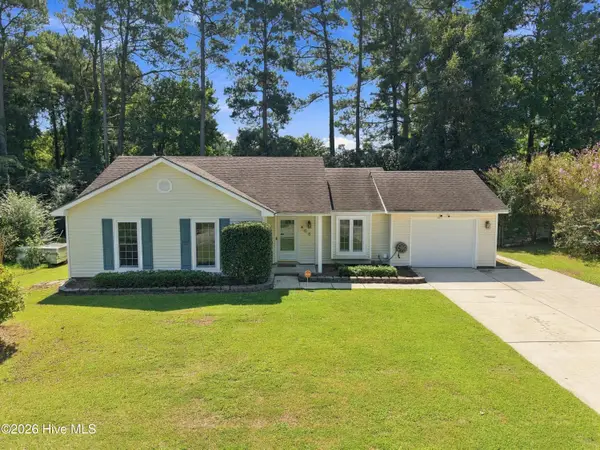 $245,000Active3 beds 2 baths1,206 sq. ft.
408 Mark Lane, Jacksonville, NC 28546
MLS# 100604034Listed by: RE/MAX ELITE REALTY GROUP - New
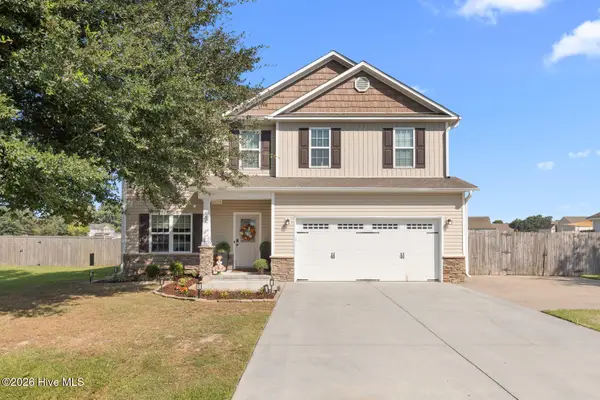 $379,000Active4 beds 3 baths2,478 sq. ft.
105 Cypress Manor Court, Jacksonville, NC 28540
MLS# 100604035Listed by: RE/MAX EXECUTIVE


Protect your home and budget from life's surprises with an Assurant Home Warranty, backed by a partner that supports you through every step of homeownership. Explore Plans.
©2026 Century 21 Real Estate LLC. All rights reserved. CENTURY 21®, the CENTURY 21 Logo and C21® are service marks owned by Century 21 Real Estate LLC. Century 21 Real Estate LLC fully supports the principles of the Fair Housing Act and the Equal Opportunity Act. Each office is independently owned and operated. Listing information is deemed reliable but not guaranteed accurate.