141 Backfield Place, Jacksonville, NC 28540
Local realty services provided by:CENTURY 21 Jeff Keller Realty
141 Backfield Place,Jacksonville, NC 28540
$340,000
- 3 Beds
- 3 Baths
- 2,121 sq. ft.
- Single family
- Active
Listed by: kevin boggs
Office: list at ease llc.
MLS#:100612330
Source:NC_CCAR
Price summary
- Price:$340,000
- Price per sq. ft.:$160.3
About this home
This newly remodeled home in Jacksonville has been updated from top to bottom, beginning with fresh paint, brand new LVP flooring, brand new carpet, and all new light fixtures throughout. The kitchen is the centerpiece, featuring new cabinets, quartz countertops, stainless steel appliances, and a large island with additional seating. An adjacent dining area sits just off the kitchen, and the space opens directly into the main living area, creating a comfortable flow for both everyday living and entertaining. A half bathroom on the first floor adds convenience for guests, and the two-car garage provides ample parking and storage. Upstairs, a spacious loft offers flexible space that can serve as a home office, a sitting area, or a second living space, with all three bedrooms located on the same level. The primary suite features a vaulted ceiling, a walk-in closet, and a private bathroom with a walk-in shower and a separate soaking tub. The private back yard offers plenty of potential for additional outdoor entertainment. Schedule your showing today!...
Contact an agent
Home facts
- Year built:2018
- Subdivision & Development:Sewell Fields Of Verona
- Listing ID #:100612330
- Added:1 day(s) ago
- Updated:October 24, 2026 at 04:57 AM
Rooms and interior
- Bedrooms:3
- Total bathrooms:3
- Full bathrooms:2
- Half bathrooms:1
- Rooms Total:6
- Flooring:Carpet
- Bathrooms Description:Walk-in Shower
- Kitchen Description:Dishwasher, Kitchen Island, Refrigerator
- Bedroom Description:Walk-In Closet(s)
- Living area:2,121 sq. ft.
Heating and cooling
- Cooling:Central Air, Heat Pump
- Heating:Electric, Heat Pump, Heating
- Central air:Yes
Structure and exterior
- Roof:Architectural Shingle
- Year built:2018
- Building area:2,121 sq. ft.
- Lot area:0.38 Acres
- Construction Materials:Vinyl Siding, Wood Frame
- Foundation Description:Slab
- Levels:2 Story
Schools
- High school:Dixon
- Middle school:Dixon
- Elementary school:Southwest
Utilities
- Water:Water Connected
Finances and disclosures
- Price:$340,000
- Price per sq. ft.:$160.3
Features and amenities
- Appliances:Dishwasher, Refrigerator
- Laundry features:Laundry Closet, Washer Hookup
- Amenities:Ceiling Fan(s), Management, Vaulted Ceiling(s), Walk-In Closet(s)
Parking
- Total parking spaces:2
- Parking description:Attached Garage, Concrete, Garage
- Garage:Yes
- Garage spaces:2

New listings near 141 Backfield Place
- New
 $332,750Active4 beds 3 baths1,927 sq. ft.
125 Stone Gate, Jacksonville, NC 28546
MLS# 100612351Listed by: REAL BROKER LLC - New
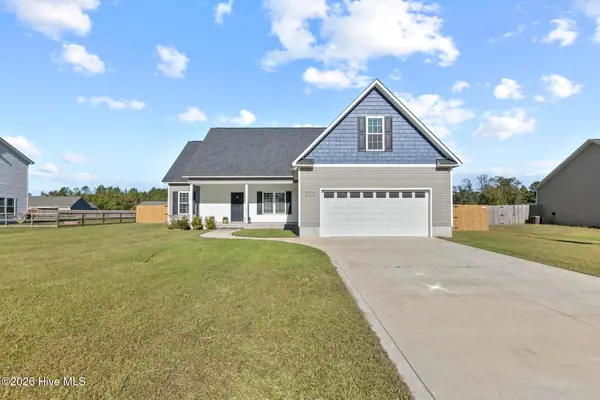 $330,000Active3 beds 2 baths1,765 sq. ft.
112 Scott Jenkins Road, Jacksonville, NC 28540
MLS# 100612258Listed by: COLDWELL BANKER SEA COAST ADVANTAGE - New
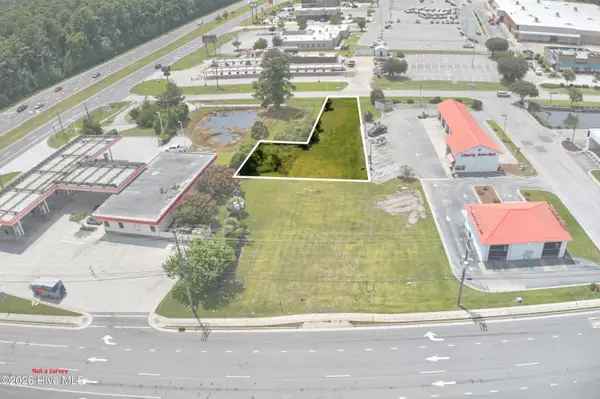 $100,000Active0.25 Acres
108 Glade Lane, Midway Park, NC 28544
MLS# 100612228Listed by: KELLER WILLIAMS REALTY - New
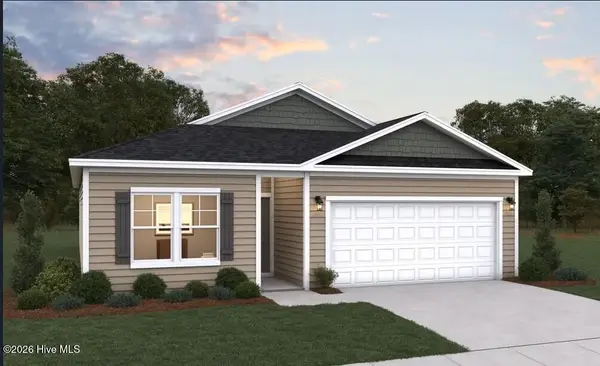 $264,990Active3 beds 2 baths1,504 sq. ft.
648 Walnut Drive, Jacksonville, NC 28540
MLS# 100612140Listed by: DREAM FINDERS REALTY LLC - New

 $224,900Active3 beds 2 baths1,174 sq. ft.
510 Jarman Street, Jacksonville, NC 28540
MLS# 100612106Listed by: CENTURY 21 VANGUARD - New
 $329,000Active3 beds 3 baths1,876 sq. ft.
149 Broadleaf Drive, Jacksonville, NC 28546
MLS# 100611965Listed by: CENTURY 21 CHAMPION REAL ESTATE - New
 $170,000Active2 beds 2 baths1,209 sq. ft.
125 Greenford Place, Jacksonville, NC 28540
MLS# 100612038Listed by: MACDONALD REALTY GROUP - New
 $339,000Active3 beds 3 baths1,617 sq. ft.
700 Cattail Court, Jacksonville, NC 28540
MLS# 100612039Listed by: SERHANT  $230,000Pending3 beds 2 baths1,218 sq. ft.
616 S Hampton Drive, Jacksonville, NC 28546
MLS# 100611920Listed by: HOMESMART CONNECTIONS


Protect your home and budget from life's surprises with an Assurant Home Warranty, backed by a partner that supports you through every step of homeownership. Explore Plans.
©2026 Century 21 Real Estate LLC. All rights reserved. CENTURY 21®, the CENTURY 21 Logo and C21® are service marks owned by Century 21 Real Estate LLC. Century 21 Real Estate LLC fully supports the principles of the Fair Housing Act and the Equal Opportunity Act. Each office is independently owned and operated. Listing information is deemed reliable but not guaranteed accurate.