510 Jarman Street, Jacksonville, NC 28540
Local realty services provided by:CENTURY 21 Sterling Combs
510 Jarman Street,Jacksonville, NC 28540
$224,900
- 3 Beds
- 2 Baths
- 1,174 sq. ft.
- Single family
- Active
Listed by:
 Lisa Myers(910) 467 - 9919CENTURY 21 Vanguard

Office: century 21 vanguard
MLS#:100612106
Source:NC_CCAR
Price summary
- Price:$224,900
- Price per sq. ft.:$191.57
About this home
Welcome home to 510 Jarman Street! This charming 3-bedroom, 2-bath ranch-style home offers the perfect combination of classic character, thoughtful updates, and comfortable one-level living in the heart of Jacksonville! A welcoming covered front porch invites you to sit back and relax, while the convenient circular driveway provides easy access and additional parking. Step inside to discover a spacious living room filled with natural light, beautiful hardwood flooring, and fresh interior paint that gives the home a bright, inviting feel. The updated kitchen features stainless steel appliances and plenty of space for preparing meals and gathering with family and friends. The primary bedroom offers the convenience of a private full bathroom, while two additional bedrooms and an updated guest bathroom provide flexible space for guests or a home office. Outdoor living is just as inviting! Enjoy grilling, entertaining, or relaxing on the back deck overlooking the spacious yard. Two storage sheds provide additional room for lawn equipment, tools, and outdoor essentials. Conveniently located near neighborhood schools, shopping, dining, parks, and all that Jacksonville has to offer! Approximately 10-15 minutes to Camp Lejeune's main gate and MCAS New River, and 35-45 minutes to the beautiful beaches of Topsail Island, depending on traffic and destination. Whether you're purchasing your first home, downsizing, or looking for an investment opportunity, 510 Jarman Street offers charm, convenience, and functionality. Schedule your private showing today!...
Contact an agent
Home facts
- Year built:1954
- Subdivision & Development:Northwoods
- Listing ID #:100612106
- Added:1 day(s) ago
- Updated:October 23, 2026 at 01:20 PM
Rooms and interior
- Bedrooms:3
- Total bathrooms:2
- Full bathrooms:2
- Rooms Total:6
- Kitchen Description:Dishwasher, Refrigerator
- Bedroom Description:Master Downstairs
- Living area:1,174 sq. ft.
Heating and cooling
- Cooling:Central Air
- Heating:Electric, Heat Pump, Heating
- Central air:Yes
Structure and exterior
- Roof:Architectural Shingle
- Year built:1954
- Building area:1,174 sq. ft.
- Lot area:0.3 Acres
- Construction Materials:Vinyl Siding, Wood Frame
- Exterior Features:Deck, Porch
- Foundation Description:Crawl Space
- Levels:1 Story
Schools
- High school:Jacksonville
- Middle school:Northwoods Park
- Elementary school:Northwoods
Finances and disclosures
- Price:$224,900
- Price per sq. ft.:$191.57
Features and amenities
- Appliances:Dishwasher, Refrigerator
- Laundry features:Washer Hookup
- Amenities:Blinds/Shades
Parking
- Total parking spaces:2
- Parking description:Attached Garage, Circular Driveway, Paved
- Garage:Yes
- Garage spaces:2
New listings near 510 Jarman Street
- New

 $329,000Active3 beds 3 baths1,876 sq. ft.
149 Broadleaf Drive, Jacksonville, NC 28546
MLS# 100611965Listed by: CENTURY 21 CHAMPION REAL ESTATE - New
 $170,000Active2 beds 2 baths1,209 sq. ft.
125 Greenford Place, Jacksonville, NC 28540
MLS# 100612038Listed by: MACDONALD REALTY GROUP - New
 $339,000Active3 beds 3 baths1,617 sq. ft.
700 Cattail Court, Jacksonville, NC 28540
MLS# 100612039Listed by: SERHANT - New
 $230,000Active3 beds 2 baths1,218 sq. ft.
616 S Hampton Drive, Jacksonville, NC 28546
MLS# 100611920Listed by: HOMESMART CONNECTIONS - New
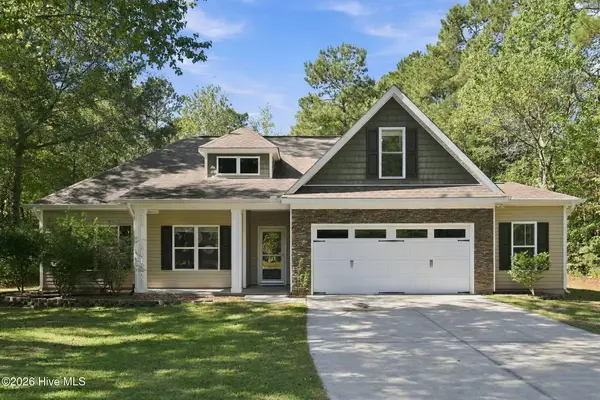 $389,900Active4 beds 3 baths2,216 sq. ft.
611 Weeping Willow Lane, Jacksonville, NC 28540
MLS# 100611956Listed by: CENTURY 21 CHAMPION REAL ESTATE - New
 $142,500Active2 beds 3 baths968 sq. ft.
1161 Pueblo Drive, Jacksonville, NC 28546
MLS# 100611957Listed by: REAL BROKER LLC - New
 $199,000Active2 beds 1 baths1,100 sq. ft.
2260 Wilmington Highway, Jacksonville, NC 28540
MLS# 100611967Listed by: DOYLE EVANS REALTY, INC. - New
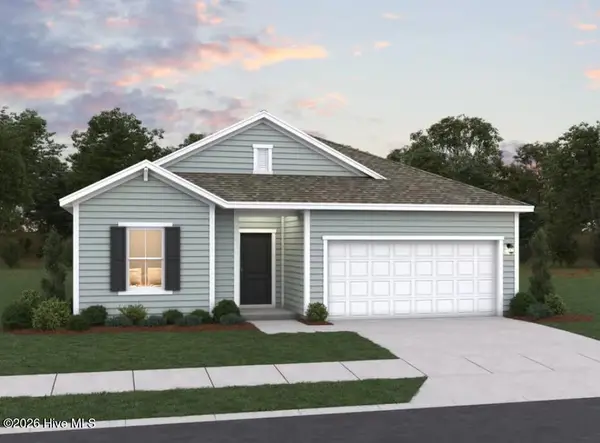 $279,990Active4 beds 3 baths1,842 sq. ft.
646 Walnut Drive, Jacksonville, NC 28540
MLS# 100611847Listed by: DREAM FINDERS REALTY LLC 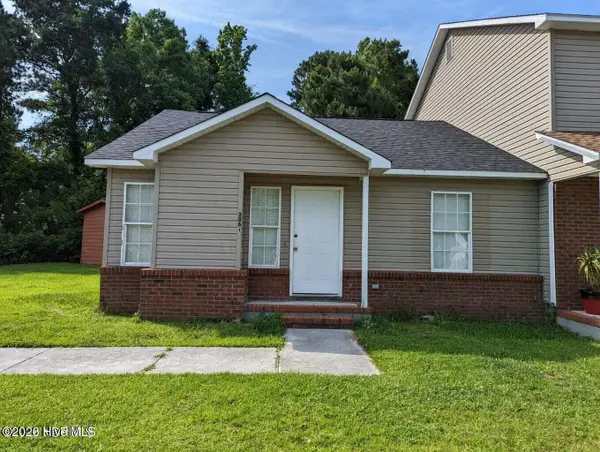 $150,000Pending2 beds 2 baths936 sq. ft.
2061 Brandymill Lane, Jacksonville, NC 28546
MLS# 100611869Listed by: COLDWELL BANKER SEA COAST ADVANTAGE


Protect your home and budget from life's surprises with an Assurant Home Warranty, backed by a partner that supports you through every step of homeownership. Explore Plans.
©2026 Century 21 Real Estate LLC. All rights reserved. CENTURY 21®, the CENTURY 21 Logo and C21® are service marks owned by Century 21 Real Estate LLC. Century 21 Real Estate LLC fully supports the principles of the Fair Housing Act and the Equal Opportunity Act. Each office is independently owned and operated. Listing information is deemed reliable but not guaranteed accurate.