700 Cattail Court, Jacksonville, NC 28540
Local realty services provided by:CENTURY 21 Triangle Group
700 Cattail Court,Jacksonville, NC 28540
$339,000
- 3 Beds
- 3 Baths
- 1,617 sq. ft.
- Single family
- Active
Listed by: holly griffith
Office: serhant
MLS#:100612039
Source:NC_CCAR
Price summary
- Price:$339,000
- Price per sq. ft.:$209.65
About this home
From the moment you step inside, charming architectural archways, upgraded lighting, and luxury vinyl plank flooring throughout the main level set the mood. The heart of the home is a stunning upgraded kitchen featuring quartz countertops, a striking porcelain backsplash, a farmhouse sink, custom range, stainless steel appliances, gorgeous cabinetry, and a large pantry. A dedicated butler's pantry with sophisticated Roman clay finishes adds an extra layer of custom design and functionality, making entertaining a knock out experience! The inviting living area centers around a custom gas-log fireplace, creating the perfect setting for cozy evenings at home. An eat-in dining area offers a welcoming space for everyday meals and gatherings, while a convenient half bath completes the main level. Upstairs, the primary suite makes its own statement with vaulted ceilings and a spacious, airy feel! Color-drenched bedrooms bring character to every corner, while upgraded blinds, and double vanities in both the primary ensuite and guest bathroom deliver the details that make a difference. A conveniently located upstairs laundry closet with extra storage makes it even better! And outside? There's room to make it your own! Enjoy the custom-fenced backyard, relax and grill out on the deck, put the shed to work, or embrace the outside of city limits charm, with the adorable chicken coop. No city taxes! And with a side-entry garage and no HOA, there's a little more freedom to make this home your own. Three bedrooms, two and a half baths, a kitchen worth showing off, and personality you can feel the moment you walk through the door. This is the kind of home that makes you start picturing your life there before you've even finished the tour. Come see 700 Cattail Court. I have a feeling you're going to love the details....
Contact an agent
Home facts
- Year built:2011
- Subdivision & Development:Blue Creek Estates
- Listing ID #:100612039
- Added:1 day(s) ago
- Updated:October 23, 2026 at 12:51 AM
Rooms and interior
- Bedrooms:3
- Total bathrooms:3
- Full bathrooms:2
- Half bathrooms:1
- Rooms Total:5
- Flooring:Carpet
- Kitchen Description:Continuous Cleaning Oven, Dishwasher, Freezer, Ice Maker, Pantry, Refrigerator
- Bedroom Description:Walk-In Closet(s)
- Living area:1,617 sq. ft.
Heating and cooling
- Cooling:Central Air
- Heating:Electric, Heat Pump, Heating
- Central air:Yes
Structure and exterior
- Roof:Shingle
- Year built:2011
- Building area:1,617 sq. ft.
- Lot area:0.7 Acres
- Construction Materials:Vinyl Siding, Wood Frame
- Exterior Features:Deck
- Foundation Description:Slab
- Levels:2 Story
Schools
- High school:Southwest
- Middle school:Southwest
- Elementary school:Meadow View
Utilities
- Water:Water Connected
- Sewer:Sewer Connected
Finances and disclosures
- Price:$339,000
- Price per sq. ft.:$209.65
Features and amenities
- Appliances:Continuous Cleaning Oven, Dishwasher, Freezer, Ice Maker, Refrigerator
- Laundry features:In Hall, Laundry Closet
- Amenities:Blinds/Shades, Ceiling Fan(s), Vaulted Ceiling(s), Walk-In Closet(s)
Parking
- Total parking spaces:2
- Parking description:Attached Garage, Garage, Paved
- Garage:Yes
- Garage spaces:2

New listings near 700 Cattail Court
- New
 $170,000Active2 beds 2 baths1,209 sq. ft.
125 Greenford Place, Jacksonville, NC 28540
MLS# 100612038Listed by: MACDONALD REALTY GROUP - New
 $230,000Active3 beds 2 baths1,218 sq. ft.
616 S Hampton Drive, Jacksonville, NC 28546
MLS# 100611920Listed by: HOMESMART CONNECTIONS - New
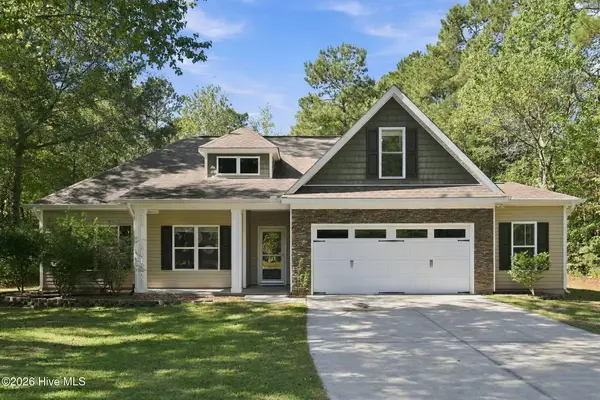
 $389,900Active4 beds 3 baths2,216 sq. ft.
611 Weeping Willow Lane, Jacksonville, NC 28540
MLS# 100611956Listed by: CENTURY 21 CHAMPION REAL ESTATE - New
 $142,500Active2 beds 3 baths968 sq. ft.
1161 Pueblo Drive, Jacksonville, NC 28546
MLS# 100611957Listed by: REAL BROKER LLC - New
 $199,000Active2 beds 1 baths1,100 sq. ft.
2260 Wilmington Highway, Jacksonville, NC 28540
MLS# 100611967Listed by: DOYLE EVANS REALTY, INC. - New
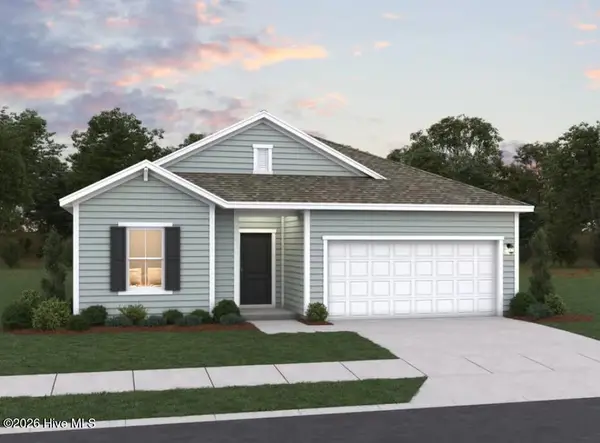 $279,990Active4 beds 3 baths1,842 sq. ft.
646 Walnut Drive, Jacksonville, NC 28540
MLS# 100611847Listed by: DREAM FINDERS REALTY LLC 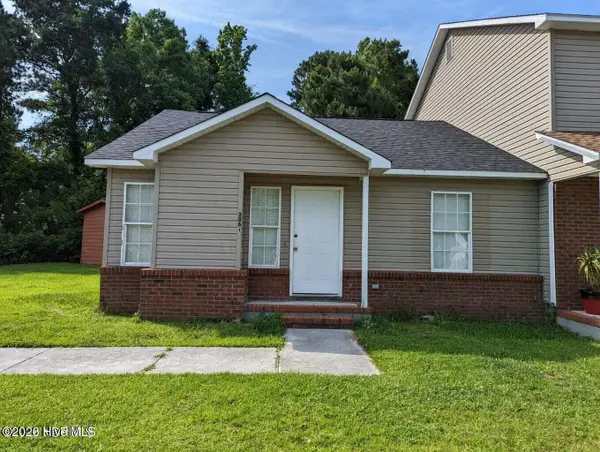 $150,000Pending2 beds 2 baths936 sq. ft.
2061 Brandymill Lane, Jacksonville, NC 28546
MLS# 100611869Listed by: COLDWELL BANKER SEA COAST ADVANTAGE- New
 $280,000Active3 beds 2 baths1,504 sq. ft.
636 Walnut Drive, Jacksonville, NC 28540
MLS# 100611853Listed by: DREAM FINDERS REALTY LLC - New
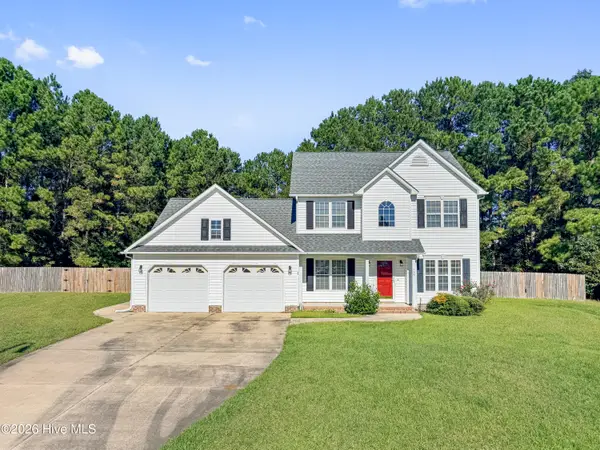 $350,000Active4 beds 3 baths2,082 sq. ft.
106 Pantego Court, Jacksonville, NC 28546
MLS# 100611761Listed by: KELLER WILLIAMS INNOVATE - JAX


Protect your home and budget from life's surprises with an Assurant Home Warranty, backed by a partner that supports you through every step of homeownership. Explore Plans.
©2026 Century 21 Real Estate LLC. All rights reserved. CENTURY 21®, the CENTURY 21 Logo and C21® are service marks owned by Century 21 Real Estate LLC. Century 21 Real Estate LLC fully supports the principles of the Fair Housing Act and the Equal Opportunity Act. Each office is independently owned and operated. Listing information is deemed reliable but not guaranteed accurate.