
219 Audubon Drive, Jacksonville, NC 28546
Local realty services provided by:CENTURY 21 Triangle Group
219 Audubon Drive,Jacksonville, NC 28546
$280,000
- 3 Beds
- 2 Baths
- - sq. ft.
- Single family
- Sold
Listed by: emily albertson
Office: coldwell banker sea coast advantage - jacksonville
MLS#:100601098
Source:NC_CCAR
Sorry, we are unable to map this address
Price summary
- Price:$280,000
About this home
Welcome to 219 Audubon Drive in Jacksonville! This 3 bedroom, 2 bath home offers over 1,600 square feet and has been extremely well loved and maintained through the years. Inside, you'll find a comfortable and functional layout with both a formal living room and formal dining room, giving you plenty of space to spread out and make the home your own. The kitchen features granite countertops, and fresh paint throughout gives the home a clean, move in ready feel. A tankless water heater adds another great touch of convenience. Outside, there's even more to love! The extended driveway provides plenty of parking and leads to a detached 2 car garage/workshop, perfect for extra vehicles, hobbies, storage, or weekend projects. But the backyard may just be the hidden gem of this property. Backing up to a small portion of the New River, the setting brings a little bit of nature right to your doorstep. Enjoy watching wildlife wander through and take in the peaceful surroundings from your own backyard. Located in Jacksonville with convenient access to both Camp Lejeune and New River Air Station, area beaches, shopping, dining, and everything else Jacksonville has to offer, 219 Audubon Drive is ready to welcome its next owners. Schedule your showing today!...
Contact an agent
Home facts
- Year built:1988
- Subdivision & Development:Branchwood
- Listing ID #:100601098
- Added:48 day(s) ago
- Updated:October 22, 2026 at 07:26 AM
Rooms and interior
- Bedrooms:3
- Total bathrooms:2
- Full bathrooms:2
- Rooms Total:9
- Kitchen Description:Dishwasher, Refrigerator
Heating and cooling
- Cooling:Central Air, Heat Pump
- Heating:Electric, Heat Pump, Heating
- Central air:Yes
Structure and exterior
- Roof:Shingle
- Year built:1988
- Construction Materials:Brick, Wood Frame, Wood Siding
- Exterior Features:Covered, Deck, Porch
- Foundation Description:Slab
- Levels:1 Story
Schools
- High school:Jacksonville
- Middle school:Jacksonville Commons
- Elementary school:Jacksonville Commons
Utilities
- Water:Water Connected
- Sewer:Sewer Connected
Finances and disclosures
- Price:$280,000
Features and amenities
- Appliances:Dishwasher, Refrigerator
- Laundry features:Laundry Room
- Amenities:Ceiling Fan(s)
Parking
- Total parking spaces:3
- Parking description:Attached Garage, On Site, Paved
- Garage:Yes
- Garage spaces:3

New listings near 219 Audubon Drive
- New
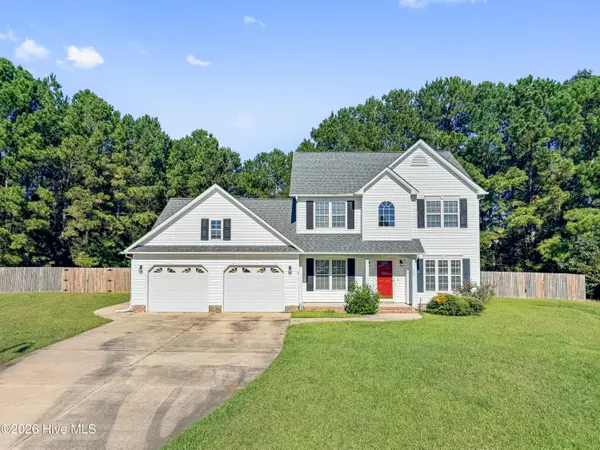 $350,000Active4 beds 3 baths2,082 sq. ft.
106 Pantego Court, Jacksonville, NC 28546
MLS# 100611761Listed by: KELLER WILLIAMS INNOVATE - JAX - New
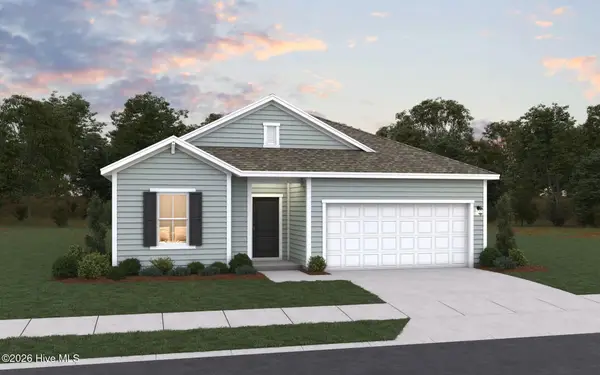 $295,000Active4 beds 3 baths1,842 sq. ft.
611 Walnut Drive, Jacksonville, NC 28540
MLS# 100611755Listed by: DREAM FINDERS REALTY LLC - New
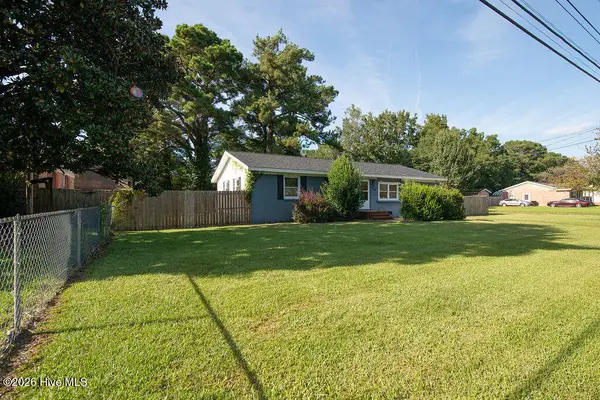 $215,000Active3 beds 2 baths1,510 sq. ft.
114 Shamrock Drive, Jacksonville, NC 28540
MLS# 100611724Listed by: GREAT MOVES REALTY - New
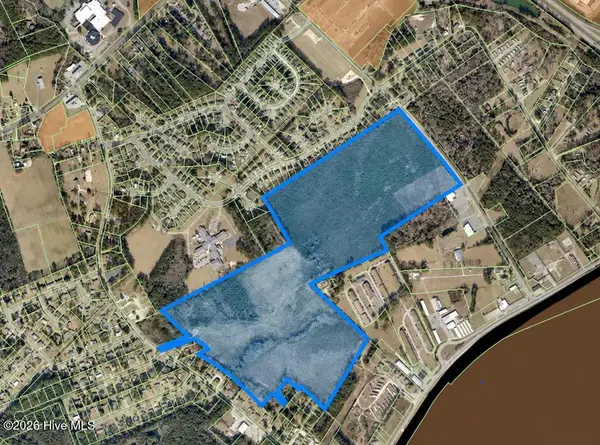 $7,500,000Active125 Acres
000 Blue Creek School Road, Jacksonville, NC 28540
MLS# 100611691Listed by: COLDWELL BANKER SEA COAST ADVANTAGE - JACKSONVILLE - New
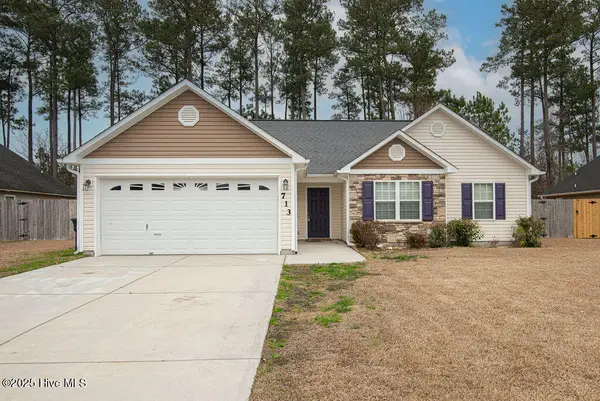 $268,000Active3 beds 2 baths1,260 sq. ft.
713 Savannah Drive, Jacksonville, NC 28546
MLS# 100611565Listed by: GREAT MOVES REALTY - New
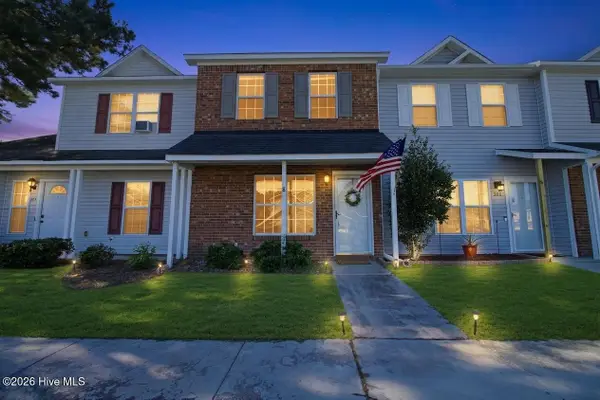 $160,000Active2 beds 3 baths995 sq. ft.
203 Timberlake Trail, Jacksonville, NC 28546
MLS# 100611571Listed by: HOMESMART CONNECTIONS - New
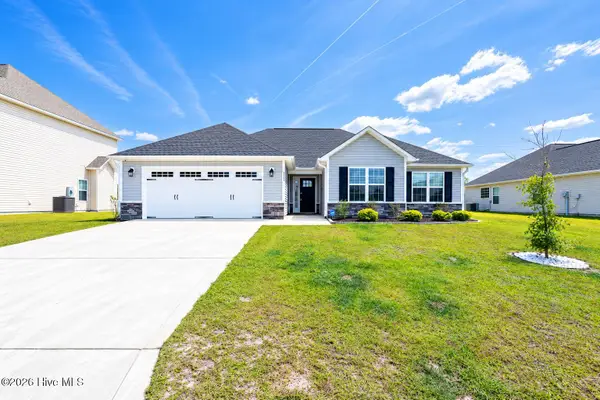 $325,000Active3 beds 2 baths1,583 sq. ft.
282 Wood House Drive, Jacksonville, NC 28546
MLS# 100611583Listed by: PIER 24 REALTY OF KW INNOVATE - New
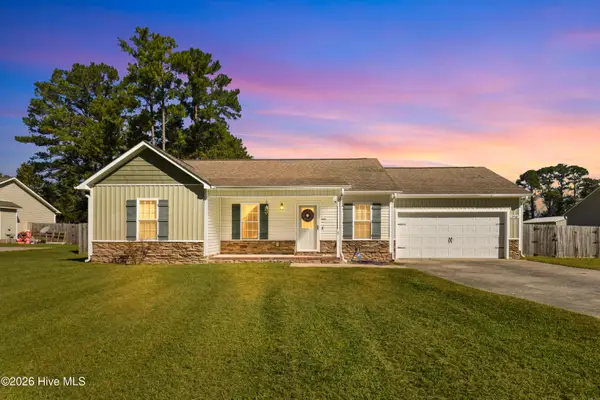 $270,000Active3 beds 2 baths1,203 sq. ft.
2910 Dawson Cabin Road, Jacksonville, NC 28540
MLS# 100611595Listed by: REALTY ONE GROUP AFFINITY - New
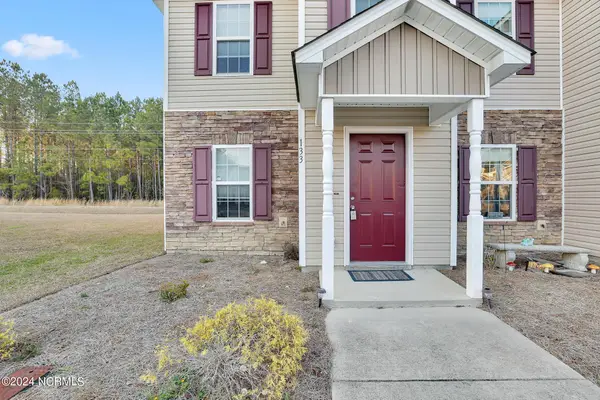 $210,900Active2 beds 3 baths1,172 sq. ft.
133 W Murrow Lane, Jacksonville, NC 28546
MLS# 100611532Listed by: RE/MAX ELITE REALTY GROUP - New
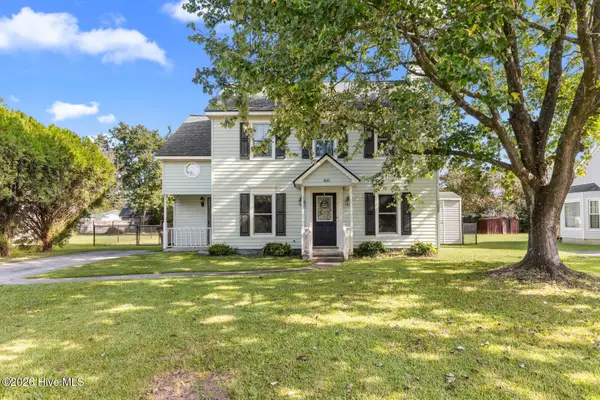 $269,000Active3 beds 3 baths1,622 sq. ft.
405 Wolf Run Drive, Jacksonville, NC 28546
MLS# 100611499Listed by: HOMESMART CONNECTIONS


Protect your home and budget from life's surprises with an Assurant Home Warranty, backed by a partner that supports you through every step of homeownership. Explore Plans.
©2026 Century 21 Real Estate LLC. All rights reserved. CENTURY 21®, the CENTURY 21 Logo and C21® are service marks owned by Century 21 Real Estate LLC. Century 21 Real Estate LLC fully supports the principles of the Fair Housing Act and the Equal Opportunity Act. Each office is independently owned and operated. Listing information is deemed reliable but not guaranteed accurate.