
417 Amethyst Court, Jacksonville, NC 28546
Local realty services provided by:CENTURY 21 New Beginnings
Listed by: mandy mowery
Office: re/max executive
MLS#:100593525
Source:NC_CCAR
Price summary
- Price:$318,000
- Price per sq. ft.:$160.04
About this home
Welcome to 417 Amethyst Court! Built in 2021, this beautiful 3-bedroom, 2-bath home offers over 1,900 square feet of thoughtfully designed living space with an open, split-bedroom floor plan that's perfect for everyday living.
The spacious living room features soaring cathedral ceilings and a cozy fireplace, flowing seamlessly into the kitchen with stainless steel appliances and ample cabinet space. The oversized primary suite is a private retreat with a tray ceiling, two walk-in closets, and an ensuite bath featuring dual vanities, a soaking tub, and a separate shower. The additional bedrooms are generously sized and each includes a walk-in closet.
Enjoy relaxing on the covered patio overlooking the backyard, with plenty of space to entertain or unwind. Conveniently located just minutes from Camp Lejeune's Piney Green Gate, shopping, and dining this move-in-ready home offers the perfect blend of comfort, style, and convenience. Don't miss your chance to make it yours!
Contact an agent
Home facts
- Year built:2021
- Subdivision & Development:Sterling Farms
- Listing ID #:100593525
- Added:1 day(s) ago
- Updated:August 04, 2026 at 12:24 PM
Rooms and interior
- Bedrooms:3
- Total bathrooms:2
- Full bathrooms:2
- Rooms Total:7
- Flooring:Carpet, Vinyl
- Bathrooms Description:Walk-in Shower
- Kitchen Description:Dishwasher, Refrigerator
- Bedroom Description:Master Downstairs, Walk-In Closet(s)
- Living area:1,987 sq. ft.
Heating and cooling
- Cooling:Central Air
- Heating:Electric, Heat Pump, Heating
- Central air:Yes
Structure and exterior
- Roof:Shingle
- Year built:2021
- Building area:1,987 sq. ft.
- Lot area:0.32 Acres
- Construction Materials:Vinyl Siding, Wood Frame
- Exterior Features:Covered, Patio, Porch
- Foundation Description:Slab
- Levels:1 Story
Schools
- High school:White Oak
- Middle school:Hunters Creek
- Elementary school:Morton
Utilities
- Water:Water Connected
Finances and disclosures
- Price:$318,000
- Price per sq. ft.:$160.04
Features and amenities
- Appliances:Dishwasher, Refrigerator
- Laundry features:Laundry Room
- Amenities:Ceiling Fan(s), Clubhouse, Community Pool, Tray Ceiling(s), Vaulted Ceiling(s), Walk-In Closet(s)
- Pool features:Community Pool
Parking
- Total parking spaces:2
- Parking description:Attached Garage, On Site, Paved
- Garage:Yes
- Garage spaces:2

New listings near 417 Amethyst Court
- New
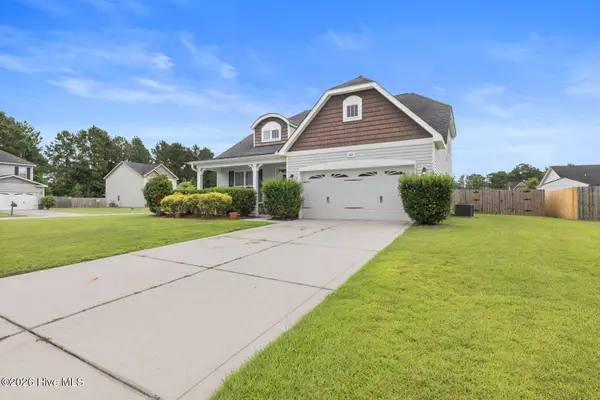 $355,000Active4 beds 3 baths2,023 sq. ft.
401 Ragged Point Court, Jacksonville, NC 28546
MLS# 100593615Listed by: TERRI ALPHIN SMITH & CO - New
 $235,000Active3 beds 2 baths1,536 sq. ft.
1020 Furia Drive, Jacksonville, NC 28540
MLS# 100593544Listed by: EXP REALTY - New
 $365,000Active3 beds 2 baths1,982 sq. ft.
212 Windsor Run Boulevard, Jacksonville, NC 28546
MLS# 100593564Listed by: RE/MAX ELITE REALTY GROUP - New
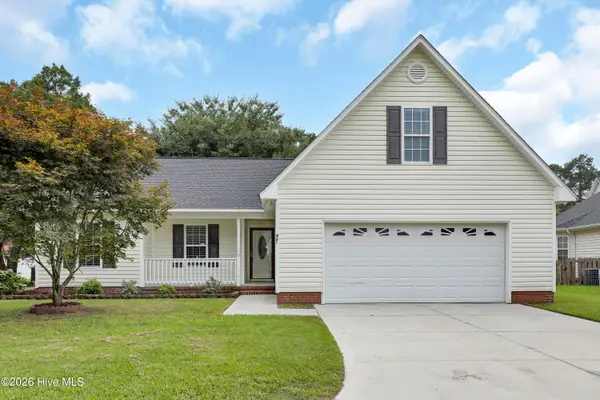 $285,000Active3 beds 2 baths1,594 sq. ft.
401 Joy Court, Jacksonville, NC 28540
MLS# 100593434Listed by: BERKSHIRE HATHAWAY HOMESERVICES CAROLINA PREMIER PROPERTIES - New
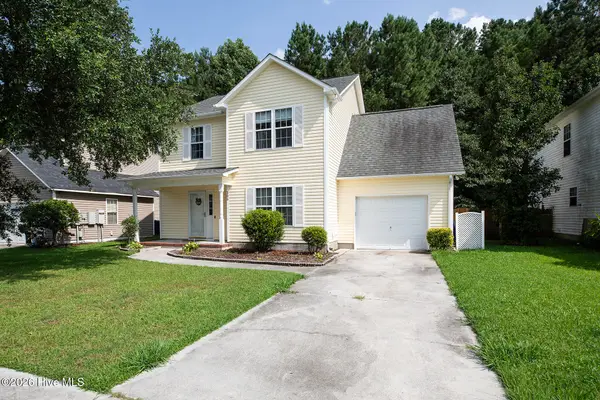 $295,000Active3 beds 3 baths1,870 sq. ft.
305 Providence Drive, Jacksonville, NC 28546
MLS# 100593447Listed by: COLDWELL BANKER SEA COAST ADVANTAGE-MIDTOWN - New
 $295,000Active4 beds 3 baths1,829 sq. ft.
113 Ronny Court, Jacksonville, NC 28546
MLS# 100593401Listed by: EXP REALTY - New
 $215,000Active3 beds 2 baths1,211 sq. ft.
220 Winter Place, Jacksonville, NC 28540
MLS# 100593353Listed by: EXP REALTY - New
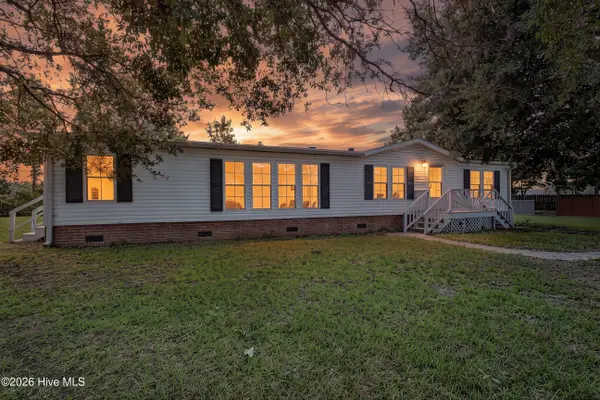 $209,900Active3 beds 2 baths1,597 sq. ft.
202 Tillage Court, Jacksonville, NC 28540
MLS# 100593309Listed by: BERKSHIRE HATHAWAY HOMESERVICES CAROLINA PREMIER PROPERTIES 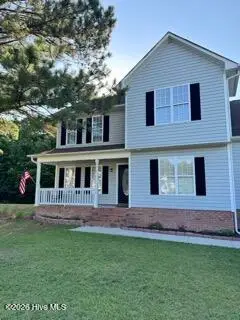 $330,000Pending3 beds 3 baths1,981 sq. ft.
115 Batchelors Trail, Jacksonville, NC 28546
MLS# 100593236Listed by: COLDWELL BANKER SEA COAST ADVANTAGE-HAMPSTEAD


Protect your home and budget from life's surprises with an Assurant Home Warranty, backed by a partner that supports you through every step of homeownership. Explore Plans.
©2026 Century 21 Real Estate LLC. All rights reserved. CENTURY 21®, the CENTURY 21 Logo and C21® are service marks owned by Century 21 Real Estate LLC. Century 21 Real Estate LLC fully supports the principles of the Fair Housing Act and the Equal Opportunity Act. Each office is independently owned and operated. Listing information is deemed reliable but not guaranteed accurate.