611 Weeping Willow Lane, Jacksonville, NC 28540
Local realty services provided by:CENTURY 21 Solomon Properties
611 Weeping Willow Lane,Jacksonville, NC 28540
$389,900
- 4 Beds
- 3 Baths
- 2,216 sq. ft.
- Single family
- Active
Listed by:
 Cristina Jurado(910) 388 - 8168CENTURY 21 Champion Real Estate

Office: century 21 champion real estate
MLS#:100611956
Source:NC_CCAR
Price summary
- Price:$389,900
- Price per sq. ft.:$175.95
About this home
Welcome to 611 Weeping Willow Lane in Blue Creek Estates! This spacious 4 bedroom, 3 full bathroom home offers approximately 2,216 square feet of living space with an open floor plan and a finished 2 car garage with workshop area that includes built-in workbenches and more storage. Extra long concrete driveway with plenty of space for parking and storage, this property also offers the flexibility to accommodate your recreational vehicles, trailers, work equipment and more! Covered front and back porch on a huge 1.62 acre lot. Large kitchen with a huge center island, granite countertops, plenty of cabinets and separate pantry. Dining area overlooks private backyard. Easy to maintain laminate flooring in main living areas and carpet in all bedrooms. 3 bedrooms located on the first floor and 4th bedroom located on the 2nd floor with a full bathroom. Primary bedroom has a tray ceiling, closet in bedroom area and walk-in closet in bathroom with dual vanities, separate storage closet and walk-in shower. There's so much to love about this home and even better with no HOA - no city taxes - bring those chickens! Conveniently located near shopping, dining, schools, MCAS and Camp Lejeune, this home makes daily life easy while still offering a quiet neighborhood feel. Appointments are easy to make!...
Contact an agent
Home facts
- Year built:2011
- Subdivision & Development:Blue Creek Estates
- Listing ID #:100611956
- Added:1 day(s) ago
- Updated:October 23, 2026 at 12:51 AM
Rooms and interior
- Bedrooms:4
- Total bathrooms:3
- Full bathrooms:3
- Rooms Total:7
- Flooring:Carpet, Laminate, Vinyl
- Bathrooms Description:Walk-in Shower
- Kitchen Description:Dishwasher, Kitchen Island, Pantry, Refrigerator
- Bedroom Description:Master Downstairs, Walk-In Closet(s)
- Living area:2,216 sq. ft.
Heating and cooling
- Cooling:Central Air
- Heating:Electric, Heat Pump, Heating
- Central air:Yes
Structure and exterior
- Roof:Shingle
- Year built:2011
- Building area:2,216 sq. ft.
- Lot area:1.62 Acres
- Lot Features:Dead End, Wetlands, Wooded
- Construction Materials:Stone, Vinyl Siding, Wood Frame
- Exterior Features:Covered, Patio, Porch
- Foundation Description:Slab
- Levels:1.5 Story
Schools
- High school:Southwest
- Middle school:Southwest
- Elementary school:Meadow View
Utilities
- Sewer:Sewer Connected
Finances and disclosures
- Price:$389,900
- Price per sq. ft.:$175.95
Features and amenities
- Appliances:Dishwasher, Refrigerator
- Laundry features:Laundry Room, Washer Hookup
- Amenities:Blinds/Shades, Ceiling Fan(s), Tray Ceiling(s), Vaulted Ceiling(s), Walk-In Closet(s)
Parking
- Total parking spaces:2
- Parking description:Attached Garage, Concrete, Garage, Off Street, On Site
- Garage:Yes
- Garage spaces:2
New listings near 611 Weeping Willow Lane
- New
 $170,000Active2 beds 2 baths1,209 sq. ft.
125 Greenford Place, Jacksonville, NC 28540
MLS# 100612038Listed by: MACDONALD REALTY GROUP - New
 $339,000Active3 beds 3 baths1,617 sq. ft.
700 Cattail Court, Jacksonville, NC 28540
MLS# 100612039Listed by: SERHANT - New
 $230,000Active3 beds 2 baths1,218 sq. ft.
616 S Hampton Drive, Jacksonville, NC 28546
MLS# 100611920Listed by: HOMESMART CONNECTIONS - New
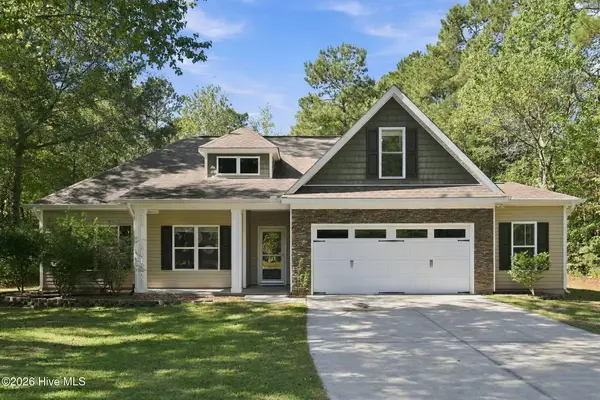
 $389,900Active4 beds 3 baths2,216 sq. ft.
611 Weeping Willow Lane, Jacksonville, NC 28540
MLS# 100611956Listed by: CENTURY 21 CHAMPION REAL ESTATE - New
 $142,500Active2 beds 3 baths968 sq. ft.
1161 Pueblo Drive, Jacksonville, NC 28546
MLS# 100611957Listed by: REAL BROKER LLC - New
 $199,000Active2 beds 1 baths1,100 sq. ft.
2260 Wilmington Highway, Jacksonville, NC 28540
MLS# 100611967Listed by: DOYLE EVANS REALTY, INC. - New
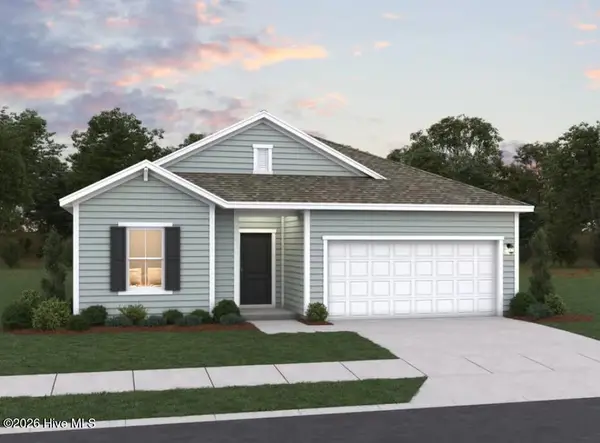 $279,990Active4 beds 3 baths1,842 sq. ft.
646 Walnut Drive, Jacksonville, NC 28540
MLS# 100611847Listed by: DREAM FINDERS REALTY LLC 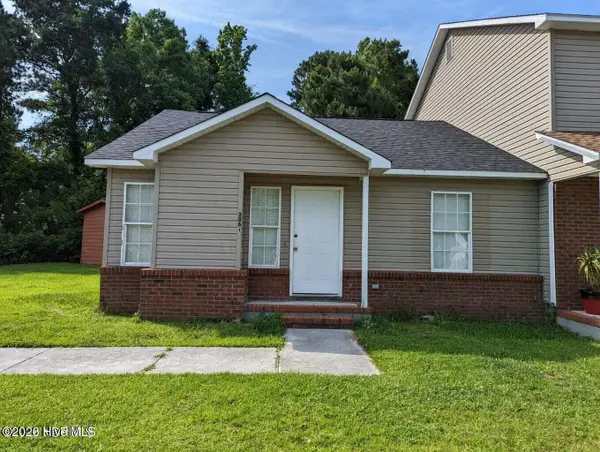 $150,000Pending2 beds 2 baths936 sq. ft.
2061 Brandymill Lane, Jacksonville, NC 28546
MLS# 100611869Listed by: COLDWELL BANKER SEA COAST ADVANTAGE- New
 $280,000Active3 beds 2 baths1,504 sq. ft.
636 Walnut Drive, Jacksonville, NC 28540
MLS# 100611853Listed by: DREAM FINDERS REALTY LLC - New
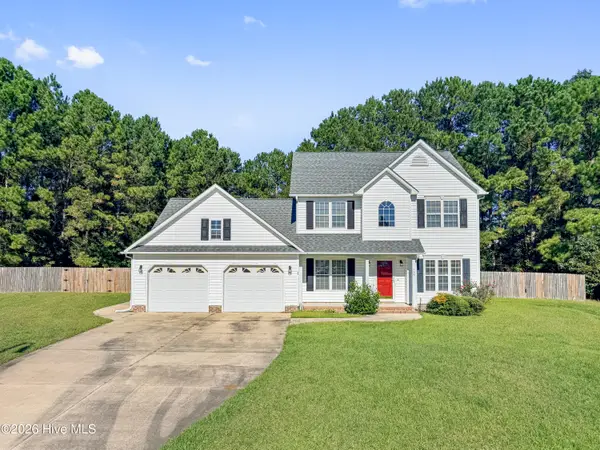 $350,000Active4 beds 3 baths2,082 sq. ft.
106 Pantego Court, Jacksonville, NC 28546
MLS# 100611761Listed by: KELLER WILLIAMS INNOVATE - JAX


Protect your home and budget from life's surprises with an Assurant Home Warranty, backed by a partner that supports you through every step of homeownership. Explore Plans.
©2026 Century 21 Real Estate LLC. All rights reserved. CENTURY 21®, the CENTURY 21 Logo and C21® are service marks owned by Century 21 Real Estate LLC. Century 21 Real Estate LLC fully supports the principles of the Fair Housing Act and the Equal Opportunity Act. Each office is independently owned and operated. Listing information is deemed reliable but not guaranteed accurate.