636 Walnut Drive, Jacksonville, NC 28540
Local realty services provided by:CENTURY 21 Jeff Keller Realty
636 Walnut Drive,Jacksonville, NC 28540
$280,000
- 3 Beds
- 2 Baths
- 1,504 sq. ft.
- Single family
- Active
Listed by: alexandra furstenberg, brad d norris
Office: dream finders realty llc.
MLS#:100611853
Source:NC_CCAR
Price summary
- Price:$280,000
- Price per sq. ft.:$186.17
About this home
Enjoy new construction living in a convenient Jacksonville location on Walnut Drive with no HOA. The Retreat offers 1,504 square feet of thoughtfully designed single-story living with 3 bedrooms, 2 bathrooms, and a 2-car garage with a service door for easy outdoor access.The open-concept kitchen, dining, and family room create a bright, functional main living space, with a large kitchen island offering plenty of room for meal prep, casual seating, and entertaining. Just off the dining area, a covered patio provides a comfortable space to relax outdoors.Tucked toward the rear of the home, the primary suite features dual sinks, a walk-in shower, and a spacious walk-in closet with direct access to the laundry room for added everyday convenience. Two additional bedrooms near the foyer share a full bathroom and offer flexible space for guests, an office, or hobbies. Conveniently located near Camp Lejeune, area beaches, golf, shopping, dining, and more.
Contact an agent
Home facts
- Year built:2026
- Subdivision & Development:Walnut Meadows
- Listing ID #:100611853
- Added:1 day(s) ago
- Updated:October 22, 2026 at 11:53 PM
Rooms and interior
- Bedrooms:3
- Total bathrooms:2
- Full bathrooms:2
- Rooms Total:4
- Dining Description:Eat-in Kitchen
- Bathrooms Description:Walk-in Shower
- Kitchen Description:Dishwasher, Eat-in Kitchen, Kitchen Island, Refrigerator
- Bedroom Description:Master Downstairs, Walk-In Closet(s)
- Living area:1,504 sq. ft.
Heating and cooling
- Cooling:Central Air
- Heating:Electric, Heat Pump, Heating
- Central air:Yes
Structure and exterior
- Roof:Shingle
- Year built:2026
- Building area:1,504 sq. ft.
- Lot area:0.44 Acres
- Construction Materials:Vinyl Siding, Wood Frame
- Exterior Features:Patio
- Foundation Description:Slab
- Levels:1 Story
Schools
- High school:Southwest
- Middle school:Southwest
- Elementary school:Meadow View
Utilities
- Water:County Water, Water Connected
- Sewer:Sewer Connected
Finances and disclosures
- Price:$280,000
- Price per sq. ft.:$186.17
Features and amenities
- Appliances:Dishwasher, Dryer, Refrigerator, Washer
- Laundry features:Dryer, Laundry Room, Washer
- Amenities:Walk-In Closet(s)
Parking
- Total parking spaces:2
- Parking description:Attached Garage, Concrete, Garage, Garage Door Opener
- Garage:Yes
- Garage spaces:2

New listings near 636 Walnut Drive
- New
 $170,000Active2 beds 2 baths1,209 sq. ft.
125 Greenford Place, Jacksonville, NC 28540
MLS# 100612038Listed by: MACDONALD REALTY GROUP - New
 $339,000Active3 beds 3 baths1,617 sq. ft.
700 Cattail Court, Jacksonville, NC 28540
MLS# 100612039Listed by: SERHANT - New
 $230,000Active3 beds 2 baths1,218 sq. ft.
616 S Hampton Drive, Jacksonville, NC 28546
MLS# 100611920Listed by: HOMESMART CONNECTIONS - New
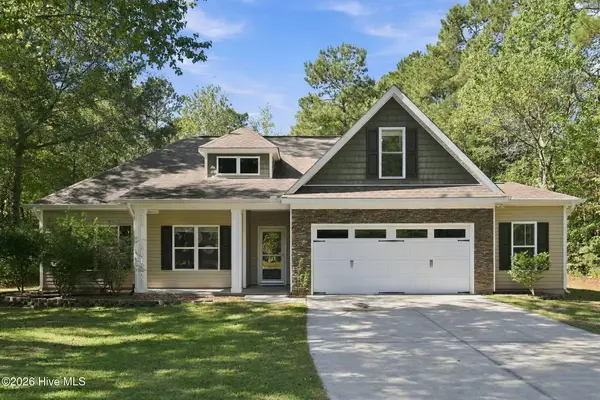
 $389,900Active4 beds 3 baths2,216 sq. ft.
611 Weeping Willow Lane, Jacksonville, NC 28540
MLS# 100611956Listed by: CENTURY 21 CHAMPION REAL ESTATE - New
 $142,500Active2 beds 3 baths968 sq. ft.
1161 Pueblo Drive, Jacksonville, NC 28546
MLS# 100611957Listed by: REAL BROKER LLC - New
 $199,000Active2 beds 1 baths1,100 sq. ft.
2260 Wilmington Highway, Jacksonville, NC 28540
MLS# 100611967Listed by: DOYLE EVANS REALTY, INC. - New
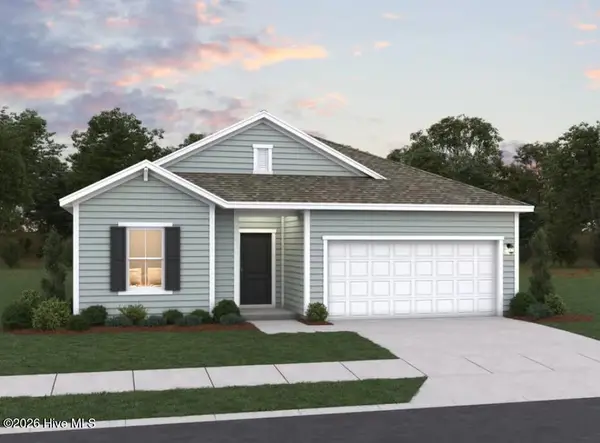 $279,990Active4 beds 3 baths1,842 sq. ft.
646 Walnut Drive, Jacksonville, NC 28540
MLS# 100611847Listed by: DREAM FINDERS REALTY LLC 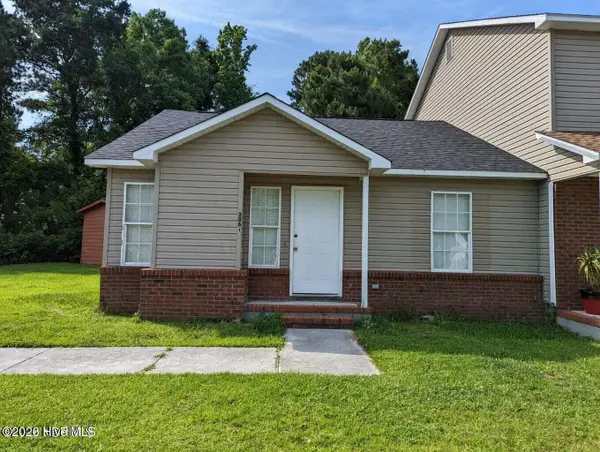 $150,000Pending2 beds 2 baths936 sq. ft.
2061 Brandymill Lane, Jacksonville, NC 28546
MLS# 100611869Listed by: COLDWELL BANKER SEA COAST ADVANTAGE- New
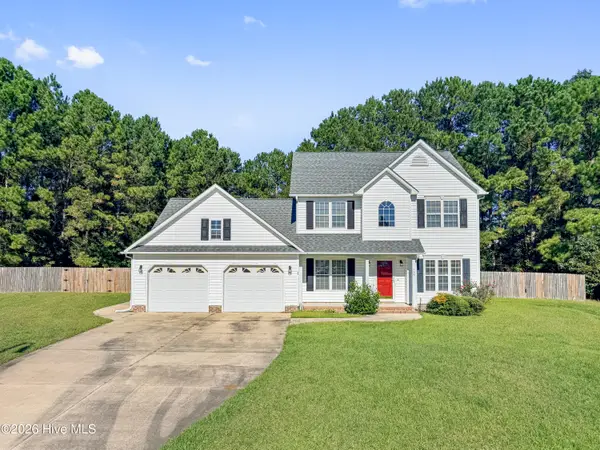 $350,000Active4 beds 3 baths2,082 sq. ft.
106 Pantego Court, Jacksonville, NC 28546
MLS# 100611761Listed by: KELLER WILLIAMS INNOVATE - JAX


Protect your home and budget from life's surprises with an Assurant Home Warranty, backed by a partner that supports you through every step of homeownership. Explore Plans.
©2026 Century 21 Real Estate LLC. All rights reserved. CENTURY 21®, the CENTURY 21 Logo and C21® are service marks owned by Century 21 Real Estate LLC. Century 21 Real Estate LLC fully supports the principles of the Fair Housing Act and the Equal Opportunity Act. Each office is independently owned and operated. Listing information is deemed reliable but not guaranteed accurate.