
964 W Pueblo Drive, Jacksonville, NC 28546
Local realty services provided by:CENTURY 21 New Beginnings
964 W Pueblo Drive,Jacksonville, NC 28546
$113,500
- 2 Beds
- 3 Baths
- 982 sq. ft.
- Townhouse
- Active
Listed by: kendal n cook
Office: cri properties
MLS#:100611283
Source:NC_CCAR
Price summary
- Price:$113,500
- Price per sq. ft.:$115.58
About this home
INVESTMENT OPPORTUNITY - 2 BEDROOM, 2 BATH TOWNHOME | 964 W Pueblo
Looking for your next investment property? This 2-bedroom, 2-bath interior townhome at 964 W Pueblo offers excellent potential for investors looking to add to their rental portfolio. While the property needs some TLC, it offers an opportunity to build equity, make improvements, and capitalize on its rental income potential.
This townhome has a history of staying rented, making it an attractive option for investors seeking a property with established rental demand and the potential for consistent cash flow. Several key components have already been updated, including the HVAC system in 2017, a newly replaced water heater, and a dishwasher replaced in 2026.
County taxes keep costs low.
With some vision and updates, this property could be a great addition to your investment portfolio. Whether you're an experienced investor or looking for your next rental property project, don't miss the opportunity to explore the potential this townhome has to offer!
Investor opportunity - bring your vision and unlock the potential! Schedule your showing today....
Contact an agent
Home facts
- Year built:1998
- Subdivision & Development:Hunters Creek
- Listing ID #:100611283
- Added:2 day(s) ago
- Updated:October 22, 2026 at 10:31 AM
Rooms and interior
- Bedrooms:2
- Total bathrooms:3
- Full bathrooms:2
- Half bathrooms:1
- Rooms Total:4
- Flooring:Carpet, Tile, Vinyl
- Kitchen Description:Dishwasher, Refrigerator
- Living area:982 sq. ft.
Heating and cooling
- Cooling:Central Air
- Heating:Electric, Heat Pump, Heating
- Central air:Yes
Structure and exterior
- Roof:Shingle
- Year built:1998
- Building area:982 sq. ft.
- Lot area:0.03 Acres
- Construction Materials:Vinyl Siding, Wood Frame
- Exterior Features:Patio
- Foundation Description:Slab
- Levels:2 Story
Schools
- High school:White Oak
- Middle school:Hunters Creek
- Elementary school:Hunters Creek
Utilities
- Water:County Water, Water Connected
- Sewer:Sewer Connected
Finances and disclosures
- Price:$113,500
- Price per sq. ft.:$115.58
Features and amenities
- Appliances:Dishwasher, Refrigerator
- Laundry features:In Kitchen, Laundry Closet, Washer Hookup
- Amenities:Blinds/Shades, Ceiling Fan(s)
Parking
- Parking description:Concrete

New listings near 964 W Pueblo Drive
- New
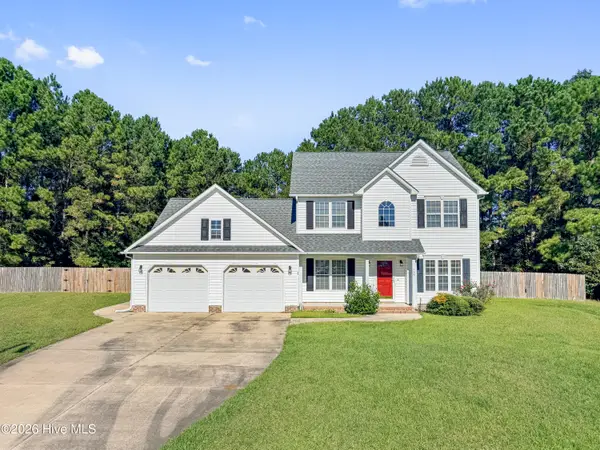 $350,000Active4 beds 3 baths2,082 sq. ft.
106 Pantego Court, Jacksonville, NC 28546
MLS# 100611761Listed by: KELLER WILLIAMS INNOVATE - JAX - New
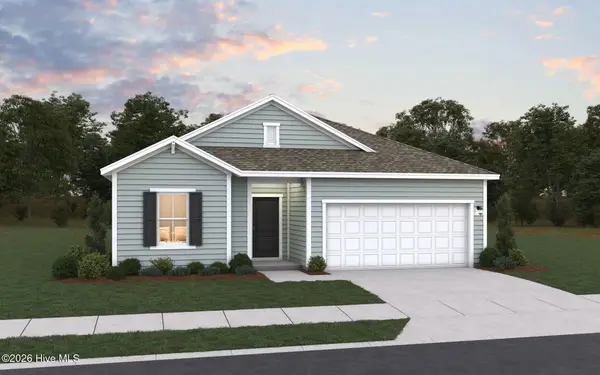 $295,000Active4 beds 3 baths1,842 sq. ft.
611 Walnut Drive, Jacksonville, NC 28540
MLS# 100611755Listed by: DREAM FINDERS REALTY LLC - New
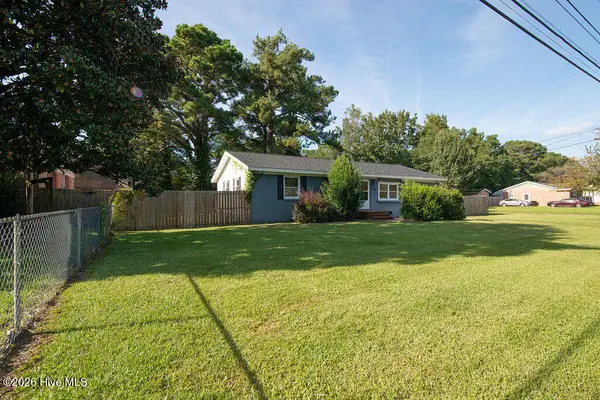 $215,000Active3 beds 2 baths1,510 sq. ft.
114 Shamrock Drive, Jacksonville, NC 28540
MLS# 100611724Listed by: GREAT MOVES REALTY - New
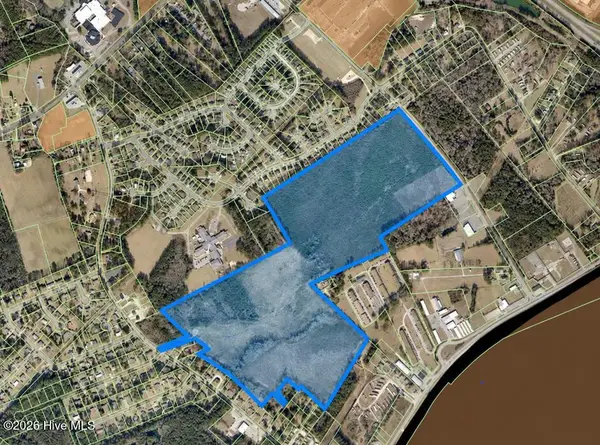 $7,500,000Active125 Acres
000 Blue Creek School Road, Jacksonville, NC 28540
MLS# 100611691Listed by: COLDWELL BANKER SEA COAST ADVANTAGE - JACKSONVILLE - New
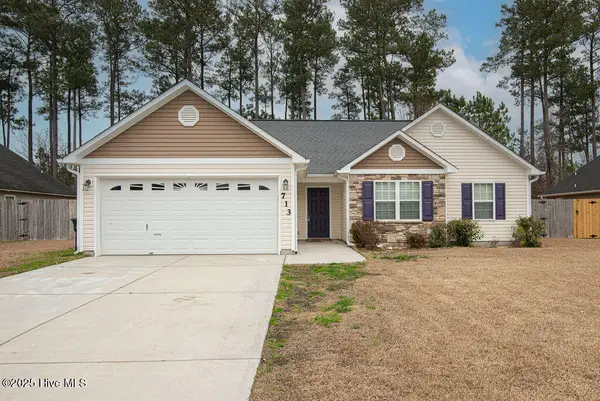 $268,000Active3 beds 2 baths1,260 sq. ft.
713 Savannah Drive, Jacksonville, NC 28546
MLS# 100611565Listed by: GREAT MOVES REALTY - New
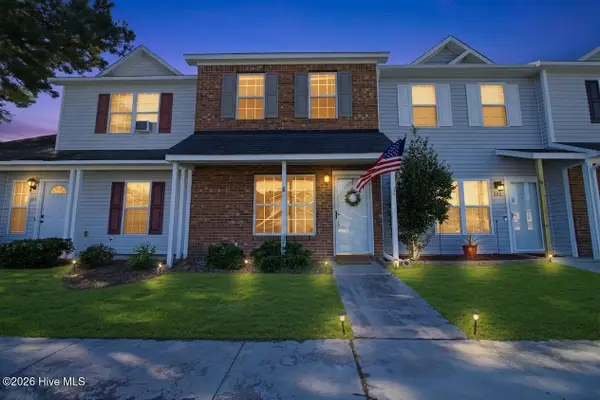 $160,000Active2 beds 3 baths995 sq. ft.
203 Timberlake Trail, Jacksonville, NC 28546
MLS# 100611571Listed by: HOMESMART CONNECTIONS - New
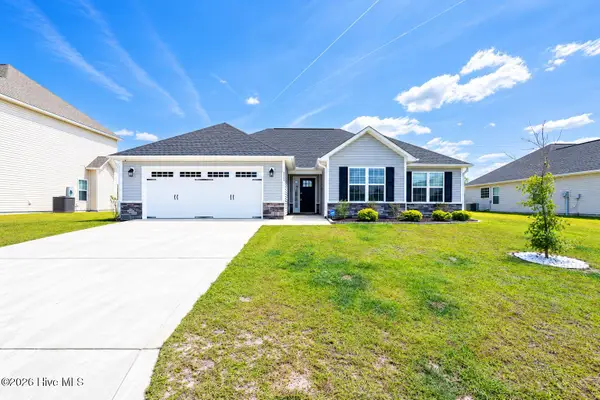 $325,000Active3 beds 2 baths1,583 sq. ft.
282 Wood House Drive, Jacksonville, NC 28546
MLS# 100611583Listed by: PIER 24 REALTY OF KW INNOVATE - New
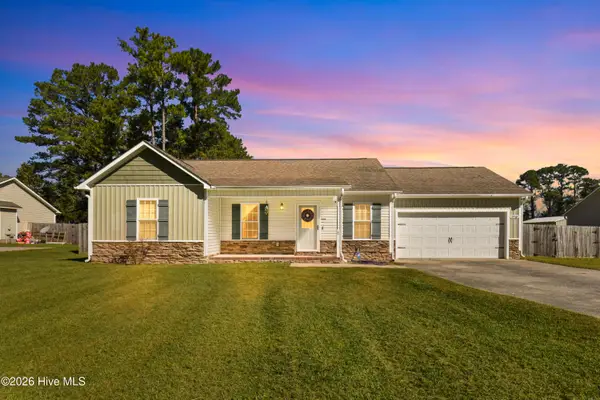 $270,000Active3 beds 2 baths1,203 sq. ft.
2910 Dawson Cabin Road, Jacksonville, NC 28540
MLS# 100611595Listed by: REALTY ONE GROUP AFFINITY - New
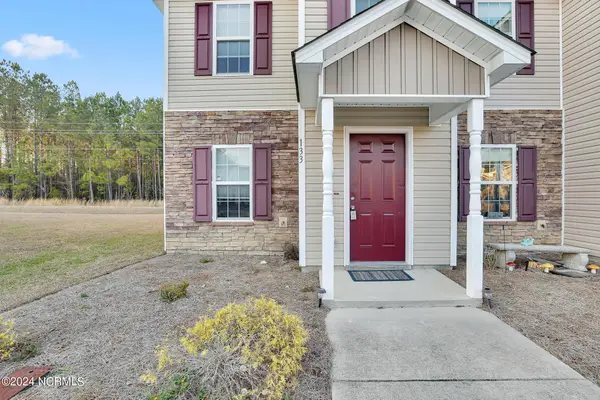 $210,900Active2 beds 3 baths1,172 sq. ft.
133 W Murrow Lane, Jacksonville, NC 28546
MLS# 100611532Listed by: RE/MAX ELITE REALTY GROUP - New
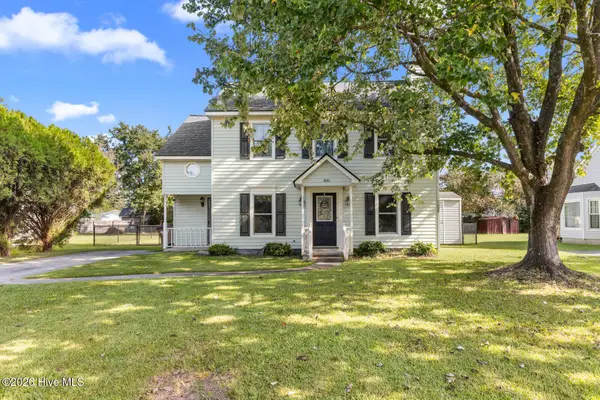 $269,000Active3 beds 3 baths1,622 sq. ft.
405 Wolf Run Drive, Jacksonville, NC 28546
MLS# 100611499Listed by: HOMESMART CONNECTIONS


Protect your home and budget from life's surprises with an Assurant Home Warranty, backed by a partner that supports you through every step of homeownership. Explore Plans.
©2026 Century 21 Real Estate LLC. All rights reserved. CENTURY 21®, the CENTURY 21 Logo and C21® are service marks owned by Century 21 Real Estate LLC. Century 21 Real Estate LLC fully supports the principles of the Fair Housing Act and the Equal Opportunity Act. Each office is independently owned and operated. Listing information is deemed reliable but not guaranteed accurate.