2609 Woodsdale Street, Kannapolis, NC 28081
Local realty services provided by:CENTURY 21 Towne & Country
Listed by: mark kyker, amy kyker
Office: keller williams unified
MLS#:4410282
Source:CH
Price summary
- Price:$1,200,000
- Price per sq. ft.:$567.64
About this home
Own a piece of Nascar History. One-of-a-kind property that consists of two Commercial Shops/Buildings, large building, Residential House, Open Air Covered Shed, Singlewide Mobile Home (office/storage space) all situated on approx. 5.39 acres on three parcels. Tons of possibilities. The larger Commercial Building (Total 10,272 sq ft) has 3 levels consisting of the First Floor (7,623 sq ft): 5 Garage Bays w/ 10'W x 9.8'H garage doors w/ air drops throughout, oversized shop area (51'x39') w/ 16' ceiling, thicker concrete floors and a 12'Wx14'H door to allow access of large equipment, An additional Bay (12'W x 89'L) w/ steel hoist tracks in ceiling w/ 8'Wx10'H garage door. Second Floor is a Mezzanine (1,443 sq ft) w/ access to the Large Shop below which was used for storage. Third Floor is Living Quarters (1,206 sq ft) with Bedrooms, Flex Rooms, Kitchen and Full Bathroom w/ private access. The Second Commercial Shop (Total: 1,696 sg ft) consists of 2 garage bays, a paint booth bay (1,408 sq ft), storage areas (288 sq ft) and carport area. Both Commercial buildings are heated by a HeatMor wood burning furnace. Both Commercial Shops have their own independent Air Compressors. On the property, there is a Oversized Garage (20.7'W x 46'L) w/ power and a 14'W x 14'H garage door that is large enough to store an RV. An Open Air Shed (40' x 52') is perfect for storing large equipment. A single wide mobile home (used as office/storage) has power, but no water connected. There is a home (2,114 sq ft) on the property with 4 bedrooms, 4 bathrooms, and sunroom. Home is tenant occupied on a Month to Month Lease. Do Not disturb the tenant. Home is 1788 sq ft. One HVAC unit at home is not working. Home and two large shops are located on parcel 245C019 and is Zoned: CBI. The other two parcels (245C024 and 245C029) are Zoned: RA. Contact Rowan County Zoning at (704) 216-8588 to verify your intended usage. Property Sold As-Is. Auto Lift conveys with the property....
Contact an agent
Home facts
- Year built:1948
- Subdivision & Development:None
- Listing ID #:4410282
- Updated:September 17, 2026 at 01:21 PM
Rooms and interior
- Bedrooms:4
- Total bathrooms:4
- Full bathrooms:4
- Living area:2,114 sq. ft.
Structure and exterior
- Year built:1948
- Building area:2,114 sq. ft.
- Lot area:5.39 Acres
- Lot Features:Cleared, Level, Paved
- Foundation Description:Crawl Space
Schools
- High school:Unspecified
- Elementary school:Unspecified
Utilities
- Water:Well
- Sewer:Septic (At Site)
Finances and disclosures
- Price:$1,200,000
- Price per sq. ft.:$567.64
Features and amenities
- Laundry features:Main Level
Parking
- Parking description:Attached Garage
- Garage:Yes
- Garage spaces:10
 Listings courtesy of Canopy MLS as distributed by MLS GRID. Copyright 2021 Canopy MLS. All rights reserved. Canopy MLS, provides content displayed here (“provided content”) on an “as is” basis and makes no representations or warranties regarding the provided content, including, but not limited to those of non-infringement, timeliness, accuracy, or completeness. Individuals and companies using information presented are responsible for verification and validation of information they utilize and present to their customers and clients. Canopy MLS will not be liable for any damage or loss resulting from use of the provided content or the products available through Portals, IDX, VOW, and/or Syndication. Recipients of this information shall not resell, redistribute, reproduce, modify, or otherwise copy any portion thereof without the expressed written consent of Canopy MLS. CH Member Broker: Dianne Y. Greene
New listings near 2609 Woodsdale Street
- Coming Soon
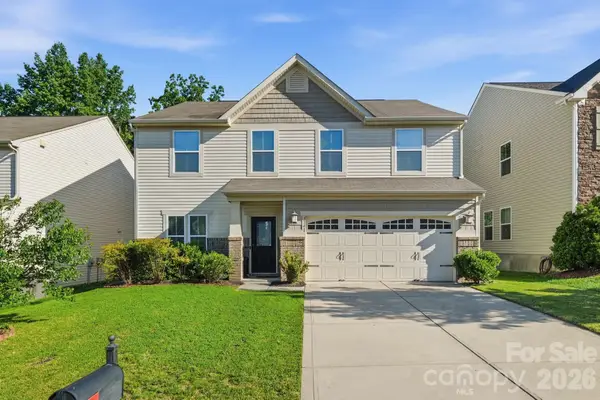 $439,900Coming Soon3 beds 3 baths2,565 sq. ft.
3341 Linetender Drive, Davidson, NC 28036
MLS# 4425656Listed by: EPIQUE INC. - Coming Soon
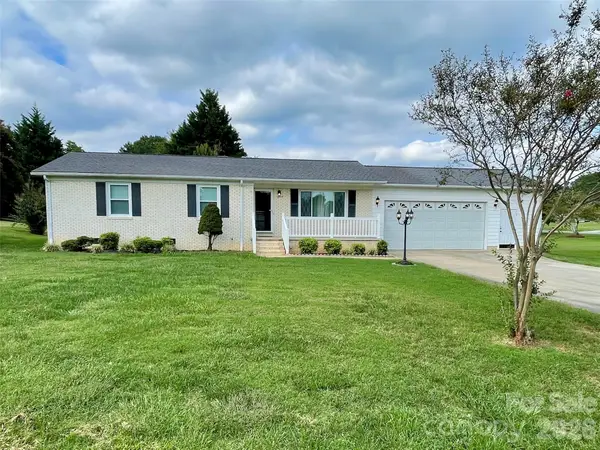
 $325,000Coming Soon3 beds 2 baths1,362 sq. ft.
5708 Danville Drive, Kannapolis, NC 28081
MLS# 4425214Listed by: CENTURY 21 ECHELON - Coming Soon
 $643,000Coming Soon5 beds 5 baths3,650 sq. ft.
10038 Travertine Trail, Davidson, NC 28036
MLS# 4424425Listed by: LANTERN REALTY & DEVELOPMENT, LLC - Coming Soon
 $179,000Coming Soon2 beds 1 baths672 sq. ft.
143 Waco Avenue, Kannapolis, NC 28083
MLS# 4424660Listed by: KELLER WILLIAMS LAKE NORMAN - Coming Soon
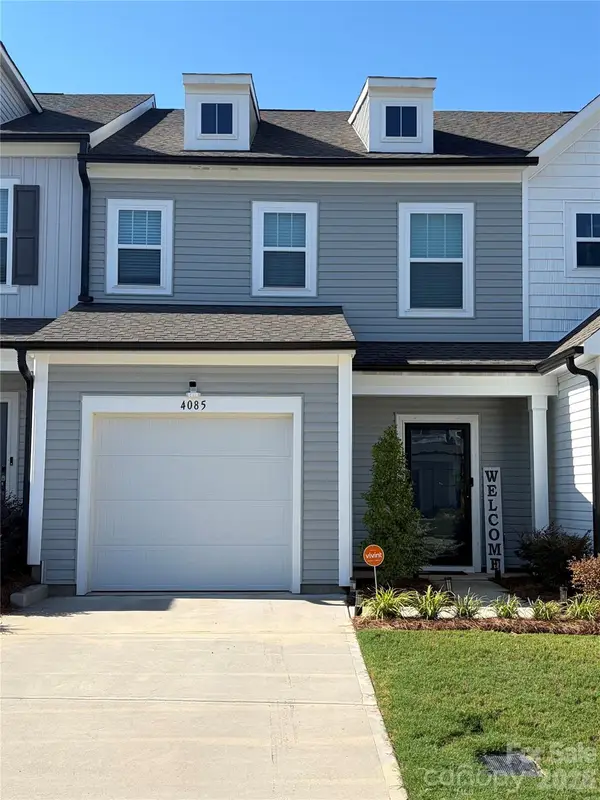 $340,000Coming Soon3 beds 3 baths1,792 sq. ft.
4085 Claret Cup Drive, Kannapolis, NC 28083
MLS# 4418062Listed by: LIFESTYLE INTERNATIONAL REALTY - New
 $289,900Active3 beds 2 baths1,232 sq. ft.
209 W 17th Street, Kannapolis, NC 28081
MLS# 4425266Listed by: THE SCHOFIELD GROUP - New
 $135,000Active3 beds 1 baths1,030 sq. ft.
116 Waco Avenue, Kannapolis, NC 28083
MLS# 4425237Listed by: S AND B REAL ESTATE LLC - Open Sun, 2 to 4pmNew
 $265,000Active3 beds 1 baths1,158 sq. ft.
806 Applewood Street, Kannapolis, NC 28081
MLS# 4425191Listed by: CALL IT CLOSED INTERNATIONAL INC - Open Sat, 10am to 6pmNew
 $595,000Active4 beds 3 baths2,854 sq. ft.
2800 Pinecliff Drive, Kannapolis, NC 28027
MLS# 4425049Listed by: M/I HOMES - Open Sat, 10am to 6pmNew
 $649,880Active4 beds 4 baths2,972 sq. ft.
2810 Pinecliff Drive, Kannapolis, NC 28027
MLS# 4425056Listed by: M/I HOMES


Protect your home and budget from life's surprises with an Assurant Home Warranty, backed by a partner that supports you through every step of homeownership. Explore Plans.
©2026 Century 21 Real Estate LLC. All rights reserved. CENTURY 21®, the CENTURY 21 Logo and C21® are service marks owned by Century 21 Real Estate LLC. Century 21 Real Estate LLC fully supports the principles of the Fair Housing Act and the Equal Opportunity Act. Each office is independently owned and operated. Listing information is deemed reliable but not guaranteed accurate.