316 E 19th Street, Kannapolis, NC 28083
Local realty services provided by:CENTURY 21 The Harrelson Group
Listed by: drew maher, robin price
Office: dm properties & associates
MLS#:4424938
Source:CH
316 E 19th Street,Kannapolis, NC 28083
$225,000
- 2 Beds
- 1 Baths
- 804 sq. ft.
- Single family
- Active
Price summary
- Price:$225,000
- Price per sq. ft.:$279.85
About this home
Welcome home to this beautifully renovated ranch that's full of charm inside and out! From the moment you arrive, you'll appreciate the incredible curb appeal and inviting rocking-chair front porch—the perfect spot to relax and unwind. Inside, you'll find a thoughtfully updated two-bedroom, one-bath floor plan featuring a stylish kitchen with butcher block countertops, stainless steel appliances, and plenty of character throughout. Step outside and discover a gardener's dream backyard, offering a wonderful setting to plant, entertain, relax, and enjoy the outdoors. With its recent renovations, charming details, and exceptional outdoor spaces, this move-in-ready home is one you won't want to miss!
Contact an agent
Home facts
- Year built:1950
- Subdivision & Development:None
- Listing ID #:4424938
- Updated:September 23, 2026 at 01:39 PM
Rooms and interior
- Bedrooms:2
- Total bathrooms:1
- Full bathrooms:1
- Flooring:Laminate, Tile
- Kitchen Description:Dishwasher, Disposal, Electric Range, Microwave
- Living area:804 sq. ft.
Heating and cooling
- Cooling:Central Air
- Central air:Yes
Structure and exterior
- Year built:1950
- Building area:804 sq. ft.
- Lot area:0.32 Acres
- Architectural Style:Ranch
- Construction Materials:Asbestos, Vinyl
- Foundation Description:Crawl Space
- Levels:1 Story
Schools
- High school:A.L. Brown
- Elementary school:G.W. Carver
Utilities
- Sewer:Public Sewer
Finances and disclosures
- Price:$225,000
- Price per sq. ft.:$279.85
Features and amenities
- Laundry features:In Kitchen
- Amenities:Attic Stairs Pulldown
Parking
- Parking description:Driveway
 Listings courtesy of Canopy MLS as distributed by MLS GRID. Copyright 2021 Canopy MLS. All rights reserved. Canopy MLS, provides content displayed here (“provided content”) on an “as is” basis and makes no representations or warranties regarding the provided content, including, but not limited to those of non-infringement, timeliness, accuracy, or completeness. Individuals and companies using information presented are responsible for verification and validation of information they utilize and present to their customers and clients. Canopy MLS will not be liable for any damage or loss resulting from use of the provided content or the products available through Portals, IDX, VOW, and/or Syndication. Recipients of this information shall not resell, redistribute, reproduce, modify, or otherwise copy any portion thereof without the expressed written consent of Canopy MLS. CH Member Broker: Wendy Knott
New listings near 316 E 19th Street
- Coming Soon
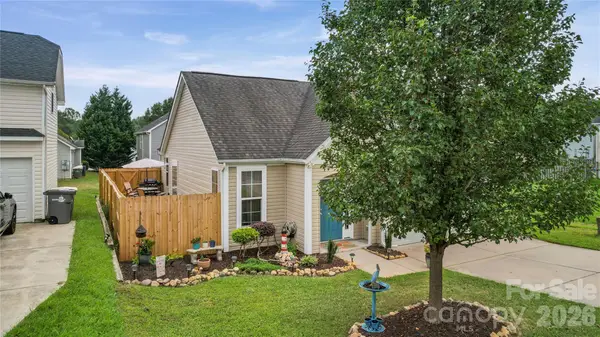 $310,000Coming Soon3 beds 2 baths1,411 sq. ft.
3234 Penny Earley Lane, Kannapolis, NC 28083
MLS# 4427327Listed by: LIFESTYLE INTERNATIONAL REALTY - Coming Soon
 $289,000Coming Soon3 beds 2 baths1,190 sq. ft.
2712 Glendale Avenue, Kannapolis, NC 28081
MLS# 4425555Listed by: EXP REALTY LLC MOORESVILLE - Coming Soon
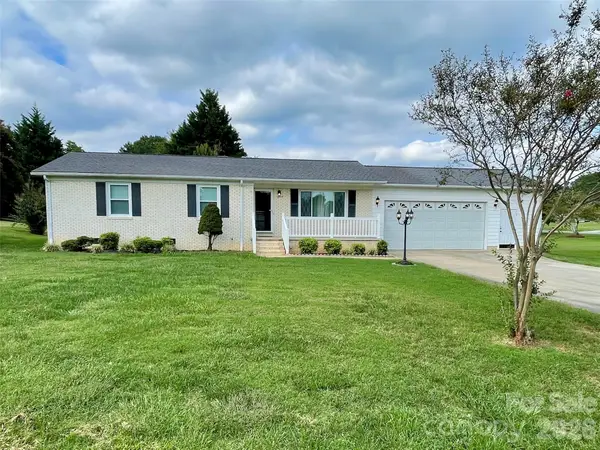
 $325,000Coming Soon3 beds 2 baths1,362 sq. ft.
5708 Danville Drive, Kannapolis, NC 28081
MLS# 4425214Listed by: CENTURY 21 ECHELON - Coming Soon
 $179,000Coming Soon2 beds 1 baths672 sq. ft.
143 Waco Avenue, Kannapolis, NC 28083
MLS# 4424660Listed by: KELLER WILLIAMS LAKE NORMAN - New
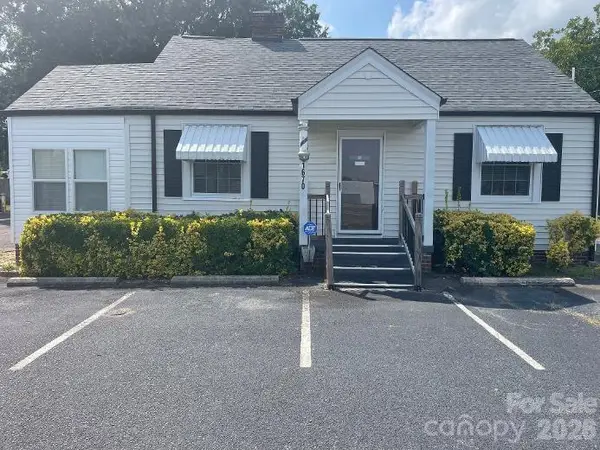 $399,000Active3 beds 2 baths1,500 sq. ft.
1670 Dale Earnhardt Boulevard, Kannapolis, NC 28083
MLS# 4427144Listed by: CALL IT CLOSED INTERNATIONAL INC - New
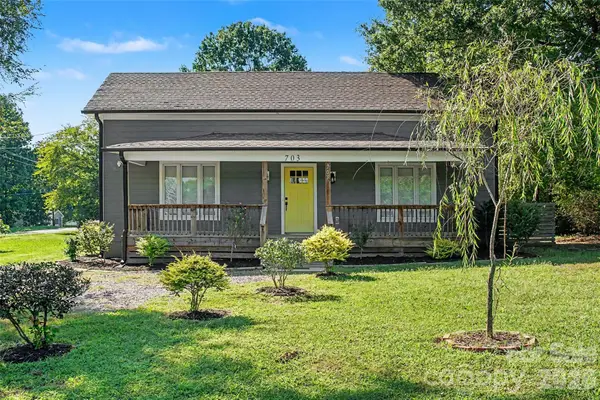 $330,000Active3 beds 2 baths1,508 sq. ft.
703 N Enochville Avenue, Kannapolis, NC 28081
MLS# 4423409Listed by: USA REAL ESTATE GROUP LLC - New
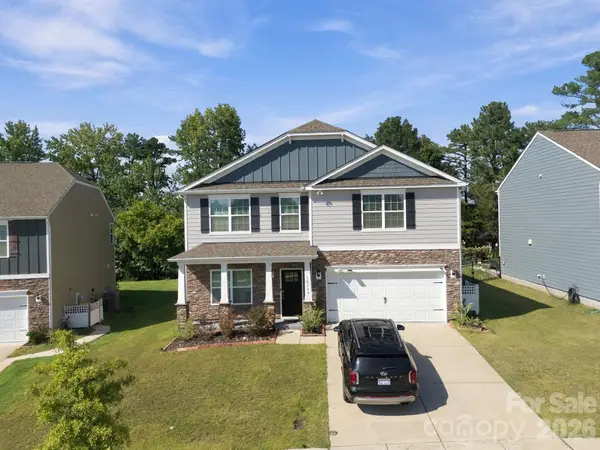 $535,000Active4 beds 3 baths2,931 sq. ft.
10730 Tuff Lane, Davidson, NC 28036
MLS# 4424554Listed by: NORTHGROUP REAL ESTATE LLC - New
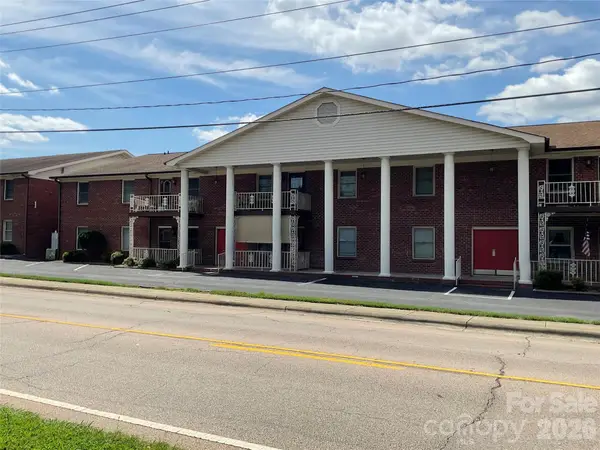 $165,000Active2 beds 2 baths999 sq. ft.
2116 S Main Street, Kannapolis, NC 28081
MLS# 4426676Listed by: THE FIRM REAL ESTATE - New
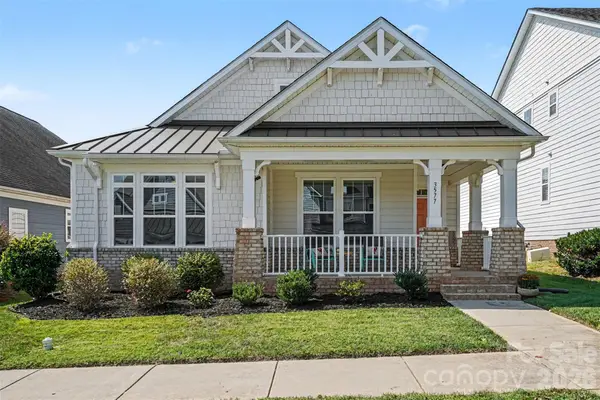 $424,900Active3 beds 2 baths2,042 sq. ft.
3577 County Down Avenue, Kannapolis, NC 28081
MLS# 4418015Listed by: LANTERN REALTY & DEVELOPMENT, LLC


Protect your home and budget from life's surprises with an Assurant Home Warranty, backed by a partner that supports you through every step of homeownership. Explore Plans.
©2026 Century 21 Real Estate LLC. All rights reserved. CENTURY 21®, the CENTURY 21 Logo and C21® are service marks owned by Century 21 Real Estate LLC. Century 21 Real Estate LLC fully supports the principles of the Fair Housing Act and the Equal Opportunity Act. Each office is independently owned and operated. Listing information is deemed reliable but not guaranteed accurate.