
5708 Danville Drive, Kannapolis, NC 28081
Local realty services provided by:CENTURY 21 Triangle Group
5708 Danville Drive,Kannapolis, NC 28081
$325,000
- 3 Beds
- 2 Baths
- 1,362 sq. ft.
- Single family
- Coming Soon
Listed by:
 Angie Ward-Barker(704) 213 - 8965CENTURY 21 Echelon
Office: century 21 echelon
MLS#:4425214
Source:CH
Price summary
- Price:$325,000
- Price per sq. ft.:$238.62
About this home
What a treasure! Nestled in the quaint "Colony" community, this open concept, 3 bedroom/2 full bath, 1-story brick home boasts a HUGE garage that is half the size of the house with features including, work benches, ample lighting, raised ceilings, attic loft storage, and 5x5 utility closet storage within. Outside in the large, beautifully manicured, flat yard you'll find a garden shed/workshop with a ramp for ease of equipment storage, 2 covered porches, and a built-in gas grill in the back. Inside the freshly painted, CLEAN home, the great-sized bedrooms have fairly large closets for a home this size. Ample storage throughout the home with several hall closets and built-ins flanking the brick fireplace in the dining room with a bulky, carved-edge wood mantle resting above. The refrigerator, washer and dryer are negotiable terms. This laid-back Kannapolis location just outside of Mooresville off of Tuckaseegee Rd. and Miller Rd, provides quick access to interstates, airports, restaurants and shops!
Come visit this must see home. We will take great care of you and your agent ;)...
Contact an agent
Home facts
- Year built:1975
- Subdivision & Development:The Colony
- Listing ID #:4425214
- Updated:September 16, 2026 at 02:12 PM
Rooms and interior
- Bedrooms:3
- Total bathrooms:2
- Full bathrooms:2
- Flooring:Vinyl
- Kitchen Description:Exhaust Fan, Exhaust Hood
- Living area:1,362 sq. ft.
Heating and cooling
- Cooling:Central Air
- Central air:Yes
Structure and exterior
- Year built:1975
- Building area:1,362 sq. ft.
- Lot area:0.39 Acres
- Lot Features:Level, Wooded
- Architectural Style:Traditional
- Exterior Features:Gas Grill
- Foundation Description:Crawl Space
Schools
- High school:Unspecified
- Elementary school:Unspecified
Utilities
- Sewer:Septic (At Site)
Finances and disclosures
- Price:$325,000
- Price per sq. ft.:$238.62
Features and amenities
- Laundry features:Main Level
- Amenities:Open Floorplan
Parking
- Parking description:Attached Garage
- Garage:Yes
- Garage spaces:3
Listings courtesy of Canopy MLS as distributed by MLS GRID. Copyright 2021 Canopy MLS. All rights reserved. Canopy MLS, provides content displayed here (“provided content”) on an “as is” basis and makes no representations or warranties regarding the provided content, including, but not limited to those of non-infringement, timeliness, accuracy, or completeness. Individuals and companies using information presented are responsible for verification and validation of information they utilize and present to their customers and clients. Canopy MLS will not be liable for any damage or loss resulting from use of the provided content or the products available through Portals, IDX, VOW, and/or Syndication. Recipients of this information shall not resell, redistribute, reproduce, modify, or otherwise copy any portion thereof without the expressed written consent of Canopy MLS. CH Member Broker: Pat FlanaganNew listings near 5708 Danville Drive
- Coming Soon
 $643,000Coming Soon5 beds 5 baths3,650 sq. ft.
10038 Travertine Trail, Davidson, NC 28036
MLS# 4424425Listed by: LANTERN REALTY & DEVELOPMENT, LLC - Coming Soon
 $179,000Coming Soon2 beds 1 baths672 sq. ft.
143 Waco Avenue, Kannapolis, NC 28083
MLS# 4424660Listed by: KELLER WILLIAMS LAKE NORMAN - Coming Soon
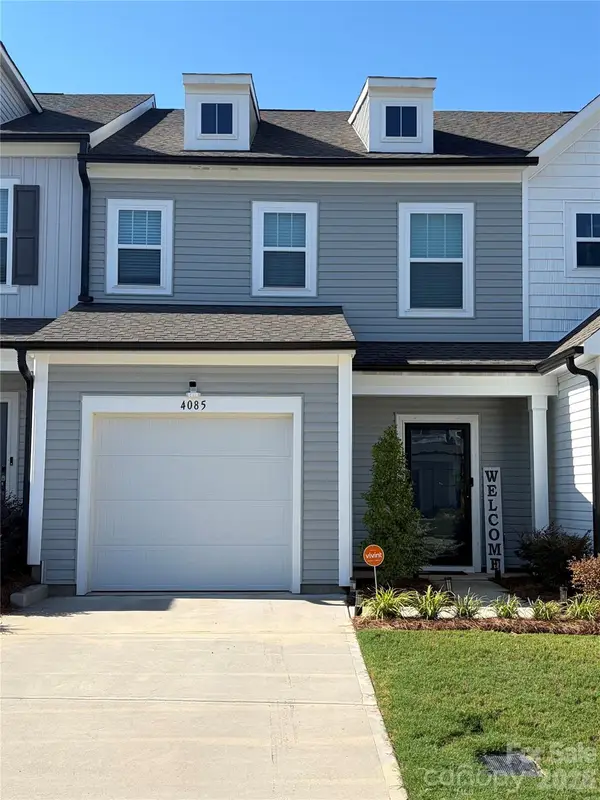 $340,000Coming Soon3 beds 3 baths1,792 sq. ft.
4085 Claret Cup Drive, Kannapolis, NC 28083
MLS# 4418062Listed by: LIFESTYLE INTERNATIONAL REALTY - New
 $289,900Active3 beds 2 baths1,232 sq. ft.
209 W 17th Street, Kannapolis, NC 28081
MLS# 4425266Listed by: THE SCHOFIELD GROUP - New
 $135,000Active3 beds 1 baths1,030 sq. ft.
116 Waco Avenue, Kannapolis, NC 28083
MLS# 4425237Listed by: S AND B REAL ESTATE LLC - Open Sun, 2 to 4pmNew
 $265,000Active3 beds 1 baths1,158 sq. ft.
806 Applewood Street, Kannapolis, NC 28081
MLS# 4425191Listed by: CALL IT CLOSED INTERNATIONAL INC - Open Sat, 10am to 6pmNew
 $595,000Active4 beds 3 baths2,854 sq. ft.
2800 Pinecliff Drive, Kannapolis, NC 28027
MLS# 4425049Listed by: M/I HOMES - Open Sat, 10am to 6pmNew
 $649,880Active4 beds 4 baths2,972 sq. ft.
2810 Pinecliff Drive, Kannapolis, NC 28027
MLS# 4425056Listed by: M/I HOMES - New
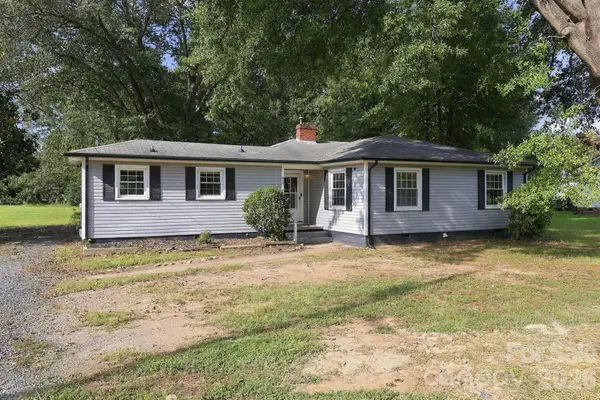 $249,000Active3 beds 2 baths1,470 sq. ft.
909 Rhode Island Avenue, Kannapolis, NC 28083
MLS# 4424673Listed by: BEYCOME BROKERAGE REALTY LLC


Protect your home and budget from life's surprises with an Assurant Home Warranty, backed by a partner that supports you through every step of homeownership. Explore Plans.
©2026 Century 21 Real Estate LLC. All rights reserved. CENTURY 21®, the CENTURY 21 Logo and C21® are service marks owned by Century 21 Real Estate LLC. Century 21 Real Estate LLC fully supports the principles of the Fair Housing Act and the Equal Opportunity Act. Each office is independently owned and operated. Listing information is deemed reliable but not guaranteed accurate.