3246 Lock Erne Avenue, Kannapolis, NC 28081
Local realty services provided by:CENTURY 21 Rucker Real Estate
Listed by: nikki storey
Office: lantern realty & development, llc.
MLS#:4408977
Source:CH
Price summary
- Price:$454,900
- Price per sq. ft.:$175.3
- Monthly HOA dues:$199
About this home
Welcome to Kellswater Bridge, where spacious living, exceptional amenities, and everyday convenience come together. This move-in-ready home offers four bedrooms, two and a half baths, 2,595 heated square feet, a versatile loft, and multiple outdoor living spaces.
The main level features an open, comfortable layout that works equally well for quiet evenings and entertaining. Gather around the gas fireplace in the spacious great room, host meals in the large dining room with its eye-catching statement fixture, or enjoy the well-equipped kitchen featuring granite countertops, stainless steel appliances, a gas cooktop, oversized island, built-in desk, and pantry with custom shelving.
Upstairs, the generously sized primary suite offers a relaxing retreat with a garden tub, separate shower, private water closet, and large walk-in closet. Three additional bedrooms provide flexibility for guests, a home office, workout space, or hobbies. The spacious loft opens directly to a covered second-floor balcony and can be used as an additional living area, game room, media space, or study area. A full bath and conveniently located laundry room complete the second floor.
Outdoor living is easy with a screened porch, covered front porch, and covered balcony. The 451-square-foot garage provides room for parking and additional storage. All appliances remain and a transferable 2-10 Home Buyers Warranty is already in place for added peace of mind.
HOA dues include access to an impressive collection of community amenities, along with basic cable and internet. Enjoy the clubhouse with a fitness center and rentable gathering space, Olympic-size pool with a water slide and zero-entry area, picnic shelter, playground, dog park, sand volleyball, and courts for basketball, tennis, and pickleball. Neighborhood walking trails connect directly to the Carolina Thread Trail.
The community is within walking distance of the new shopping center featuring Lowes Foods, Caribou Coffee, Jersey Mikes, McDonald's and more. With convenient interstate access, commuting to Charlotte is easy, while shopping, dining, entertainment, and revitalized downtown Kannapolis are only minutes away....
Contact an agent
Home facts
- Year built:2017
- Subdivision & Development:Kellswater Bridge
- Listing ID #:4408977
- Updated:September 16, 2026 at 01:22 PM
Rooms and interior
- Bedrooms:4
- Total bathrooms:3
- Full bathrooms:2
- Half bathrooms:1
- Flooring:Carpet, Tile, Vinyl
- Kitchen Description:Dishwasher, Disposal, Gas Cooktop, Gas Oven, Microwave
- Living area:2,595 sq. ft.
Heating and cooling
- Heating:Forced Air, Natural Gas
- Central air:Yes
Structure and exterior
- Year built:2017
- Building area:2,595 sq. ft.
- Lot area:0.14 Acres
- Lot Features:Level
- Construction Materials:Vinyl
- Foundation Description:Slab
Schools
- High school:Northwest Cabarrus
- Elementary school:Charles E. Boger
Utilities
- Sewer:Public Sewer
Finances and disclosures
- Price:$454,900
- Price per sq. ft.:$175.3
Features and amenities
- Laundry features:Dryer, Laundry Room, Upper Level
- Amenities:Garden Tub, Open Floorplan, Walk-In Closet(s)
Parking
- Parking description:Driveway
- Garage:Yes
- Garage spaces:2
 Listings courtesy of Canopy MLS as distributed by MLS GRID. Copyright 2021 Canopy MLS. All rights reserved. Canopy MLS, provides content displayed here (“provided content”) on an “as is” basis and makes no representations or warranties regarding the provided content, including, but not limited to those of non-infringement, timeliness, accuracy, or completeness. Individuals and companies using information presented are responsible for verification and validation of information they utilize and present to their customers and clients. Canopy MLS will not be liable for any damage or loss resulting from use of the provided content or the products available through Portals, IDX, VOW, and/or Syndication. Recipients of this information shall not resell, redistribute, reproduce, modify, or otherwise copy any portion thereof without the expressed written consent of Canopy MLS. CH Member Broker: Arica Rucker
New listings near 3246 Lock Erne Avenue
- Coming Soon
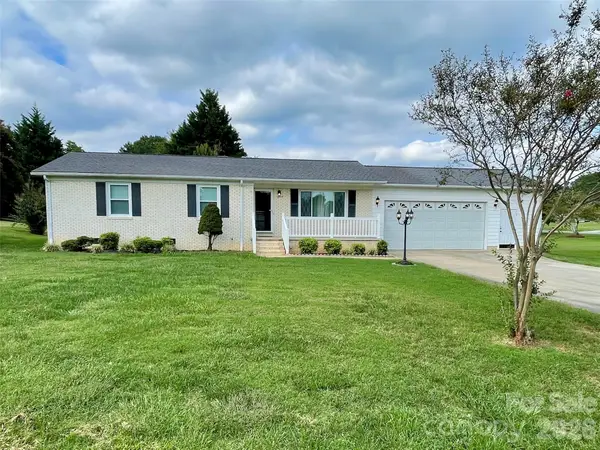
 $325,000Coming Soon3 beds 2 baths1,362 sq. ft.
5708 Danville Drive, Kannapolis, NC 28081
MLS# 4425214Listed by: CENTURY 21 ECHELON - Coming Soon
 $643,000Coming Soon5 beds 5 baths3,650 sq. ft.
10038 Travertine Trail, Davidson, NC 28036
MLS# 4424425Listed by: LANTERN REALTY & DEVELOPMENT, LLC - Coming Soon
 $179,000Coming Soon2 beds 1 baths672 sq. ft.
143 Waco Avenue, Kannapolis, NC 28083
MLS# 4424660Listed by: KELLER WILLIAMS LAKE NORMAN - Coming Soon
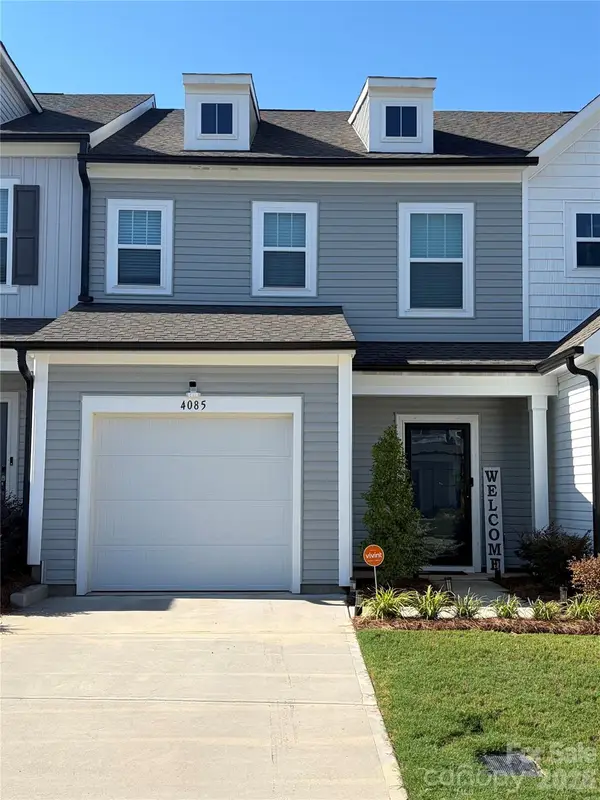 $340,000Coming Soon3 beds 3 baths1,792 sq. ft.
4085 Claret Cup Drive, Kannapolis, NC 28083
MLS# 4418062Listed by: LIFESTYLE INTERNATIONAL REALTY - New
 $289,900Active3 beds 2 baths1,232 sq. ft.
209 W 17th Street, Kannapolis, NC 28081
MLS# 4425266Listed by: THE SCHOFIELD GROUP - New
 $135,000Active3 beds 1 baths1,030 sq. ft.
116 Waco Avenue, Kannapolis, NC 28083
MLS# 4425237Listed by: S AND B REAL ESTATE LLC - Open Sun, 2 to 4pmNew
 $265,000Active3 beds 1 baths1,158 sq. ft.
806 Applewood Street, Kannapolis, NC 28081
MLS# 4425191Listed by: CALL IT CLOSED INTERNATIONAL INC - New
 $595,000Active4 beds 3 baths2,854 sq. ft.
2800 Pinecliff Drive, Kannapolis, NC 28027
MLS# 4425049Listed by: M/I HOMES - New
 $649,880Active4 beds 4 baths2,972 sq. ft.
2810 Pinecliff Drive, Kannapolis, NC 28027
MLS# 4425056Listed by: M/I HOMES - New
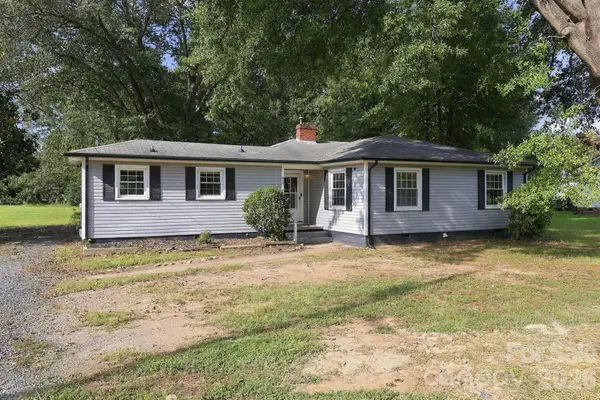 $249,000Active3 beds 2 baths1,470 sq. ft.
909 Rhode Island Avenue, Kannapolis, NC 28083
MLS# 4424673Listed by: BEYCOME BROKERAGE REALTY LLC


Protect your home and budget from life's surprises with an Assurant Home Warranty, backed by a partner that supports you through every step of homeownership. Explore Plans.
©2026 Century 21 Real Estate LLC. All rights reserved. CENTURY 21®, the CENTURY 21 Logo and C21® are service marks owned by Century 21 Real Estate LLC. Century 21 Real Estate LLC fully supports the principles of the Fair Housing Act and the Equal Opportunity Act. Each office is independently owned and operated. Listing information is deemed reliable but not guaranteed accurate.