
349 Bald Eagle Lane, Kenly, NC 27542
Local realty services provided by:CENTURY 21 Folks Properties
349 Bald Eagle Lane,Kenly, NC 27542
$259,999
- 3 Beds
- 2 Baths
- 1,313 sq. ft.
- Single family
- Active
Listed by: sheri gregory
Office: top brokerage llc.
MLS#:10199510
Source:RD
Price summary
- Price:$259,999
- Price per sq. ft.:$198.02
About this home
Enjoy country living at 349 Bald Eagle Lane in Kenly, NC! Situated on approximately 0.95 acres, this single-family property offers space, versatility, and endless possibilities. The property features a chicken coop, goat barn, rabbit house, and additional sheds, making it ideal for those looking to embrace a homestead lifestyle or enjoy keeping animals. With room to spread out and space for hobbies, gardening, and outdoor activities, this property offers a unique opportunity to enjoy a more self-sufficient lifestyle. Don't miss your chance to make this special property your own!
Contact an agent
Home facts
- Year built:2007
- Subdivision & Development:Hickory Grove
- Listing ID #:10199510
- Added:1 day(s) ago
- Updated:October 23, 2026 at 04:30 PM
Rooms and interior
- Bedrooms:3
- Total bathrooms:2
- Full bathrooms:2
- Rooms Total:1
- Flooring:Bamboo Floor, Carpet, Vinyl
- Bathrooms Description:Separate Shower, Soaking Tub
- Kitchen Description:Dishwasher, Dryer, Electric Water Heater, Microwave, Plumbed For Ice Maker, Refrigerator, Washer
- Living area:1,313 sq. ft.
Heating and cooling
- Cooling:Central Air, Heat Pump
- Heating:Electric, Heat Pump
- Central air:Yes
Structure and exterior
- Roof:Composition, Shingle
- Year built:2007
- Building area:1,313 sq. ft.
- Lot area:0.95 Acres
- Architectural Style:Traditional
- Construction Materials:Aluminum Siding, Vinyl Siding
- Exterior Features:Deck, Fenced Yard, Porch
- Levels:One
Schools
- High school:Johnston - Princeton Middle High
- Middle school:Johnston - Princeton Middle High
- Elementary school:Johnston - Princeton Elementary
Utilities
- Water:Public
- Sewer:Septic Tank
Finances and disclosures
- Price:$259,999
- Price per sq. ft.:$198.02
- Tax amount:$1,500
Features and amenities
- Laundry features:Main Level
Parking
- Total parking spaces:1
- Parking description:Concrete, Driveway
 Listings marked with a Doorify MLS icon are provided courtesy of the Doorify MLS, of North Carolina, Internet Data Exchange Database. Brokers make an effort to deliver accurate information, but buyers should independently verify any information on which they will rely in a transaction. The listing broker shall not be responsible for any typographical errors, misinformation, or misprints, and they shall be held totally harmless from any damages arising from reliance upon this data. This data is provided exclusively for consumers’ personal, non-commercial use. Copyright 2026 Doorify MLS of North Carolina. All rights reserved. RD Member Broker: Rhonda Folks
New listings near 349 Bald Eagle Lane
- New
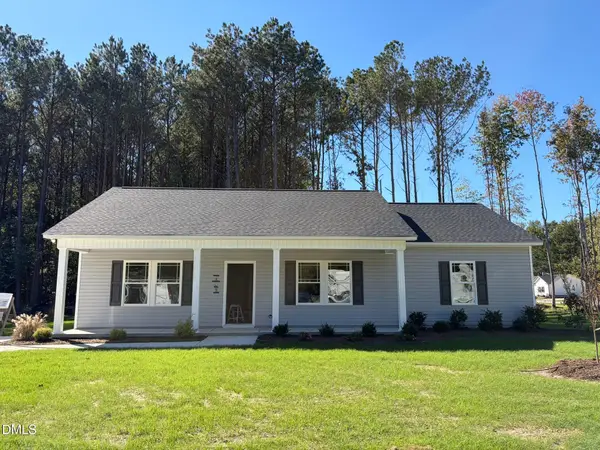 $259,900Active3 beds 2 baths1,415 sq. ft.
405 E Yukon Street, Kenly, NC 27542
MLS# 10199952Listed by: RE/MAX SOUTHLAND REALTY II - New
 $259,900Active3 beds 2 baths1,487 sq. ft.
403 E Yukon Street, Kenly, NC 27542
MLS# 10199935Listed by: RE/MAX SOUTHLAND REALTY II - Open Sun, 2 to 4pmNew
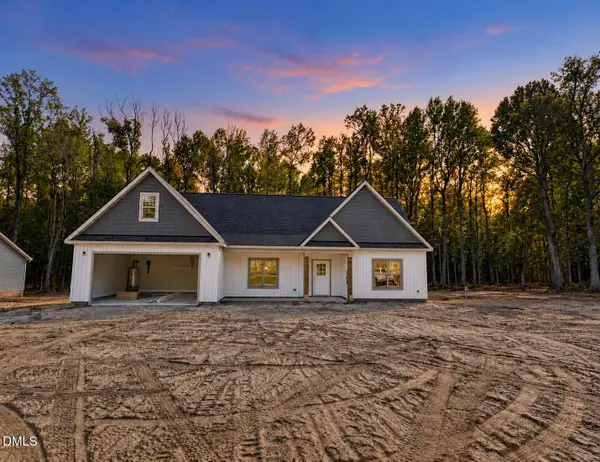 $364,900Active3 beds 2 baths1,848 sq. ft.
9770 Hinnant-edgerton Road, Kenly, NC 27542
MLS# 10199465Listed by: CAROLINA REALTY - Open Sun, 2 to 4pmNew
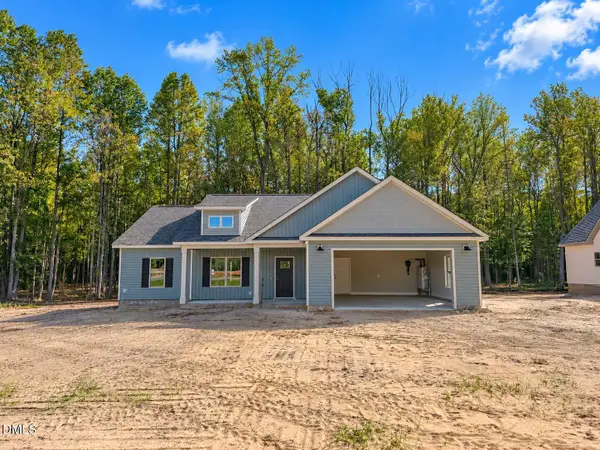 $349,999Active3 beds 2 baths1,678 sq. ft.
9800 Hinnant-edgerton Road, Kenly, NC 27542
MLS# 10199455Listed by: CAROLINA REALTY - New
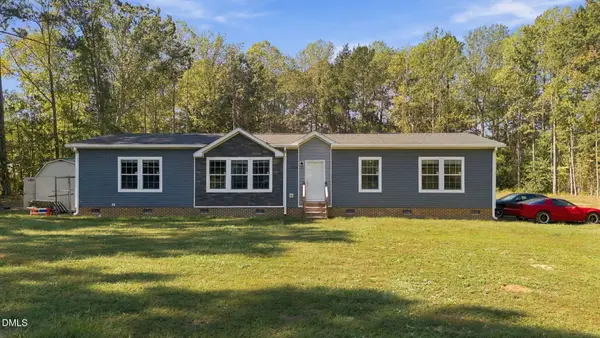 $274,900Active3 beds 2 baths2,097 sq. ft.
6325 Flower Hill Road, Kenly, NC 27542
MLS# 10199367Listed by: LPT REALTY LLC - New
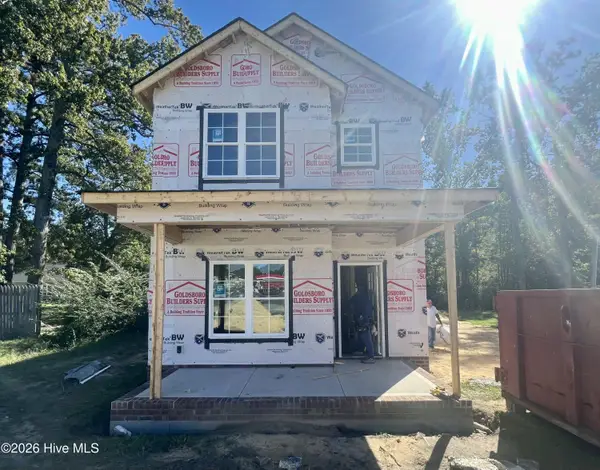 $264,900Active3 beds 3 baths1,613 sq. ft.
404 S Gardner Avenue, Kenly, NC 27542
MLS# 100611026Listed by: RE/MAX SOUTHLAND REALTY II - New
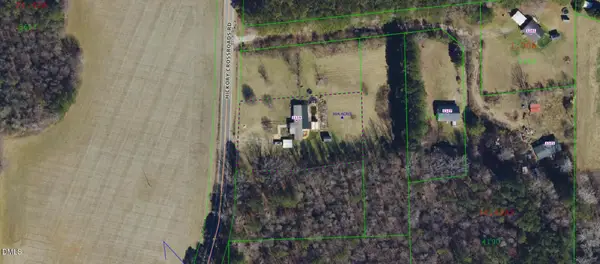 $65,000Active1.08 Acres
1119 Lot 3 Hickory Crossroads Road, Kenly, NC 27542
MLS# 10198570Listed by: HOMETOWNE REALTY CLAYTON EAST-CONNIE B - New
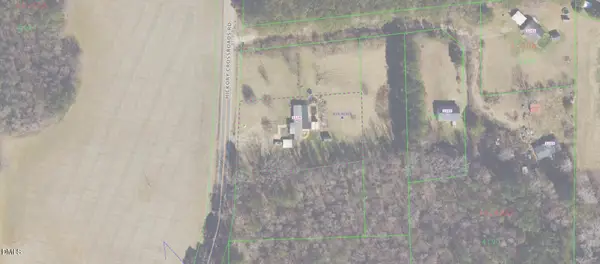 $75,000Active1.56 Acres
1119 Lot4 Hickory Crossroads Road, Kenly, NC 27542
MLS# 10198575Listed by: HOMETOWNE REALTY CLAYTON EAST-CONNIE B - New
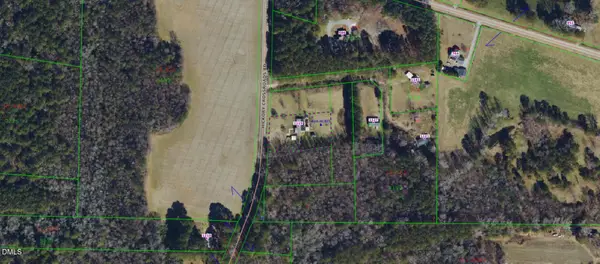 $65,000Active1.02 Acres
1119 Lot5 Hickory Crossroads Road, Kenly, NC 27542
MLS# 10198578Listed by: HOMETOWNE REALTY CLAYTON EAST-CONNIE B


Protect your home and budget from life's surprises with an Assurant Home Warranty, backed by a partner that supports you through every step of homeownership. Explore Plans.
©2026 Century 21 Real Estate LLC. All rights reserved. CENTURY 21®, the CENTURY 21 Logo and C21® are service marks owned by Century 21 Real Estate LLC. Century 21 Real Estate LLC fully supports the principles of the Fair Housing Act and the Equal Opportunity Act. Each office is independently owned and operated. Listing information is deemed reliable but not guaranteed accurate.