
404 S Gardner Avenue, Kenly, NC 27542
Local realty services provided by:CENTURY 21 Triangle Group
404 S Gardner Avenue,Kenly, NC 27542
$264,900
- 3 Beds
- 3 Baths
- 1,613 sq. ft.
- Single family
- Active
Listed by: beth hines
Office: re/max southland realty ii
MLS#:100611026
Source:NC_CCAR
Price summary
- Price:$264,900
- Price per sq. ft.:$164.23
About this home
BEAUTIFUL UPGRADES, STYLISH FINISHES, AND A FANTASTIC OPEN FLOOR PLAN! The DUTCHESS PLAN offers approximately 1,613 square feet with 3 BEDROOMS, 2.5 BATHROOMS, and thoughtful details throughout! The spacious family room features an ELECTRIC FIREPLACE and opens to a beautiful kitchen featuring QUARTZ COUNTERTOPS, tile backsplash, plenty of cabinet space, and an inviting dining area. This open layout is perfect for everyday living and entertaining, with a HALF BATH conveniently located downstairs for guests. The OWNER'S SUITE offers a spacious bedroom, WALK-IN CLOSET, and private bath with DOUBLE VANITIES. Two additional bedrooms share a FULL BATH, providing comfortable space for family or guests. A separate laundry room adds everyday convenience, while the COVERED FRONT AND BACK PORCHES offer great places to relax and enjoy the outdoors. SMART HOME FEATURES include an ALEXA SHOW 8, ECOBEE THERMOSTAT, and RING DOORBELL. With its stylish finishes, functional layout, and beautiful upgrades, the DUTCHESS PLAN has so much to offer! Schedule your showing today!...
Contact an agent
Home facts
- Year built:2026
- Subdivision & Development:Not In Subdivision
- Listing ID #:100611026
- Added:5 day(s) ago
- Updated:October 23, 2026 at 05:34 PM
Rooms and interior
- Bedrooms:3
- Total bathrooms:3
- Full bathrooms:2
- Half bathrooms:1
- Rooms Total:7
- Flooring:Carpet, Laminate, Vinyl
- Bathrooms Description:Walk-in Shower
- Kitchen Description:Dishwasher, Kitchen Island, Pantry, Range
- Bedroom Description:Walk-In Closet(s)
- Living area:1,613 sq. ft.
Heating and cooling
- Cooling:Central Air
- Heating:Electric, Fireplace(s), Heat Pump, Heating
- Central air:Yes
Structure and exterior
- Roof:Shingle
- Year built:2026
- Building area:1,613 sq. ft.
- Lot area:0.14 Acres
- Lot Features:Level
- Construction Materials:Vinyl Siding, Wood Frame
- Exterior Features:Covered, Patio, Porch
- Foundation Description:Slab
- Levels:2 Story
Schools
- High school:North Johnston
- Middle school:North Johnston
- Elementary school:Glendale-Kenly Elementary School
Utilities
- Water:County Water
Finances and disclosures
- Price:$264,900
- Price per sq. ft.:$164.23
Features and amenities
- Appliances:Dishwasher, Range
- Laundry features:Laundry Room, Washer Hookup
- Amenities:Solid Surface, Tray Ceiling(s), Walk-In Closet(s)
- Smart home:Yes
Parking
- Parking description:Parking Pad, Paved

New listings near 404 S Gardner Avenue
- New
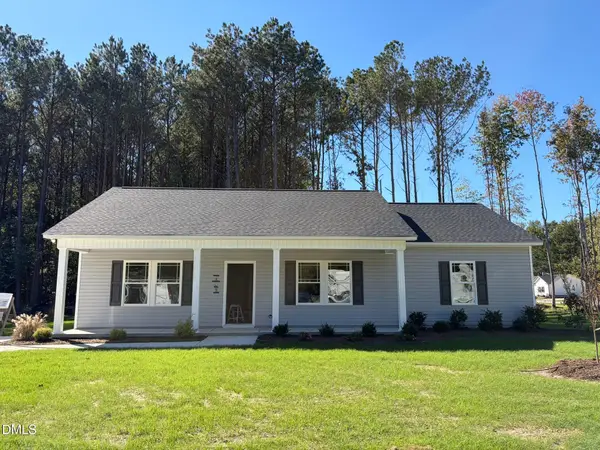 $259,900Active3 beds 2 baths1,415 sq. ft.
405 E Yukon Street, Kenly, NC 27542
MLS# 10199952Listed by: RE/MAX SOUTHLAND REALTY II - New
 $259,900Active3 beds 2 baths1,487 sq. ft.
403 E Yukon Street, Kenly, NC 27542
MLS# 10199935Listed by: RE/MAX SOUTHLAND REALTY II - New
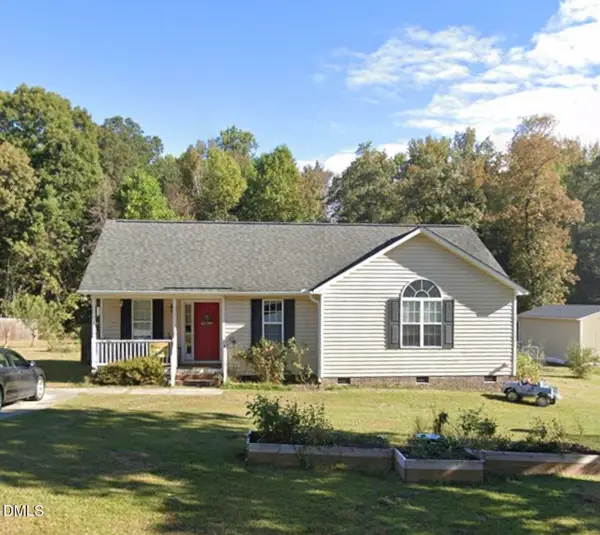 $259,999Active3 beds 2 baths1,313 sq. ft.
349 Bald Eagle Lane, Kenly, NC 27542
MLS# 10199510Listed by: TOP BROKERAGE LLC - Open Sun, 2 to 4pmNew
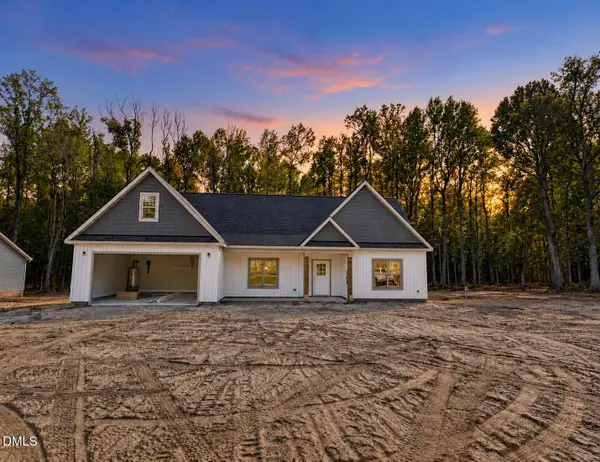 $364,900Active3 beds 2 baths1,848 sq. ft.
9770 Hinnant-edgerton Road, Kenly, NC 27542
MLS# 10199465Listed by: CAROLINA REALTY - Open Sun, 2 to 4pmNew
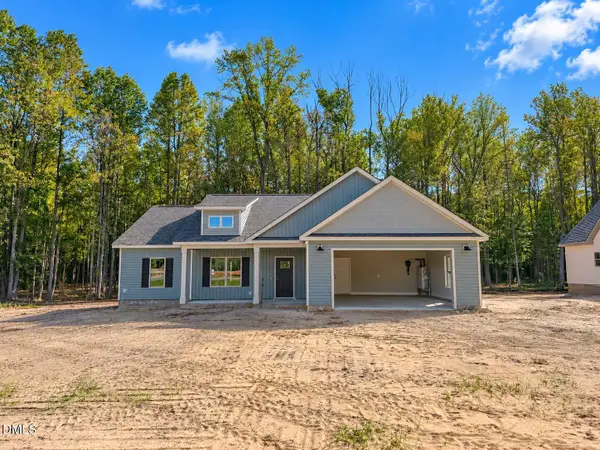 $349,999Active3 beds 2 baths1,678 sq. ft.
9800 Hinnant-edgerton Road, Kenly, NC 27542
MLS# 10199455Listed by: CAROLINA REALTY - New
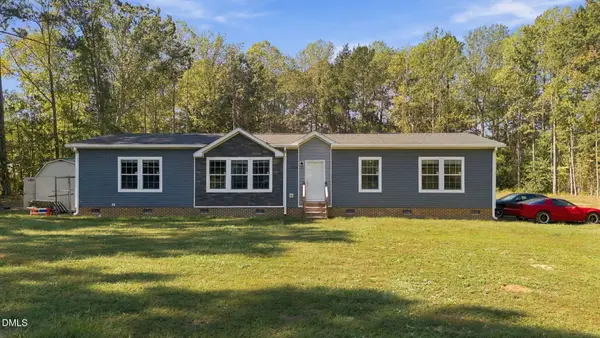 $274,900Active3 beds 2 baths2,097 sq. ft.
6325 Flower Hill Road, Kenly, NC 27542
MLS# 10199367Listed by: LPT REALTY LLC - New
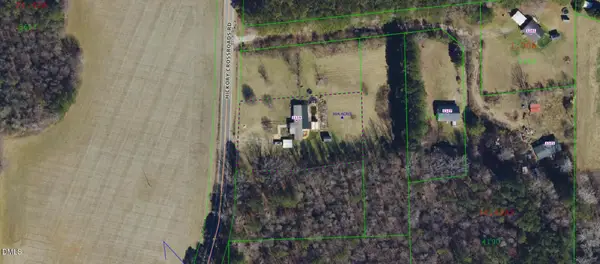 $65,000Active1.08 Acres
1119 Lot 3 Hickory Crossroads Road, Kenly, NC 27542
MLS# 10198570Listed by: HOMETOWNE REALTY CLAYTON EAST-CONNIE B - New
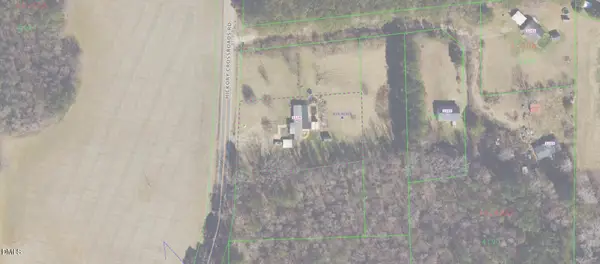 $75,000Active1.56 Acres
1119 Lot4 Hickory Crossroads Road, Kenly, NC 27542
MLS# 10198575Listed by: HOMETOWNE REALTY CLAYTON EAST-CONNIE B - New
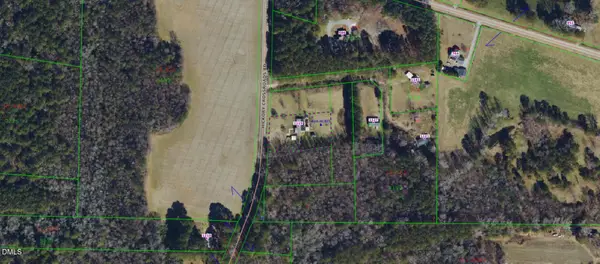 $65,000Active1.02 Acres
1119 Lot5 Hickory Crossroads Road, Kenly, NC 27542
MLS# 10198578Listed by: HOMETOWNE REALTY CLAYTON EAST-CONNIE B


Protect your home and budget from life's surprises with an Assurant Home Warranty, backed by a partner that supports you through every step of homeownership. Explore Plans.
©2026 Century 21 Real Estate LLC. All rights reserved. CENTURY 21®, the CENTURY 21 Logo and C21® are service marks owned by Century 21 Real Estate LLC. Century 21 Real Estate LLC fully supports the principles of the Fair Housing Act and the Equal Opportunity Act. Each office is independently owned and operated. Listing information is deemed reliable but not guaranteed accurate.