
1604 Banbridge Road, Kernersville, NC 27284
Local realty services provided by:CENTURY 21 Triangle Group
1604 Banbridge Road,Kernersville, NC 27284
$220,000
- 3 Beds
- 2 Baths
- 1,056 sq. ft.
- Single family
- Active
Listed by: kelly sauls
Office: encore properties
MLS#:10193413
Source:RD
Price summary
- Price:$220,000
- Price per sq. ft.:$208.33
About this home
Welcome to this charming single-family home located at 1604 Banbridge Rd in Kernersville, NC 27284. Offering 1,056 square feet, this home features 3 bedrooms and 1.5 bathrooms and sits on a spacious 0.56-acre lot, providing plenty of room to enjoy both indoor and outdoor living. The property includes a convenient carport for covered parking, while the fenced yard offers added privacy and security. In the backyard, you'll find a large patio area, perfect for outdoor entertaining, relaxing evenings, or enjoying time with family and friends. With its comfortable layout and generous outdoor space, this home provides a great balance of convenience and functionality.
Contact an agent
Home facts
- Year built:1974
- Subdivision & Development:Not in a Subdivision
- Listing ID #:10193413
- Added:1 day(s) ago
- Updated:September 18, 2026 at 03:49 PM
Rooms and interior
- Bedrooms:3
- Total bathrooms:2
- Full bathrooms:1
- Rooms Total:5
- Flooring:Carpet, Linoleum, Tile, Wood
- Kitchen Description:Dishwasher, Electric Range, Free-Standing Electric Range, Free-Standing Range, Microwave, Range
- Living area:1,056 sq. ft.
Heating and cooling
- Cooling:Ceiling Fan(s), Central Air
- Heating:Central
- Central air:Yes
Structure and exterior
- Roof:Shingle
- Year built:1974
- Building area:1,056 sq. ft.
- Lot area:0.52 Acres
- Architectural Style:Ranch
- Construction Materials:Brick
- Foundation Description:Slab
- Levels:One
Schools
- High school:Winston Salem Forsyth County Schools
- Middle school:Winston Salem Forsyth County Schools
- Elementary school:Winston Salem Forsyth County Schools
Utilities
- Water:Public
- Sewer:Private Sewer
Finances and disclosures
- Price:$220,000
- Price per sq. ft.:$208.33
- Tax amount:$1,344
Parking
- Parking description:Attached, Attached Carport, Carport, Driveway
- Carport spaces:2
 Listings marked with a Doorify MLS icon are provided courtesy of the Doorify MLS, of North Carolina, Internet Data Exchange Database. Brokers make an effort to deliver accurate information, but buyers should independently verify any information on which they will rely in a transaction. The listing broker shall not be responsible for any typographical errors, misinformation, or misprints, and they shall be held totally harmless from any damages arising from reliance upon this data. This data is provided exclusively for consumers’ personal, non-commercial use. Copyright 2026 Doorify MLS of North Carolina. All rights reserved.
New listings near 1604 Banbridge Road
- New
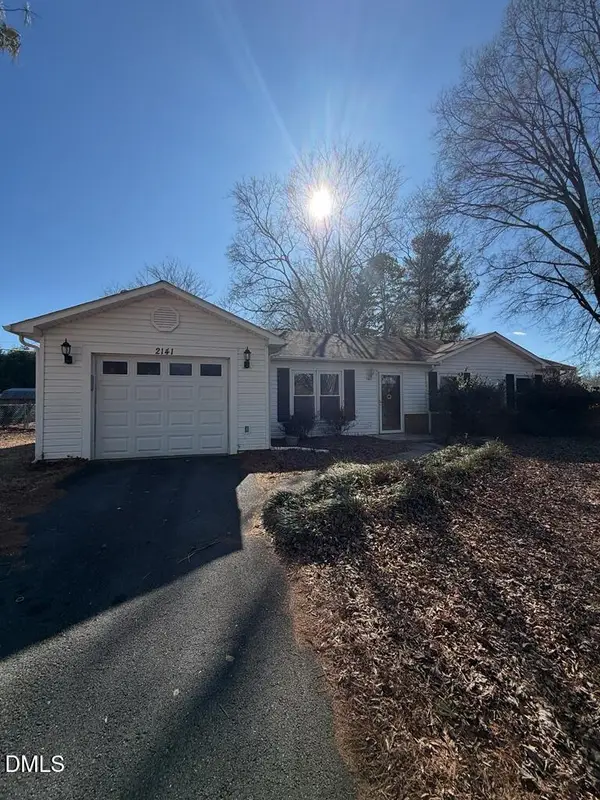 $240,000Active3 beds 2 baths1,275 sq. ft.
2141 Stonehaven Road, Kernersville, NC 27284
MLS# 10193417Listed by: ENCORE PROPERTIES - New
 $372,590Active3 beds 2 baths1,654 sq. ft.
9241 Stoney River Lane, Kernersville, NC 27284
MLS# 1234719Listed by: GARMAN HOMES - New
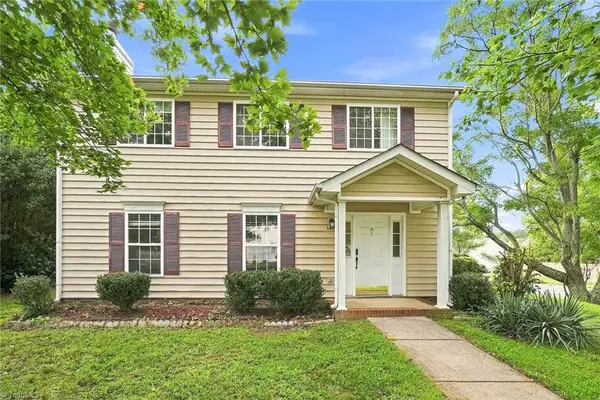 $329,000Active3 beds 3 baths2,048 sq. ft.
1495 Fiddlers Knoll Drive, Kernersville, NC 27284
MLS# 1236010Listed by: EVERYSTATE INC. - New
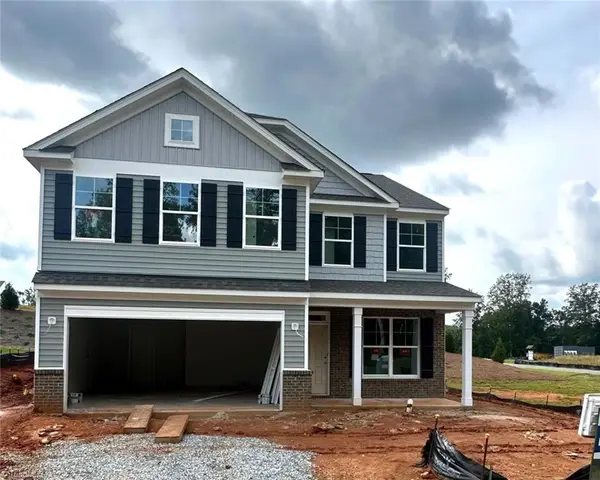 $429,900Active4 beds 3 baths2,591 sq. ft.
2365 Robbins Perch West Court, Kernersville, NC 27284
MLS# 1235981Listed by: EASTWOOD CONSTRUCTION CO., INC. - New
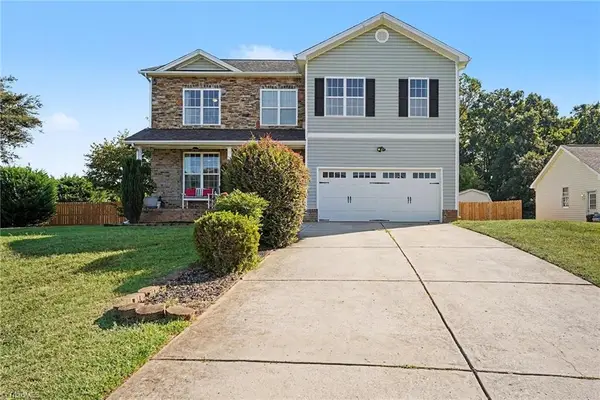 $435,000Active4 beds 4 baths2,766 sq. ft.
5195 Sheffield Drive, Kernersville, NC 27284
MLS# 1235754Listed by: EXPRESS HOME REALTY - New
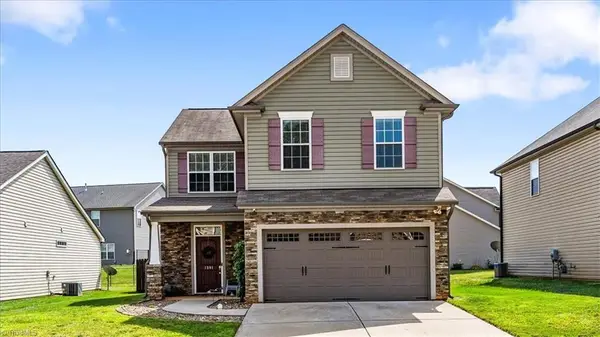 $348,000Active3 beds 3 baths2,134 sq. ft.
1391 Land Grove Drive, Kernersville, NC 27284
MLS# 1235961Listed by: EXP REALTY - New
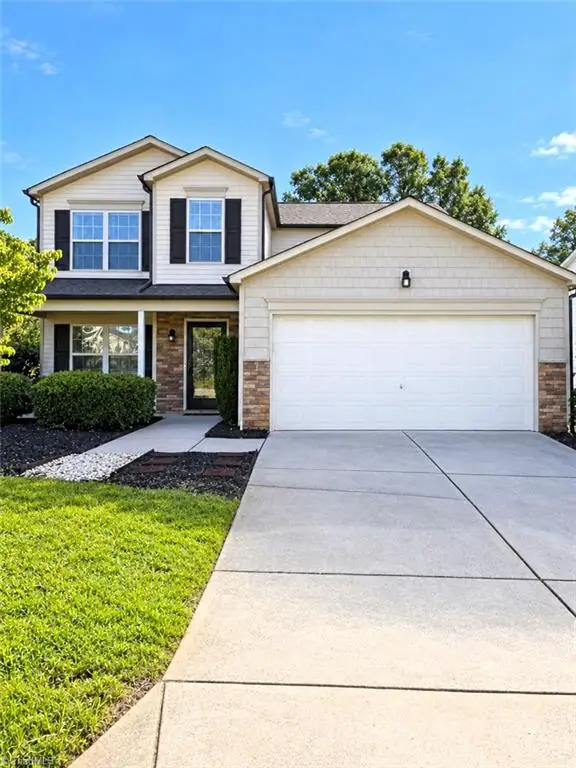 $334,000Active4 beds 3 baths2,595 sq. ft.
4562 Westhill Place, Kernersville, NC 27284
MLS# 1235892Listed by: HELP-U-SELL OF GREENSBORO - New
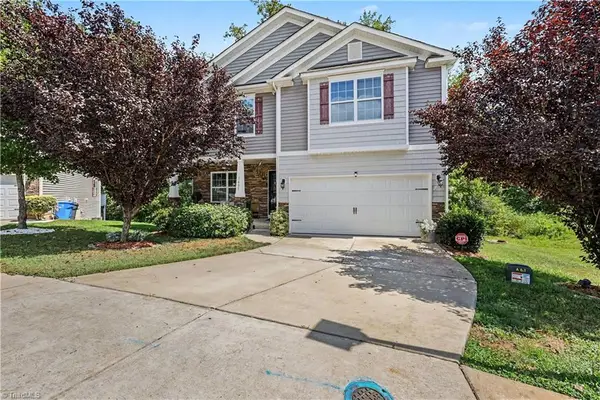 $399,500Active4 beds 4 baths3,062 sq. ft.
1601 Haddington Point Drive, Kernersville, NC 27284
MLS# 1235291Listed by: PIONEER REALTY 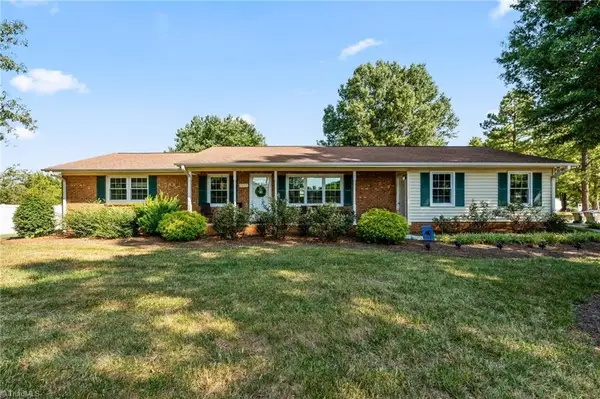 $399,500Pending3 beds 2 baths1,446 sq. ft.
1429 Oak Ridge Road, Kernersville, NC 27284
MLS# 1235645Listed by: NORTHGROUP REAL ESTATE


Protect your home and budget from life's surprises with an Assurant Home Warranty, backed by a partner that supports you through every step of homeownership. Explore Plans.
©2026 Century 21 Real Estate LLC. All rights reserved. CENTURY 21®, the CENTURY 21 Logo and C21® are service marks owned by Century 21 Real Estate LLC. Century 21 Real Estate LLC fully supports the principles of the Fair Housing Act and the Equal Opportunity Act. Each office is independently owned and operated. Listing information is deemed reliable but not guaranteed accurate.