100 Club Pointe Way, Kill Devil Hills, NC 27948
Local realty services provided by:CENTURY 21 Nachman Realty
100 Club Pointe Way,Kill Devil Hills, NC 27948
$550,000
- 3 Beds
- 4 Baths
- - sq. ft.
- Townhouse
- Sold
Listed by: cory taylor
Office: southern shores realty
MLS#:133301
Source:NC_OBAR
Sorry, we are unable to map this address
Price summary
- Price:$550,000
About this home
Uncover the best of Outer Banks waterfront living at Colington Pointe in this beautifully maintained end-unit townhouse. Perfectly positioned along the tranquil shores of Kitty Hawk Bay, this soundfront residence offers sweeping water views, unforgettable OBX sunsets, and two spacious rear decks designed for relaxing, entertaining, or simply enjoying the coastal breeze. The thoughtfully designed floor plan features three private en-suite bedrooms, a convenient half bath, and an open-concept living area that seamlessly connects the great room, dining area, and well-appointed kitchen. Whether you're hosting family and friends or enjoying a quiet evening at home, the layout provides both comfort and functionality. SOLD FULLY FURNISHED! Ideal as a primary residence, second home, or investment property, this townhouse offers the flexibility today's buyers are seeking. Quality construction and finishes include hardwood and tile flooring, a stylish kitchen, and durable cement-fiber siding designed for low-maintenance coastal living. Residents of Colington Pointe enjoy an exceptional array of amenities, including a waterfront community pool, fitness center, boat ramp, and direct sound access for kayaking, paddleboarding, fishing, and boating adventures. Don't miss this rare opportunity to own a waterfront property in one of the Outer Banks' most desirable soundside communities, where stunning sunsets and a relaxed coastal lifestyle await. Please use ShowingTime to schedule your showings....
Contact an agent
Home facts
- Year built:2006
- Subdivision & Development:Colington Pointe
- Listing ID #:133301
- Added:73 day(s) ago
- Updated:September 09, 2026 at 12:54 AM
Rooms and interior
- Bedrooms:3
- Total bathrooms:4
- Full bathrooms:3
- Flooring:Carpet, Ceramic Tile
- Kitchen Description:Dishwasher, Granite, Microwave, Range/Oven, Refrigerator w/Ice Maker
Heating and cooling
- Cooling:Heat Pump, Zoned
- Heating:Electric, Heat Pump, Zoned
Structure and exterior
- Roof:Asphalt/Fiber Shingle
- Year built:2006
- Lot Features:Adjacent to Common Area, Level, Zero Lot Line
- Architectural Style:Reverse Floor Plan
- Construction Materials:Cement Fiber Board
- Foundation Description:Piling, Slab
Utilities
- Water:Municipal
- Sewer:Community Septic
Finances and disclosures
- Price:$550,000
- Tax amount:$2,181
Features and amenities
- Appliances:Range/Oven, Refrigerator w/Ice Maker, Washer
- Laundry features:Washer
- Amenities:All Window Treatments, Board Walk, Boat Dock, Boat Ramp, Ceiling Fan(s), Clubhouse, Common Area, Covered Decks, Dry Entry, Dryer Connection, Gas Connection, Granite, Outdoor-Comm. Pool, Sound Access, Walk in Closet, Washer Connection
- Pool features:Association, Association Pool, In Ground, Outdoor
Parking
- Parking description:Carport, Off Street, Paved, Under
New listings near 100 Club Pointe Way
- New
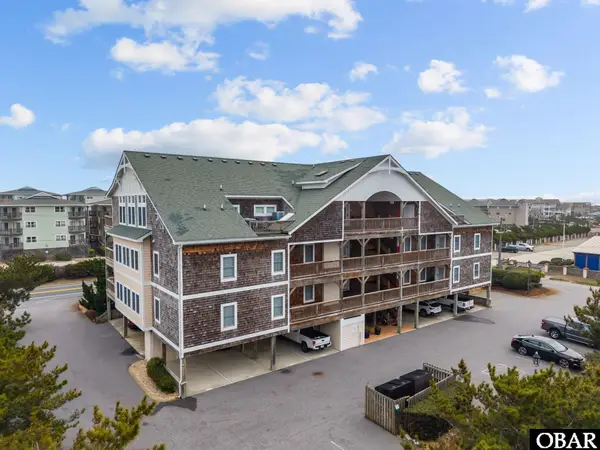 $524,999Active2 beds 2 baths1,088 sq. ft.
1014 S Virginia Dare Trail, Kill Devil Hills, NC 27948
MLS# 134010Listed by: IRON VALLEY REAL ESTATE VIRGINIA - New
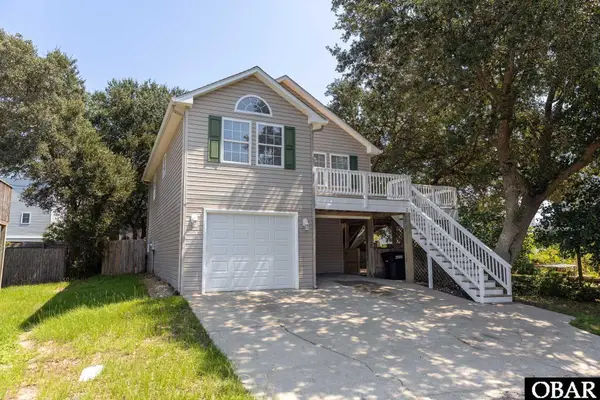 $549,000Active3 beds 2 baths1,440 sq. ft.
2005 Hampton Street, Kill Devil Hills, NC 27948
MLS# 134006Listed by: COLDWELL BANKER SEASIDE REALTY - KDH - New
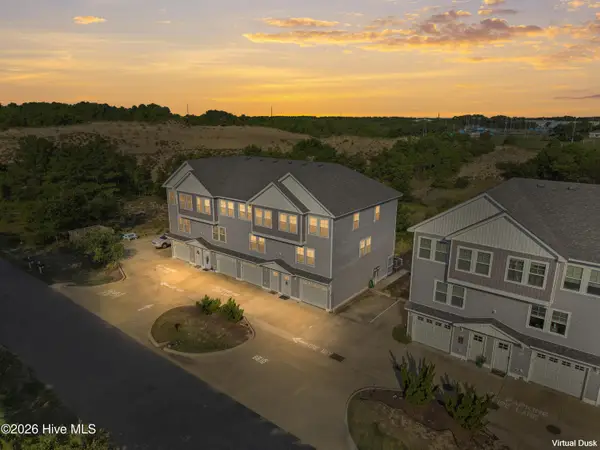 $520,000Active3 beds 3 baths1,417 sq. ft.
902 W Corrigan Street #A, Kill Devil Hills, NC 27948
MLS# 100601843Listed by: LONG & FOSTER REAL ESTATE OCEANFRONT/COASTAL - New
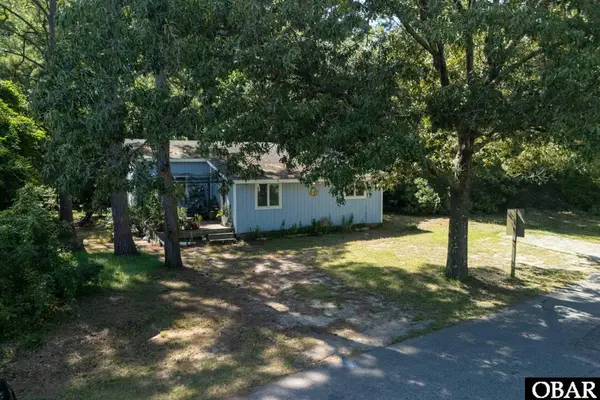 $480,000Active2 beds 2 baths1,338 sq. ft.
1402 Hill Street, Kill Devil Hills, NC 27948
MLS# 133999Listed by: COLDWELL BANKER SEASIDE REALTY - KDH - New
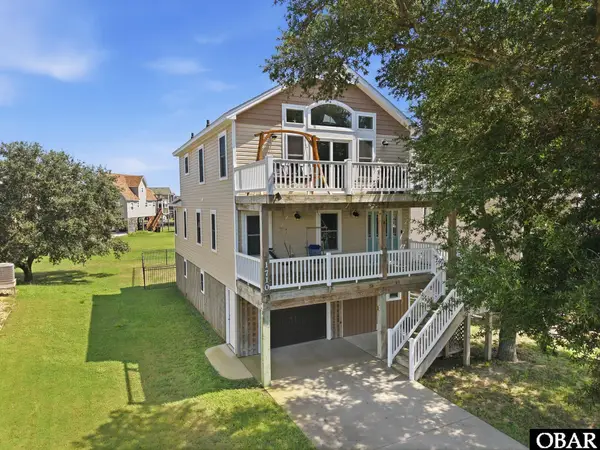
 $530,000Active3 beds 3 baths1,814 sq. ft.
1710 Harbour View Drive, Kill Devil Hills, NC 27948
MLS# 133994Listed by: CENTURY 21 NACHMAN REALTY - New
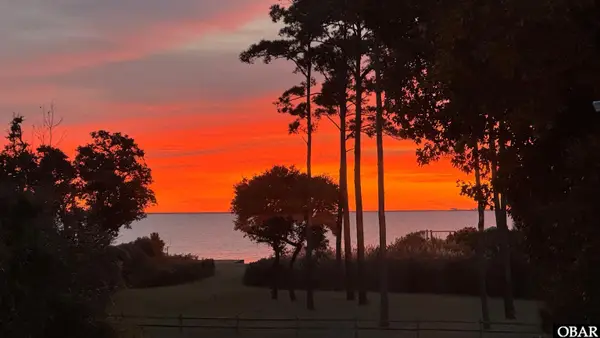 $160,000Active0.71 Acres
131 Sunrise Lane, Kill Devil Hills, NC 27948
MLS# 133982Listed by: OUTER BANKS REALTY GROUP - New
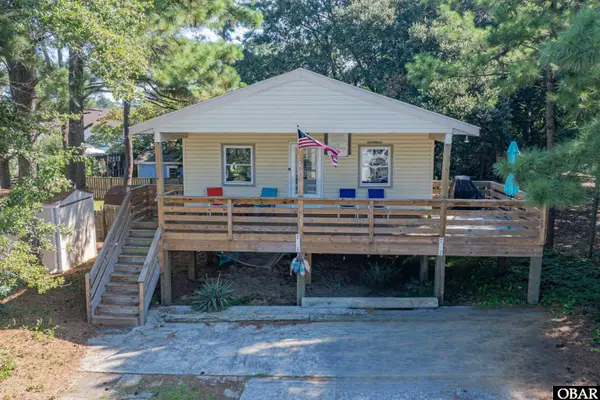 $525,000Active4 beds 2 baths1,056 sq. ft.
2041 Phoebus Street, Kill Devil Hills, NC 27948
MLS# 133981Listed by: COLDWELL BANKER SEASIDE REALTY KH - New
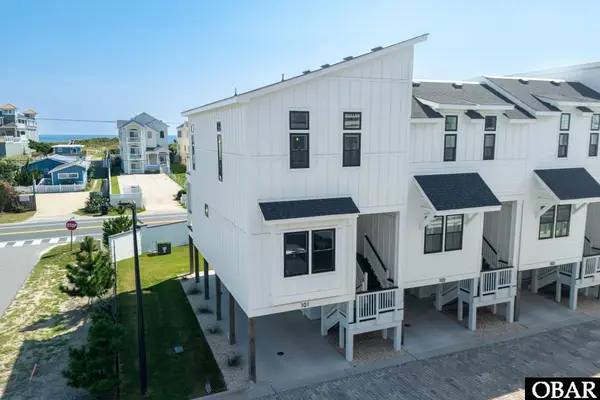 $679,000Active2 beds 3 baths1,304 sq. ft.
902 S Virginia Dare Trail, Kill Devil Hills, NC 27948
MLS# 133977Listed by: LANDMARK SOTHEBY'S INTERNATION - New
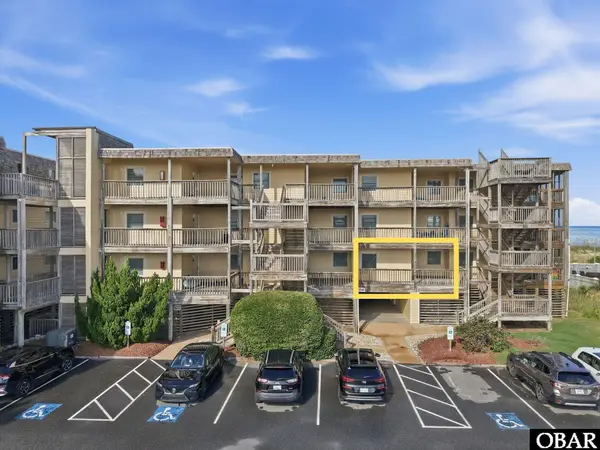 $619,000Active3 beds 2 baths1,105 sq. ft.
1531 N Virginia Dare Trail, Kill Devil Hills, NC 27948
MLS# 133974Listed by: KELLER WILLIAMS OUTER BANKS KDH - New
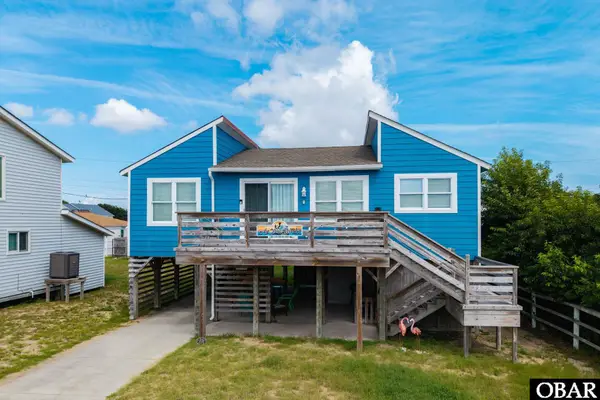 $629,000Active3 beds 2 baths1,003 sq. ft.
114 E Aviation Avenue, Kill Devil Hills, NC 27948
MLS# 133958Listed by: CAROLINA DESIGNS REALTY


Protect your home and budget from life's surprises with an Assurant Home Warranty, backed by a partner that supports you through every step of homeownership. Explore Plans.
©2026 Century 21 Real Estate LLC. All rights reserved. CENTURY 21®, the CENTURY 21 Logo and C21® are service marks owned by Century 21 Real Estate LLC. Century 21 Real Estate LLC fully supports the principles of the Fair Housing Act and the Equal Opportunity Act. Each office is independently owned and operated. Listing information is deemed reliable but not guaranteed accurate.