
110 E Avalon Drive, Kill Devil Hills, NC 27948
Local realty services provided by:CENTURY 21 Nachman Realty
Listed by: ashley contristan
Office: keller williams outer banks kdh
MLS#:133424
Source:NC_OBAR
Price summary
- Price:$650,000
- Price per sq. ft.:$659.23
About this home
The Outer Banks Lifestyle offers so much and this property is located in its epicenter! Enjoy low country boils in screened porch, sunning or watching 4th of July fireworks on back deck and walking less than a block to N Virginia Dare Trail Beach Road and the historic Avalon Fishing Pier. "Poppas Place" is a prime, turnkey Investment Property that has years of proven Rental Income history with 2026 bookings allowing you to unlock immediate cash flow. This fully furnished, single living, single-family home is located in the highly sought after Avalon Beach subdivision of Kill Devil Hills. With a classic coastal decor, this 3-bedroom, 2-bathroom property is an investor's dream. Pay the Optional Avalon Beach Improvement Association for deeded parking access at Avalon Pier and Bay Drive, or take the faster option and walk to the Atlantic Ocean. Designed to maximize seasonal rental revenue, this turnkey vacation rental comes packed with top investor coveted amenities, including a private hot tub, an essential outdoor shower, a spacious screened porch, pet-friendly rental status and low-maintenance finishes. Whether you are a buy-and -hold strategist looking for an established investment property with a strong rental history, or a second-home buyer wanting a beachside getaway, this property delivers unbeatable location, demand, and potential. Opportunities in this coveted between the highways pocket rarely last, and motivated buyers should act fast to secure this premium Outer Banks asset. Some important Property highlights are: Windows replaced 2025, Washer /Dryer 2022, HVAC 2016 (serviced annually 2x's/year) 2023 Fortified Roof, Piling Replaced on Porch, 15 additional pilings sistered in 2017, Pex/Copper piping, Septic Pumped 2023, 2021 Floors. Virtual Tour: https://www.facebook.com/share/r/1C9BEWXjSr/...
Contact an agent
Home facts
- Year built:1977
- Subdivision & Development:Avalon Beach
- Listing ID #:133424
- Added:48 day(s) ago
- Updated:August 28, 2026 at 06:55 PM
Rooms and interior
- Bedrooms:3
- Total bathrooms:2
- Full bathrooms:2
- Flooring:Luxury Vinyl Plank
- Dining Description:On Level 1
- Kitchen Description:Dishwasher, Laminate, Range/Oven, Refrigerator w/Ice Maker
- Bedroom Description:Bedroom 1 on Level 1, Bedroom 2 on Level 1, Bedroom 3 on Level 1
- Living area:986 sq. ft.
Heating and cooling
- Cooling:Heat Pump
- Heating:Electric, Forced Air, Heat Pump
Structure and exterior
- Year built:1977
- Building area:986 sq. ft.
- Lot area:0.11 Acres
- Lot Features:Level
- Architectural Style:Beach Box, Coastal
- Construction Materials:Lap Siding, Vinyl
- Exterior Features:Outside Shower
- Foundation Description:Frame, Piling, Slab, Wood
Utilities
- Water:Municipal
- Sewer:Private Septic
Finances and disclosures
- Price:$650,000
- Price per sq. ft.:$659.23
- Tax amount:$2,793
Features and amenities
- Appliances:Range/Oven, Refrigerator w/Ice Maker, Washer
- Laundry features:On Ground Level, Washer
- Amenities:Ceiling Fan(s), Dryer Connection, Hot Tub, Ice Maker Connection, Laminate, Some Windows Treated, Sun Deck, Washer Connection
Parking
- Parking description:Carport, Off Street, Paved, Under
New listings near 110 E Avalon Drive
- New
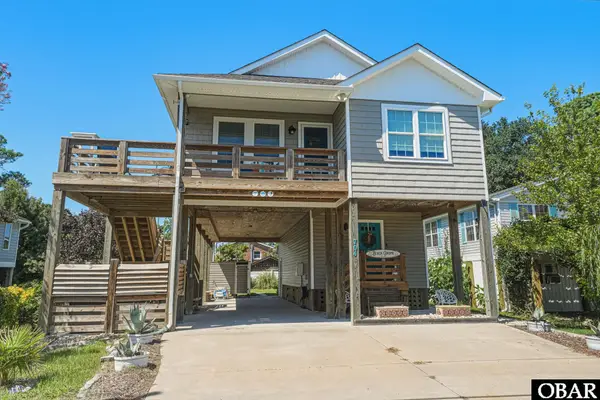 $720,000Active3 beds 2 baths1,770 sq. ft.
704 W Avalon Drive, Kill Devil Hills, NC 27948
MLS# 133899Listed by: COLDWELL BANKER SEASIDE REALTY KH - New
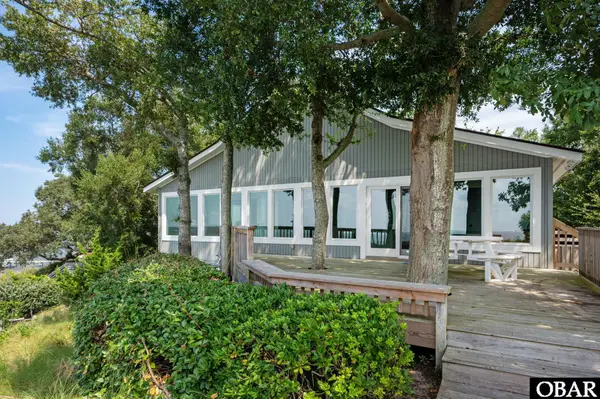 $958,900Active5 beds 3 baths3,000 sq. ft.
111 Clipper Court, Kill Devil Hills, NC 27948
MLS# 133888Listed by: KELLER WILLIAMS OUTER BANKS KDH - New
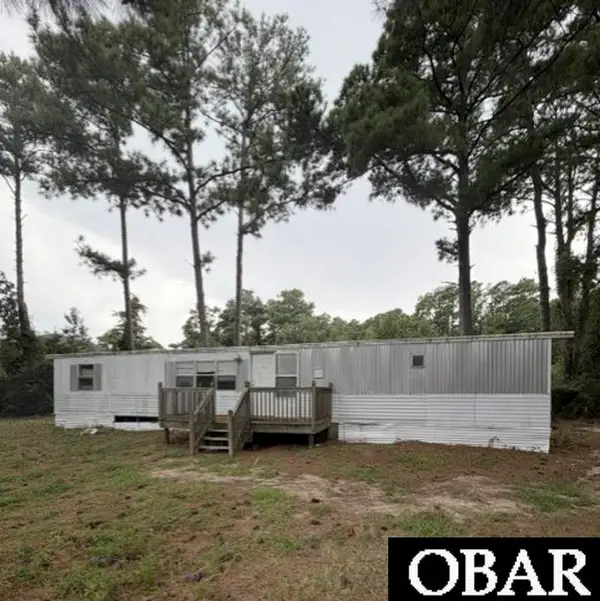 $250,000Active0.25 Acres
1103 W Holly Street, Kill Devil Hills, NC 27948
MLS# 133877Listed by: THE DOSHIER TEAM OBX REALTY - New
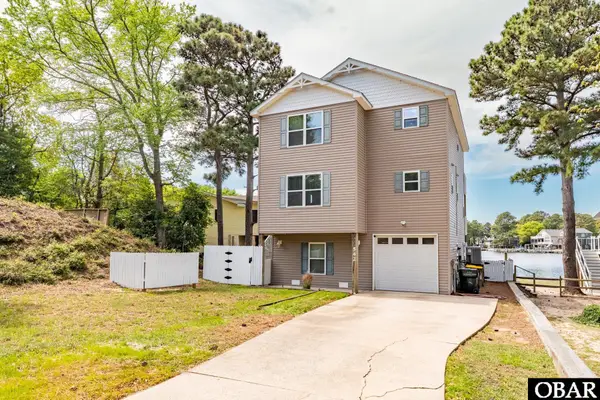 $649,000Active4 beds 3 baths2,001 sq. ft.
542 Harbour View Drive, Kill Devil Hills, NC 27948
MLS# 133876Listed by: SAGA REALTY AND CONSTRUCTION  $189,000Active0.44 Acres
113 Old Holly Lane, Kill Devil Hills, NC 27948
MLS# 127012Listed by: BRINDLEY BEACH VACATIONS & SALES - KH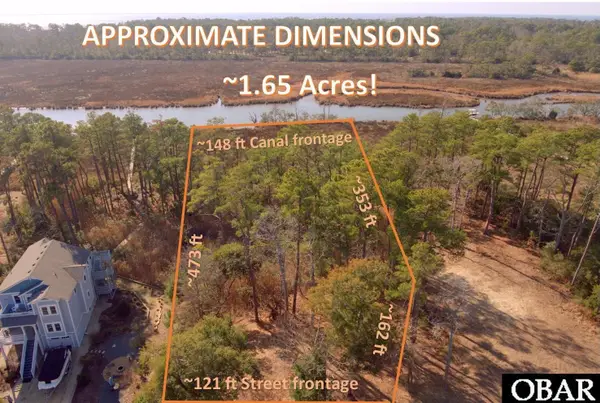 $299,000Active1.66 Acres
270 Sunrise Crossing Dr, Kill Devil Hills, NC 27948
MLS# 128201Listed by: SUN REALTY - KDH $1,025,000Active3 beds 3 baths1,565 sq. ft.
1319 N Virginia Dare Trail, Kill Devil Hills, NC 27948
MLS# 128429Listed by: OUTER BANKS REALTY GROUP $305,000Active1 beds 1 baths599 sq. ft.
2009 Wrightsville Boulevard, Kill Devil Hills, NC 27948
MLS# 129460Listed by: BEACH REALTY & CONSTRUCTION- COROLLA $429,900Active3 beds 4 baths1,508 sq. ft.
1111 Cambridge Road, Kill Devil Hills, NC 27948
MLS# 130011Listed by: OUTER BANKS REALTY GROUP $499,900Active0.2 Acres
0 Bay Drive, Kill Devil Hills, NC 27948-9999
MLS# 130904Listed by: SUN REALTY - KITTY HAWK / CURRITUCK


Protect your home and budget from life's surprises with an Assurant Home Warranty, backed by a partner that supports you through every step of homeownership. Explore Plans.
©2026 Century 21 Real Estate LLC. All rights reserved. CENTURY 21®, the CENTURY 21 Logo and C21® are service marks owned by Century 21 Real Estate LLC. Century 21 Real Estate LLC fully supports the principles of the Fair Housing Act and the Equal Opportunity Act. Each office is independently owned and operated. Listing information is deemed reliable but not guaranteed accurate.