
1100 Cambridge Road Unit 301-A, Kill Devil Hills, NC 27948
Local realty services provided by:CENTURY 21 Nachman Realty
Listed by: molly kundis
Office: re/max coastal associates - outer banks
MLS#:133824
Source:NC_OBAR
Price summary
- Price:$429,900
- Price per sq. ft.:$270.38
About this home
Updated three bedroom, three and a half bath end unit with a two car garage in the heart of Kill Devil Hills. Each bedroom has its own private bath, and the home features LVT flooring in the main living areas, an updated kitchen with solid surface countertops, backsplash, GE appliances, and under cabinet lighting. Recent improvements include a new roof and main A/C in 2025, an upper floor mini split, and new composite front steps and landing in 2026. Additional updates include LED lighting, smart switches, a WiFi garage door motor, fireplace surround, and home security system. Enjoy low maintenance living with internet, community pool and fitness center, all just minutes from the beach, shopping, dining, First Flight Schools, and the Wright Brothers National Memorial.
Contact an agent
Home facts
- Year built:2006
- Subdivision & Development:Bermuda Bay - Cambridge Cove
- Listing ID #:133824
- Added:1 day(s) ago
- Updated:August 23, 2026 at 03:54 AM
Rooms and interior
- Bedrooms:3
- Total bathrooms:4
- Full bathrooms:3
- Flooring:Carpet, Luxury Vinyl Plank, Tile
- Kitchen Description:Granite, Microwave, Range/Oven, Stainless Steel, Wine Cooler
- Living area:1,590 sq. ft.
Heating and cooling
- Cooling:Heat Pump, Zoned
- Heating:Central, Forced Air, Heat Pump, Zoned
Structure and exterior
- Roof:Asphalt/Fiber Shingle
- Year built:2006
- Building area:1,590 sq. ft.
- Lot Features:Adjacent to Common Area, Corner
- Architectural Style:Caribbean, Reverse Floor Plan
- Construction Materials:Vinyl, Wood
- Exterior Features:Landscaped, Lawn Sprinklers
- Foundation Description:Frame
Utilities
- Water:Municipal
- Sewer:Community Septic, Private Septic
Finances and disclosures
- Price:$429,900
- Price per sq. ft.:$270.38
- Tax amount:$2,154
Features and amenities
- Appliances:Range/Oven, Washer, Wine Cooler
- Laundry features:Washer
- Amenities:All Window Treatments, Cathedral Ceiling(s), Ceiling Fan(s), Common Area, Covered Decks, Dry Entry, Garage Door Opener, Granite, Health Club, Outdoor-Comm. Pool, Playground, Smoke Detector(s), Stainless Steel
- Pool features:Association, Association Pool
Parking
- Parking description:2 Car, Attached, Paved, Reserved
New listings near 1100 Cambridge Road Unit 301-A
- New
 $339,700Active3 beds 1 baths1,056 sq. ft.
1488 Colington Road, Kill Devil Hills, NC 27948
MLS# 133827Listed by: LPT REALTY, LLC - New
 $449,000Active3 beds 2 baths1,536 sq. ft.
1187 Harbour View Drive, Kill Devil Hills, NC 27948
MLS# 133830Listed by: EXP REALTY, LLC - COASTAL - New
 $369,000Active0.4 Acres
164 Shingle Landing Lane, Kill Devil Hills, NC 27948
MLS# 100598189Listed by: A BETTER WAY REALTY, INC. - New
 $450,000Active2 beds 3 baths1,514 sq. ft.
1534 Baileys Bay Road Unit 18, Kill Devil Hills, NC 27948
MLS# 133813Listed by: KELLER WILLIAMS OUTER BANKS KDH - New
 $435,000Active3 beds 3 baths1,608 sq. ft.
505 W Airstrip Road, Kill Devil Hills, NC 27948
MLS# 133815Listed by: MIDGETT REALTY - RODANTHE - New
 $327,900Active3 beds 3 baths1,176 sq. ft.
307 W Durham Street, Kill Devil Hills, NC 27948
MLS# 133811Listed by: RE/MAX COASTAL ASSOCIATES - OUTER BANKS - New
 $400,000Active3 beds 2 baths960 sq. ft.
411 W Arch Street, Kill Devil Hills, NC 27948
MLS# 133805Listed by: ALL ABOUT OBX REAL ESTATE - New
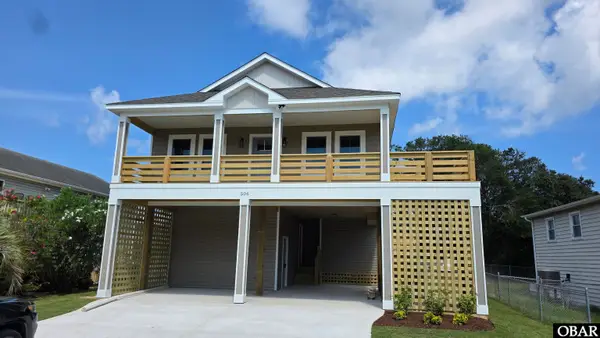 $699,900Active3 beds 3 baths1,745 sq. ft.
506 W Fifth Street, Kill Devil Hills, NC 27948
MLS# 133801Listed by: GREAT ESCAPES VACATIONS & SALES - New
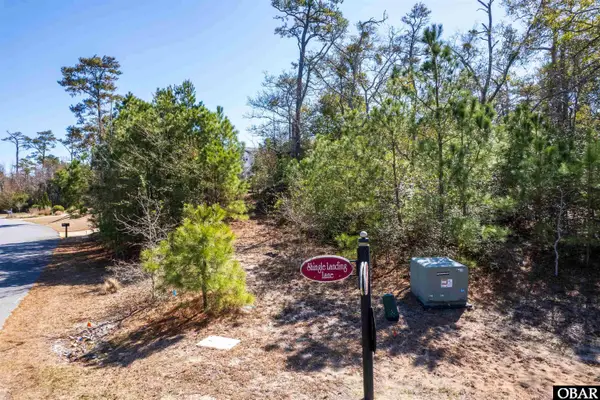 $369,000Active0.4 Acres
164 Shingle Landing Lane Lot 29, Kill Devil Hills, NC 27948
MLS# 133796Listed by: A BETTER WAY REALTY, INC


Protect your home and budget from life's surprises with an Assurant Home Warranty, backed by a partner that supports you through every step of homeownership. Explore Plans.
©2026 Century 21 Real Estate LLC. All rights reserved. CENTURY 21®, the CENTURY 21 Logo and C21® are service marks owned by Century 21 Real Estate LLC. Century 21 Real Estate LLC fully supports the principles of the Fair Housing Act and the Equal Opportunity Act. Each office is independently owned and operated. Listing information is deemed reliable but not guaranteed accurate.