
1187 Harbour View Drive, Kill Devil Hills, NC 27948
Local realty services provided by:CENTURY 21 Nachman Realty
1187 Harbour View Drive,Kill Devil Hills, NC 27948
$449,000
- 3 Beds
- 2 Baths
- 1,536 sq. ft.
- Single family
- Active
Listed by: randy jones, lynn sherman
Office: exp realty, llc. - coastal
MLS#:133830
Source:NC_OBAR
Price summary
- Price:$449,000
- Price per sq. ft.:$292.32
About this home
Tucked among the trees in the gated community of Colington Harbour, this 3-bedroom, 2-bath home with lots of bonus space has the kind of easy, welcoming feel that makes you want to settle right in. With a comfortable layout, great outdoor spaces and some unexpected extras, there’s a lot to love here! The main living level features an open kitchen and living area with cathedral ceilings, creating a natural gathering place where everyone can spend time together—whether it’s a quiet morning at home, dinner around the table or a house full of friends and family. The primary bedroom includes a private ensuite bath, while two additional bedrooms and a full bath offer plenty of flexibility. Just off the kitchen, the porch may quickly become your favorite spot. Start the day with coffee as the sun comes up, unwind here in the evening as the sun sets, or step out to the large deck surrounded by trees. As the leaves fall in autumn, the setting opens up to reveal picturesque views of the water. Downstairs is one of the home’s best surprises—a large separate bonus room ready to become whatever fits your lifestyle! Think second living area, game room, home gym, guest space, art studio or the ultimate hangout. There’s also a heated and cooled workshop and laundry area, plus an outdoor shower and covered outdoor living space. But life here extends well beyond the house. The sellers have loved the friendly, welcoming neighborhood and from home you can stroll down the road to a tucked-away soundside beach for an afternoon by the water or a picnic dinner with the family. The community also offers a park and playground, basketball and boat ramp, with pool and tennis available through optional Yacht & Racquet Club membership. Comfortable, inviting and full of possibilities! Come see before it's gone!...
Contact an agent
Home facts
- Year built:1998
- Subdivision & Development:Colington Hrbr
- Listing ID #:133830
- Added:1 day(s) ago
- Updated:August 22, 2026 at 06:59 PM
Rooms and interior
- Bedrooms:3
- Total bathrooms:2
- Full bathrooms:2
- Flooring:Luxury Vinyl Plank
- Kitchen Description:Dishwasher, Range/Oven, Refrigerator
- Living area:1,536 sq. ft.
Heating and cooling
- Cooling:Heat Pump
- Heating:Heat Pump
Structure and exterior
- Roof:Asphalt/Fiber Shingle
- Year built:1998
- Building area:1,536 sq. ft.
- Lot area:0.15 Acres
- Architectural Style:Beach Box
- Construction Materials:Vinyl
- Exterior Features:Outside Shower
- Foundation Description:Frame, Piling, Wood
Utilities
- Water:Municipal
- Sewer:Private Septic
Finances and disclosures
- Price:$449,000
- Price per sq. ft.:$292.32
- Tax amount:$1,600
Features and amenities
- Appliances:Range/Oven
- Amenities:All Window Treatments, Boat Dock, Boat Ramp, Cathedral Ceiling(s), Ceiling Fan(s), Clubhouse, Common Area, Dryer Connection, Gated Community, Outdoor-Comm. Pool, Outdoor-Comm. Tennis, Park, Playground, Screened Porch, Smoke Detector(s), Sound Access, Washer Connection
- Pool features:Association, Association Pool
Parking
- Parking description:Carport, Off Street, Under
New listings near 1187 Harbour View Drive
- New
 $339,700Active3 beds 1 baths1,056 sq. ft.
1488 Colington Road, Kill Devil Hills, NC 27948
MLS# 133827Listed by: LPT REALTY, LLC - New
 $369,000Active0.4 Acres
164 Shingle Landing Lane, Kill Devil Hills, NC 27948
MLS# 100598189Listed by: A BETTER WAY REALTY, INC. - New
 $429,900Active3 beds 4 baths1,590 sq. ft.
1100 Cambridge Road Unit 301-A, Kill Devil Hills, NC 27948
MLS# 133824Listed by: RE/MAX COASTAL ASSOCIATES - OUTER BANKS - New
 $450,000Active2 beds 3 baths1,514 sq. ft.
1534 Baileys Bay Road Unit 18, Kill Devil Hills, NC 27948
MLS# 133813Listed by: KELLER WILLIAMS OUTER BANKS KDH - New
 $435,000Active3 beds 3 baths1,608 sq. ft.
505 W Airstrip Road, Kill Devil Hills, NC 27948
MLS# 133815Listed by: MIDGETT REALTY - RODANTHE - New
 $327,900Active3 beds 3 baths1,176 sq. ft.
307 W Durham Street, Kill Devil Hills, NC 27948
MLS# 133811Listed by: RE/MAX COASTAL ASSOCIATES - OUTER BANKS - New
 $400,000Active3 beds 2 baths960 sq. ft.
411 W Arch Street, Kill Devil Hills, NC 27948
MLS# 133805Listed by: ALL ABOUT OBX REAL ESTATE - New
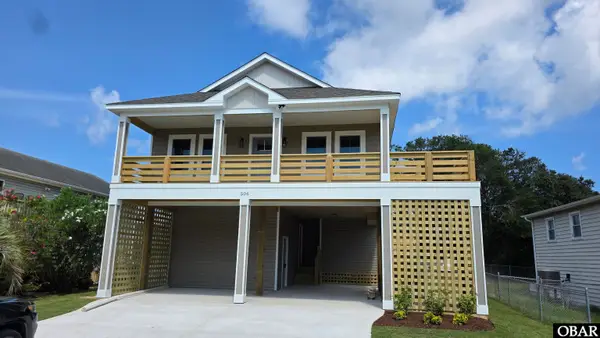 $699,900Active3 beds 3 baths1,745 sq. ft.
506 W Fifth Street, Kill Devil Hills, NC 27948
MLS# 133801Listed by: GREAT ESCAPES VACATIONS & SALES - New
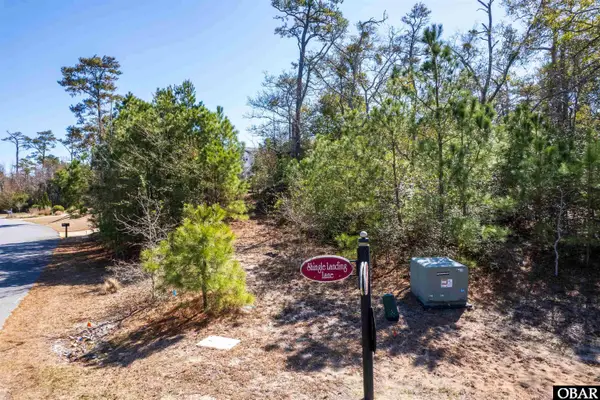 $369,000Active0.4 Acres
164 Shingle Landing Lane Lot 29, Kill Devil Hills, NC 27948
MLS# 133796Listed by: A BETTER WAY REALTY, INC


Protect your home and budget from life's surprises with an Assurant Home Warranty, backed by a partner that supports you through every step of homeownership. Explore Plans.
©2026 Century 21 Real Estate LLC. All rights reserved. CENTURY 21®, the CENTURY 21 Logo and C21® are service marks owned by Century 21 Real Estate LLC. Century 21 Real Estate LLC fully supports the principles of the Fair Housing Act and the Equal Opportunity Act. Each office is independently owned and operated. Listing information is deemed reliable but not guaranteed accurate.