505 W Airstrip Road, Kill Devil Hills, NC 27948
Local realty services provided by:CENTURY 21 Nachman Realty
Listed by: trisha midgett & team, courtney snearer
Office: midgett realty - rodanthe
MLS#:133815
Source:NC_OBAR
Price summary
- Price:$435,000
- Price per sq. ft.:$269.18
About this home
Tucked away on a wooded lot in Kill Devil Hills, this single-level home offers a flexible floor plan, convenient location, and plenty of potential for a variety of uses. Just a short drive or bike ride to both the Martin Street and Calvin Street beach accesses, the property is also close to First Flight schools, the Wright Brothers Memorial, and the many restaurants, shops, and businesses throughout Kill Devil Hills. The home could easily lend itself to a variety of future possibilities -- whether used as a single-family residence, rental property, or a combination of living arrangements. A covered front porch welcomes you into a spacious foyer featuring a sink, counter space, and shelving, with access from here to both the main living areas and bedrooms. The left side of the home offers a comfortable living room with hardwood floors, kitchen, and dining area, while the right side includes two bedrooms and a full hall bathroom. Beyond the kitchen, a few steps lead down into a versatile flex space that could serve as an office, studio, additional sleeping area, or hobby space. This room also features its own private bathroom, a large storage closet, and a separate exterior entrance leading to the backyard. From the secluded backyard, you can access a separate room, complete with its own private bathroom, refrigerator, and sink. Outside, the wooded lot is shaded by beautiful live oaks and offers a peaceful setting with room to create your own private retreat—add a fire pit and cafe lights for an inviting outdoor gathering space or fence the yard for additional privacy. A large shed provides convenient storage for a lawn mower, gardening tools, beach equipment, and more. With its flexible layout, generous storage, and convenient location, this property offers a unique opportunity to create a home that works for a variety of lifestyles and future plans....
Contact an agent
Home facts
- Year built:1966
- Subdivision & Development:Kill Devil Hills Realty Corp
- Listing ID #:133815
- Added:41 day(s) ago
- Updated:October 01, 2026 at 09:10 PM
Rooms and interior
- Bedrooms:3
- Total bathrooms:3
- Full bathrooms:3
- Flooring:Tile, Vinyl, Wood
- Kitchen Description:2nd Refrigerator, Laminate, Microwave, Range/Oven, Refrigerator
- Living area:1,616 sq. ft.
Heating and cooling
- Cooling:Heat Pump
- Heating:Electric, Forced Air
Structure and exterior
- Roof:Asphalt/Fiber Shingle
- Year built:1966
- Building area:1,616 sq. ft.
- Lot area:0.22 Acres
- Lot Features:Level
- Architectural Style:Bungalow
- Construction Materials:Wood
- Exterior Features:Outside Lighting, Storage Shed
- Foundation Description:Frame, Wood
Utilities
- Water:Municipal
- Sewer:Private Septic
Finances and disclosures
- Price:$435,000
- Price per sq. ft.:$269.18
- Tax amount:$2,459
Features and amenities
- Appliances:2nd Refrigerator, Range/Oven, Washer
- Laundry features:Washer
- Amenities:Ceiling Fan(s), Covered Decks, Inside Laundry Room, Laminate, Pantry, Wood Fireplace
Parking
- Parking description:Off Street, Paved
New listings near 505 W Airstrip Road
- New
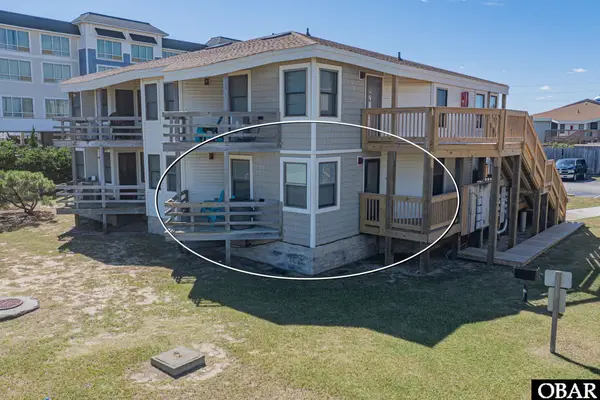 $299,999Active1 beds 1 baths616 sq. ft.
2009 Wrightsville Boulevard UNIT 4-B, Kill Devil Hills, NC 27948
MLS# 134229Listed by: MIDGETT REALTY - RODANTHE - New
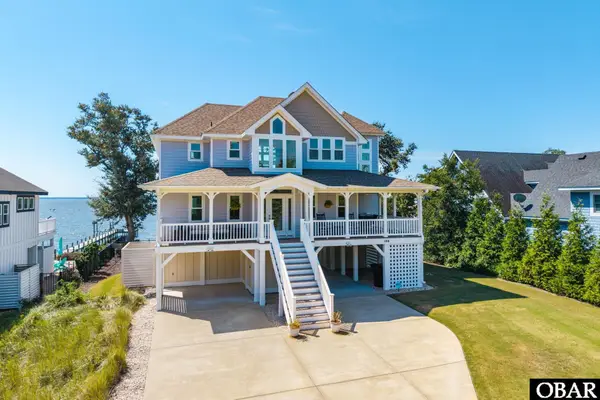
 $1,495,000Active4 beds 6 baths3,284 sq. ft.
144 Shingle Landing Lane, Kill Devil Hills, NC 27948
MLS# 134215Listed by: CENTURY 21 NACHMAN REALTY - New
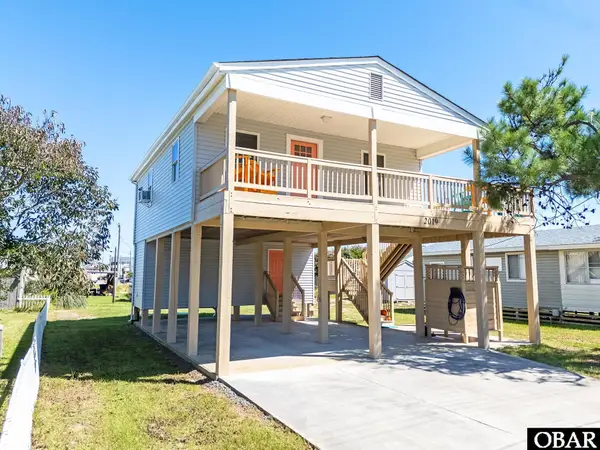 $399,900Active2 beds 1 baths744 sq. ft.
2019 Elizabeth City Street, Kill Devil Hills, NC 27948
MLS# 134212Listed by: REAL BROKER, LLC - New
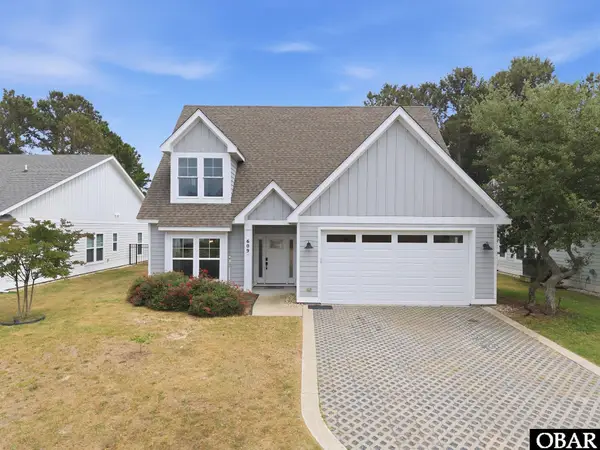 $775,000Active4 beds 4 baths2,180 sq. ft.
609 Zen Lane, Kill Devil Hills, NC 27948
MLS# 134213Listed by: COMPASS -- RALEIGH - New
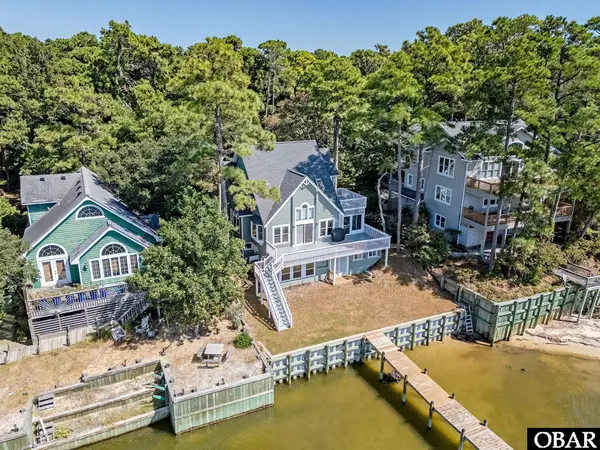 $795,000Active4 beds 4 baths2,259 sq. ft.
154 Baycliff Trail, Kill Devil Hills, NC 27948
MLS# 134207Listed by: COLDWELL BANKER SEASIDE REALTY KH - New
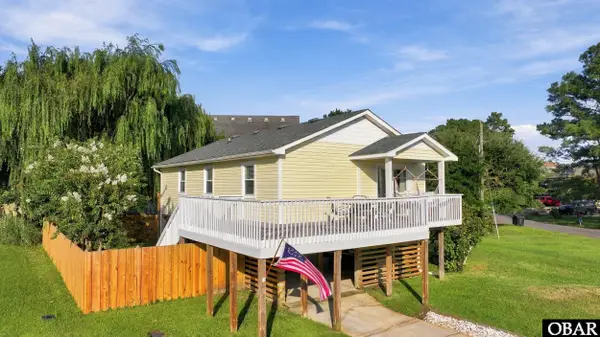 $429,000Active3 beds 2 baths960 sq. ft.
110 Rhodoms Drive, Kill Devil Hills, NC 27948
MLS# 134206Listed by: HALL & NIXON REAL ESTATE INC - New
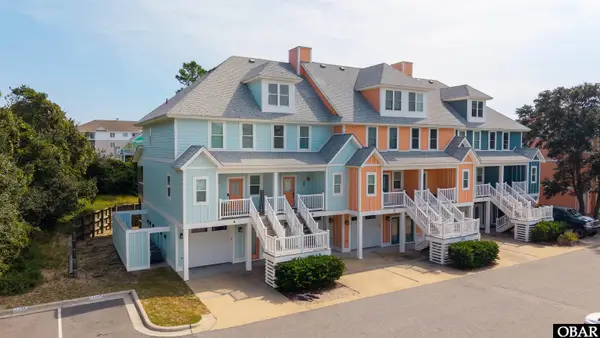 $495,000Active2 beds 3 baths1,648 sq. ft.
1120 Cambridge Road A, Kill Devil Hills, NC 27948
MLS# 134200Listed by: ISLAND LIFE REALTY - New
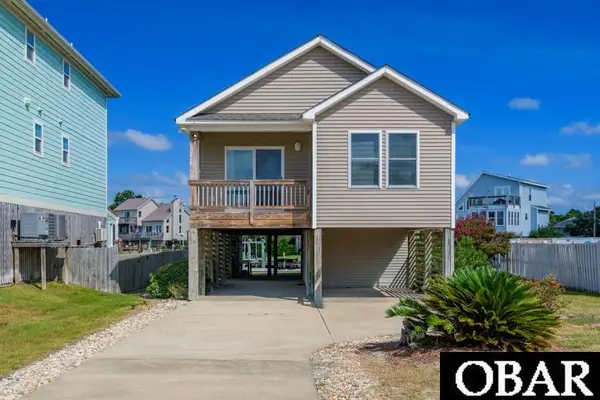 $575,000Active3 beds 2 baths1,160 sq. ft.
128 Broadbay Drive, Kill Devil Hills, NC 27948
MLS# 134195Listed by: BASNIGHT REALTY - New
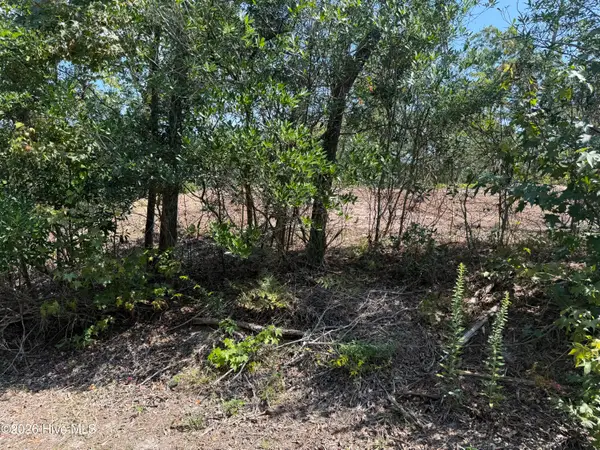 $389,000Active0.4 Acres
164 Shingle Landing Lane, Kill Devil Hills, NC 27948
MLS# 100606222Listed by: LISTWITHFREEDOM.COM - New
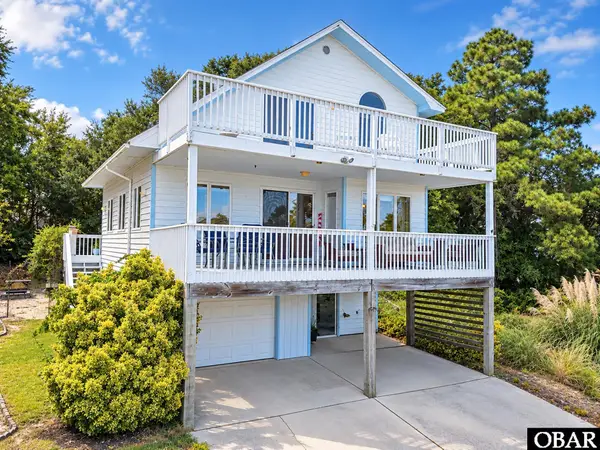 $469,000Active3 beds 2 baths1,252 sq. ft.
212 Huron Court, Kill Devil Hills, NC 27948
MLS# 134185Listed by: REAL BROKER, LLC


Protect your home and budget from life's surprises with an Assurant Home Warranty, backed by a partner that supports you through every step of homeownership. Explore Plans.
©2026 Century 21 Real Estate LLC. All rights reserved. CENTURY 21®, the CENTURY 21 Logo and C21® are service marks owned by Century 21 Real Estate LLC. Century 21 Real Estate LLC fully supports the principles of the Fair Housing Act and the Equal Opportunity Act. Each office is independently owned and operated. Listing information is deemed reliable but not guaranteed accurate.