113 Sunset Drive, Kill Devil Hills, NC 27948
Local realty services provided by:CENTURY 21 Nachman Realty
113 Sunset Drive,Kill Devil Hills, NC 27948
$565,000
- 3 Beds
- 2 Baths
- 1,261 sq. ft.
- Single family
- Pending
Listed by: william albertson
Office: coldwell banker seaside realty - kdh
MLS#:133691
Source:NC_OBAR
Price summary
- Price:$565,000
- Price per sq. ft.:$448.06
About this home
Your Outer Banks Waterfront Lifestyle Starts Here! 68 Feet of Deep-Water Canal Frontage | 12,000-Lb. Boat Lift | Approximately 5 Minutes to the Sound. This well-maintained, original-owner home offers 68 feet of deep-water canal frontage and an exceptional opportunity to enjoy the Outer Banks lifestyle from your own backyard. With a 12,000-lb. boat lift, fiberglass bulkhead, canal-side sun deck, and approximately a 5-minute boat ride to the sound, this property is perfectly suited for those who love boating, fishing, and life on the water. The one-level home offers 3 bedrooms and 2 full baths, including a private bath in the primary bedroom. The kitchen and living area feature vaulted ceilings that create a bright, open feel, a gas fireplace and a spacious canal-side deck that provides the perfect place to enjoy your morning coffee, entertain friends or relax and enjoy the water. The fully fenced backyard includes a hot tub, outdoor shower, and plenty of space to enjoy the waterfront setting. The ground level provides an enclosed garage/workshop/storage area with overhead garage doors on both the front and rear of the home, allowing convenient access for vehicles, boats, and flexibility for storing equipment, tools, and boating gear. Beneath the canal-side sun deck, a shaded area offers additional outdoor space with a hot tub and outdoor shower. The home has never been placed in a rental program and has been lovingly owned by the original owner. Recent improvements include a roof in 2018, HVAC in 2017, deck and water heater in 2020. The owner has a boat and a trailer which are negotiable. Colington Harbour offers an impressive array of community amenities, including a boat ramp, sound front park, beach and playground, tennis, and membership to the Yacht Club and sound-side pool for additional modest annual fee. Whether you're looking for a full-time residence, second home, or a property with potential as a vacation rental, 113 Sunset Drive offers the opportunity to enjoy a true waterfront and boating lifestyle in one of the Outer Banks' most desirable waterfront communities. It also offers something special: the opportunity to own a home where the water isn't simply part of the view - it's part of the way you live....
Contact an agent
Home facts
- Year built:2002
- Subdivision & Development:Colington Hrbr
- Listing ID #:133691
- Added:5 day(s) ago
- Updated:August 15, 2026 at 01:41 PM
Rooms and interior
- Bedrooms:3
- Total bathrooms:2
- Full bathrooms:2
- Flooring:Carpet, Vinyl
- Kitchen Description:Dishwasher, Microwave, Range/Oven, Refrigerator w/Ice Maker
- Living area:1,261 sq. ft.
Heating and cooling
- Cooling:Central, Heat Pump
- Heating:Central, Heat Pump
Structure and exterior
- Roof:Asphalt/Fiber Shingle
- Year built:2002
- Building area:1,261 sq. ft.
- Lot area:0.17 Acres
- Lot Features:Level
- Architectural Style:Beach Box, Coastal
- Construction Materials:Vinyl
- Exterior Features:Fenced Yard, Outside Shower
- Foundation Description:Frame, Piling
Utilities
- Water:Municipal
- Sewer:Private Septic
Finances and disclosures
- Price:$565,000
- Price per sq. ft.:$448.06
- Tax amount:$2,188
Features and amenities
- Appliances:Range/Oven, Refrigerator w/Ice Maker, Washer
- Laundry features:Washer
- Amenities:Boat Lift, Boat Ramp, Ceiling Fan(s), Clubhouse, Covered Decks, Dry Entry, Dryer Connection, Garage Door Opener, Gated Community, Hot Tub, Outdoor-Comm. Pool, Playground, Sound Access, Sun Deck, Washer Connection
- Pool features:Association, Association Pool, Outdoor
Parking
- Parking description:1 Car, Paved
New listings near 113 Sunset Drive
- New
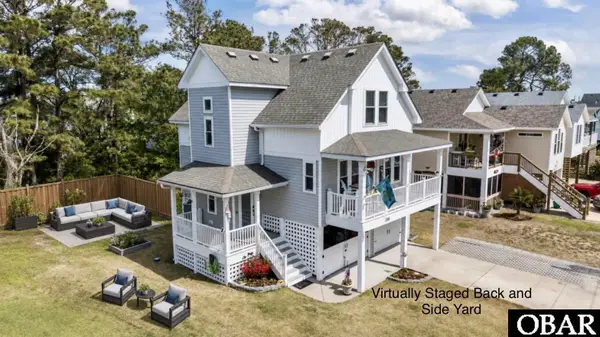 $589,900Active3 beds 3 baths1,410 sq. ft.
708 W Sportsman Drive, Kill Devil Hills, NC 27948
MLS# 133749Listed by: JOE LAMB, REALTY - New
 $525,000Active3 beds 2 baths1,362 sq. ft.
2027 Hampton Street, Kill Devil Hills, NC 27948
MLS# 10649185Listed by: Own Real Estate LLC - New
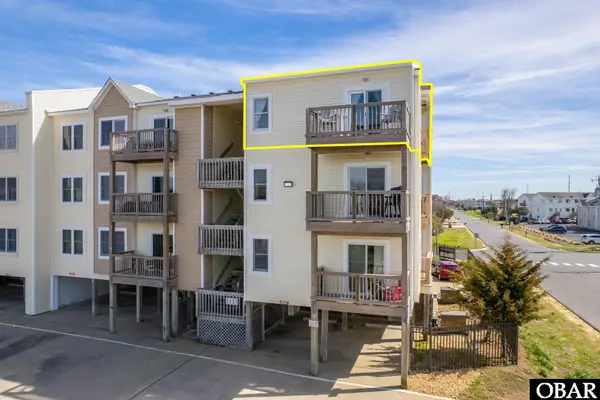
 $339,000Active1 beds 1 baths742 sq. ft.
200 E Martin Street Unit #302, Kill Devil Hills, NC 27948
MLS# 133733Listed by: CENTURY 21 NACHMAN REALTY - New
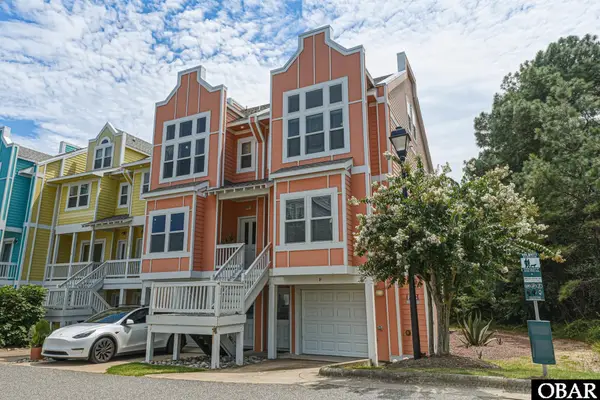 $419,000Active3 beds 4 baths1,612 sq. ft.
1103 Cambridge Road, Kill Devil Hills, NC 27948
MLS# 133724Listed by: MIDGETT REALTY - RODANTHE - New
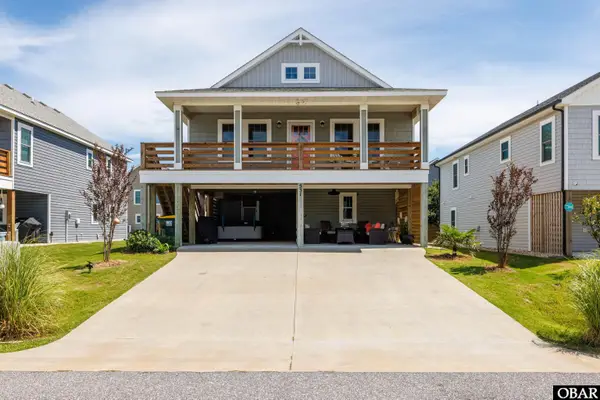 $699,000Active3 beds 3 baths1,772 sq. ft.
531 W Aycock Street, Kill Devil Hills, NC 27948
MLS# 133698Listed by: LANDMARK SOTHEBY'S INTERNATION - New
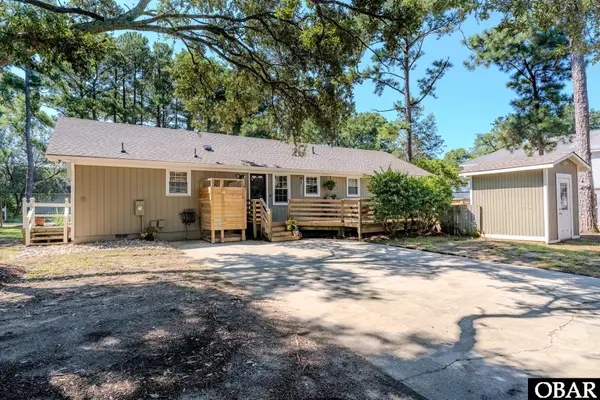 $565,000Active4 beds 2 baths1,700 sq. ft.
520 W Landing Drive, Kill Devil Hills, NC 27948
MLS# 133684Listed by: TWIDDY AND COMPANY - COROLLA 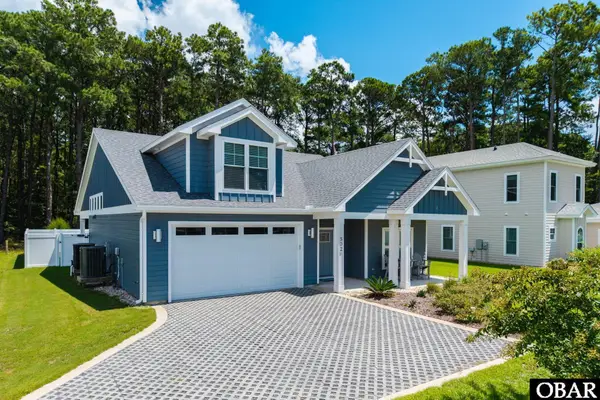 $870,000Pending4 beds 3 baths2,028 sq. ft.
502 Anika Way, Kill Devil Hills, NC 27948
MLS# 133680Listed by: KELLER WILLIAMS OUTER BANKS KDH- New
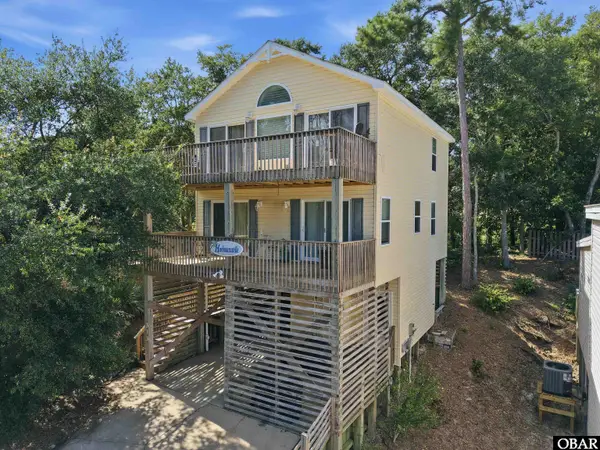 $499,000Active4 beds 3 baths1,632 sq. ft.
313 Sir Chandler Drive, Kill Devil Hills, NC 27948
MLS# 133665Listed by: RE/MAX COASTAL ASSOCIATES - OUTER BANKS - New
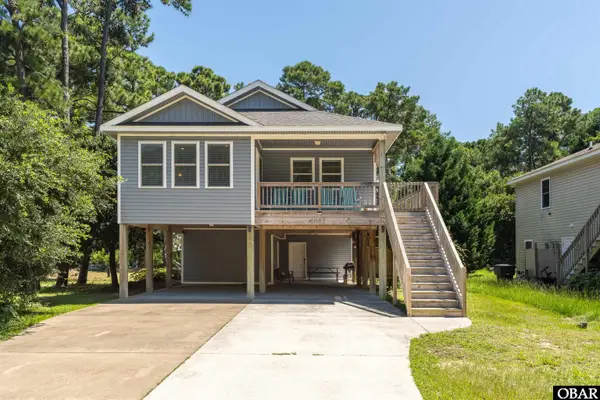 $599,000Active3 beds 2 baths1,937 sq. ft.
1005 Holly Street, Kill Devil Hills, NC 27948
MLS# 133667Listed by: TWIDDY AND COMPANY - COROLLA


Protect your home and budget from life's surprises with an Assurant Home Warranty, backed by a partner that supports you through every step of homeownership. Explore Plans.
©2026 Century 21 Real Estate LLC. All rights reserved. CENTURY 21®, the CENTURY 21 Logo and C21® are service marks owned by Century 21 Real Estate LLC. Century 21 Real Estate LLC fully supports the principles of the Fair Housing Act and the Equal Opportunity Act. Each office is independently owned and operated. Listing information is deemed reliable but not guaranteed accurate.