313 Sir Chandler Drive, Kill Devil Hills, NC 27948
Local realty services provided by:CENTURY 21 Nachman Realty
313 Sir Chandler Drive,Kill Devil Hills, NC 27948
$499,000
- 4 Beds
- 3 Baths
- 1,632 sq. ft.
- Single family
- Active
Listed by: kateryna rush
Office: re/max coastal associates - outer banks
MLS#:133665
Source:NC_OBAR
Price summary
- Price:$499,000
- Price per sq. ft.:$305.76
About this home
Enjoy sweeping canal views from this well-kept 4-bedroom, 3-bath home in the gated community of Colington Harbour. Two levels of decking make the most of the water- sliders open to the lower deck from two first-level bedrooms, and off the upstairs living area to the upper deck, where the views are best. The first level offers a primary ensuite, two more bedrooms, and a full hall bathroom. Upstairs is open-concept living, dining, and kitchen with a gas fireplace, plus a fourth bedroom and a Jack-and-Jill bath. An interior laundry/utility room with a propane dryer hookup. Dry entry! Lightly lived in and move-in ready: dual-zone HVAC replaced in 2024 and 2025, and the septic pumped about a year ago. Colington Harbour is a gated, 24-hour guarded community with one of the deepest marinas on the Outer Banks, a boat launch, soundside beaches, a clubhouse, dog park, playground, and basketball and tennis courts. Pool and racket club membership is optional, and the HOA dues stay affordable. Only about ten minutes to the ocean at the Ocean Bay Boulevard beach access....
Contact an agent
Home facts
- Year built:2005
- Subdivision & Development:Colington Hrbr
- Listing ID #:133665
- Added:77 day(s) ago
- Updated:October 21, 2026 at 03:49 PM
Rooms and interior
- Bedrooms:4
- Total bathrooms:3
- Full bathrooms:3
- Flooring:Carpet, Vinyl
- Kitchen Description:Dishwasher, Range/Oven, Refrigerator w/Ice Maker
- Bedroom Description:Bedroom 1 on Level 2, Bedroom 2 on Level 1, Bedroom 3 on Level 1, Bedroom 4 on Level 1
- Living area:1,632 sq. ft.
Heating and cooling
- Cooling:Central, Zoned
- Heating:Central, Electric, Heat Pump, Zoned
Structure and exterior
- Roof:Asphalt/Fiber Shingle
- Year built:2005
- Building area:1,632 sq. ft.
- Architectural Style:Contemporary, Reverse Floor Plan
- Construction Materials:Vinyl
- Exterior Features:Outside Lighting
- Foundation Description:Frame, Piling, Short Pilings
Utilities
- Water:Municipal
- Sewer:Private Septic
Finances and disclosures
- Price:$499,000
- Price per sq. ft.:$305.76
- Tax amount:$1,732
Features and amenities
- Appliances:Range/Oven, Refrigerator w/Ice Maker
- Laundry features:On Ground Level
- Amenities:9' Ceilings, Board Walk, Boat Dock, Boat Ramp, Cathedral Ceiling(s), Ceiling Fan(s), Clubhouse, Common Area, Dryer Connection, Gas Connection, Gated Community, Inside Laundry Room, Outdoor-Comm. Pool, Outdoor-Comm. Tennis, Park, Playground, Sound Access, Sun Deck, Washer Connection
- Pool features:Association, Association Pool, In Ground, Outdoor
Parking
- Parking description:Carport, Off Street, Paved, Under
New listings near 313 Sir Chandler Drive
- New
 $169,000Active0.18 Acres
1706 Harbour View Drive, Kill Devil Hills, NC 27948-0000
MLS# 134461Listed by: SUN REALTY - AVON - New
 $465,000Active3 beds 2 baths1,252 sq. ft.
212 Huron Court, Kill Devil Hills, NC 27948
MLS# 134460Listed by: REAL BROKER, LLC - New
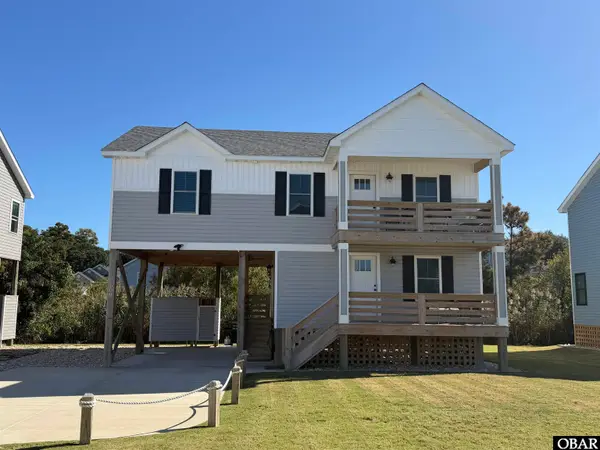 $659,900Active3 beds 3 baths1,671 sq. ft.
609 W Palmetto Street, Kill Devil Hills, NC 27948
MLS# 134451Listed by: OBX COTTAGES, LLC - New
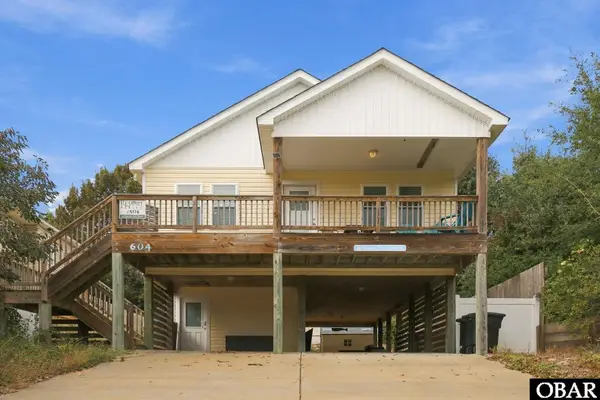 $615,000Active3 beds 2 baths1,510 sq. ft.
604 Third Street, Kill Devil Hills, NC 27948
MLS# 134448Listed by: RE/MAX COASTAL ASSOCIATES - OUTER BANKS - New
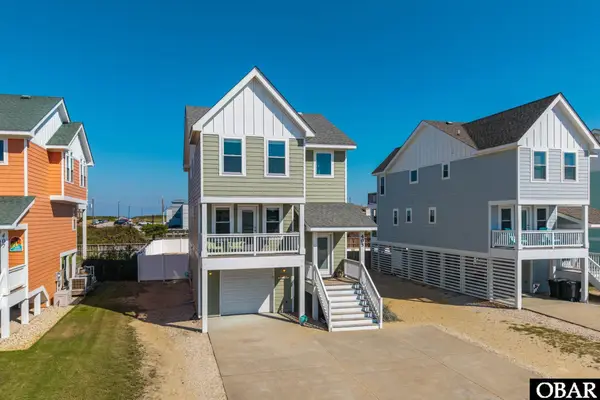
 $1,039,000Active4 beds 5 baths2,431 sq. ft.
405 N Memorial Boulevard, Kill Devil Hills, NC 27948
MLS# 134445Listed by: CENTURY 21 NACHMAN REALTY - New
 $850,000Active4 beds 3 baths2,028 sq. ft.
502 Anika Way, Kill Devil Hills, NC 27948
MLS# 134440Listed by: KELLER WILLIAMS OUTER BANKS KDH - New
 $1,250,000Active3 beds 2 baths1,975 sq. ft.
1601 N Virginia Dare Trail 305, Kill Devil Hills, NC 27948
MLS# 134439Listed by: BASNIGHT REALTY - New
 $519,000Active3 beds 2 baths2,352 sq. ft.
1101 W Sportsman Drive, Kill Devil Hills, NC 27948
MLS# 134438Listed by: COLDWELL BANKER SEASIDE REALTY - KDH  $189,000Active0.44 Acres
113 Old Holly Lane, Kill Devil Hills, NC 27948
MLS# 127012Listed by: BRINDLEY BEACH VACATIONS & SALES - KH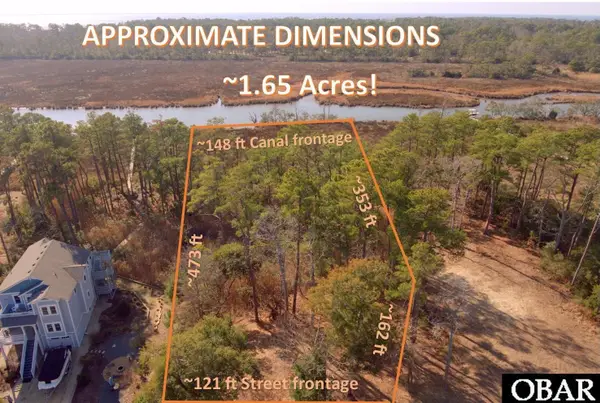 $299,000Active1.66 Acres
270 Sunrise Crossing Dr, Kill Devil Hills, NC 27948
MLS# 128201Listed by: SUN REALTY - KDH


Protect your home and budget from life's surprises with an Assurant Home Warranty, backed by a partner that supports you through every step of homeownership. Explore Plans.
©2026 Century 21 Real Estate LLC. All rights reserved. CENTURY 21®, the CENTURY 21 Logo and C21® are service marks owned by Century 21 Real Estate LLC. Century 21 Real Estate LLC fully supports the principles of the Fair Housing Act and the Equal Opportunity Act. Each office is independently owned and operated. Listing information is deemed reliable but not guaranteed accurate.