118 W Sir Walter Raleigh Drive, Kill Devil Hills, NC 27948
Local realty services provided by:CENTURY 21 Nachman Realty
Listed by: heather vandermyde, aleksandra jarrell
Office: coldwell banker seaside realty - kdh
MLS#:134310
Source:NC_OBAR
Price summary
- Price:$745,000
- Price per sq. ft.:$543
About this home
SOUNDFRONT LIVING WITH HIGH ELEVATION, PANORAMIC WATER VIEWS & PRIVATE PIER! Perched high above the sound on an elevated homesite in an X flood zone, where flood insurance is not typically required by lenders, this charming 3-bedroom, 2-bath waterfront home offers an exceptional combination of location, elevation, privacy, and views. Tucked away on a quiet cul-de-sac within a gated community, the property features approximately 97 feet of bulkheaded shoreline and its own private pier. Inside, the home is larger than it appears and features an open living, dining, and kitchen area that flows into a rear sunroom showcasing gorgeous panoramic sound views. This may quickly become your favorite room in the house—whether you're enjoying your morning coffee, watching the wildlife, or taking in one of those spectacular Outer Banks sunsets. Upstairs, a private balcony off one of the bedrooms is another peaceful spot to enjoy the water views. Outside, soundfront living takes center stage. Head down to your private pier to fish, crab, launch a kayak, or simply sit back and enjoy the water. The home's elevated position on the dune provides a wonderful vantage point overlooking the sound and adds to the uniqueness of this waterfront setting. Major improvements include a new roof in 2020 and HVAC system in 2024. Whether you're searching for a primary residence, second home, or Outer Banks getaway, this property delivers the waterfront lifestyle buyers want—with high elevation, X flood zone, private pier, cul-de-sac setting, and unforgettable sunsets. Located in the gated community of Colington Harbour with access to a soundfront park, pool, tennis courts, and recreation area, this remarkable property offers the perfect blend of luxury, privacy, versatility, and coastal living. This is the kind of home that makes you slow down, breathe deeper, and imagine yourself living every day surrounded by extraordinary views and unforgettable sunsets. This soundfront home is a top income producer, generating as much as $54K in 2023 and consistently earning over $44K annually!...
Contact an agent
Home facts
- Year built:1973
- Subdivision & Development:Colington Hrbr
- Listing ID #:134310
- Added:14 day(s) ago
- Updated:October 12, 2026 at 04:26 PM
Rooms and interior
- Bedrooms:3
- Total bathrooms:2
- Full bathrooms:2
- Flooring:Carpet, Wood
- Kitchen Description:Microwave, Range/Oven, Refrigerator
- Living area:1,372 sq. ft.
Heating and cooling
- Cooling:Central
- Heating:Central
Structure and exterior
- Roof:Asphalt/Fiber Shingle
- Year built:1973
- Building area:1,372 sq. ft.
- Lot area:0.29 Acres
- Lot Features:Cul-de-sac
- Architectural Style:A-Frame, Cottage
- Construction Materials:Wood
- Foundation Description:Frame, Piling, Wood
Utilities
- Water:Municipal
- Sewer:Private Septic
Finances and disclosures
- Price:$745,000
- Price per sq. ft.:$543
- Tax amount:$2,333
Features and amenities
- Appliances:Range/Oven, Washer
- Laundry features:Washer
- Amenities:Boat Ramp, Clubhouse, Gated Community, Outdoor-Comm. Pool, Outdoor-Comm. Tennis, Park, Playground, Sound Access
- Pool features:Association, Association Pool
Parking
- Parking description:Paved
New listings near 118 W Sir Walter Raleigh Drive
- New
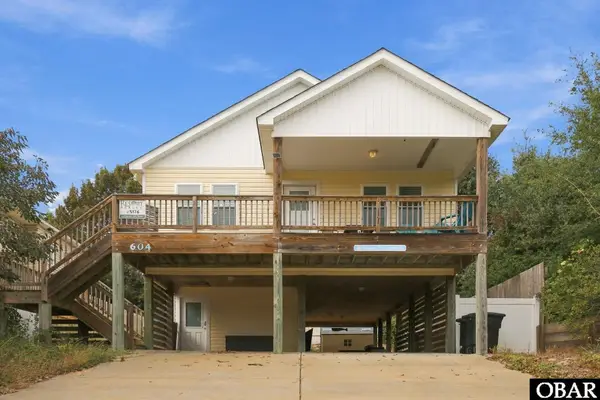 $615,000Active3 beds 2 baths1,510 sq. ft.
604 Third Street, Kill Devil Hills, NC 27948
MLS# 134448Listed by: RE/MAX COASTAL ASSOCIATES - OUTER BANKS - New
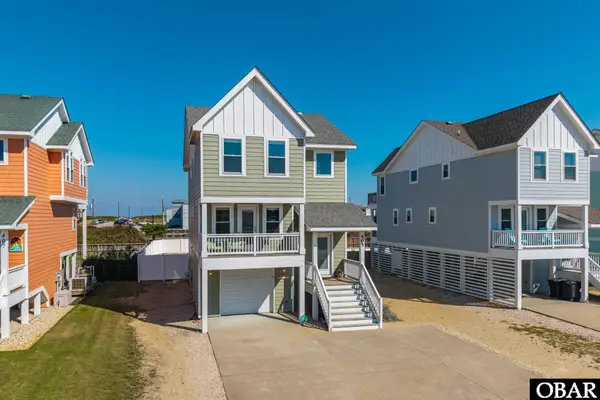
 $1,039,000Active4 beds 5 baths2,431 sq. ft.
405 N Memorial Boulevard, Kill Devil Hills, NC 27948
MLS# 134445Listed by: CENTURY 21 NACHMAN REALTY - New
 $850,000Active4 beds 3 baths2,028 sq. ft.
502 Anika Way, Kill Devil Hills, NC 27948
MLS# 134440Listed by: KELLER WILLIAMS OUTER BANKS KDH - New
 $1,250,000Active3 beds 2 baths1,975 sq. ft.
1601 N Virginia Dare Trail 305, Kill Devil Hills, NC 27948
MLS# 134439Listed by: BASNIGHT REALTY - New
 $519,000Active3 beds 2 baths2,352 sq. ft.
1101 W Sportsman Drive, Kill Devil Hills, NC 27948
MLS# 134438Listed by: COLDWELL BANKER SEASIDE REALTY - KDH  $189,000Active0.44 Acres
113 Old Holly Lane, Kill Devil Hills, NC 27948
MLS# 127012Listed by: BRINDLEY BEACH VACATIONS & SALES - KH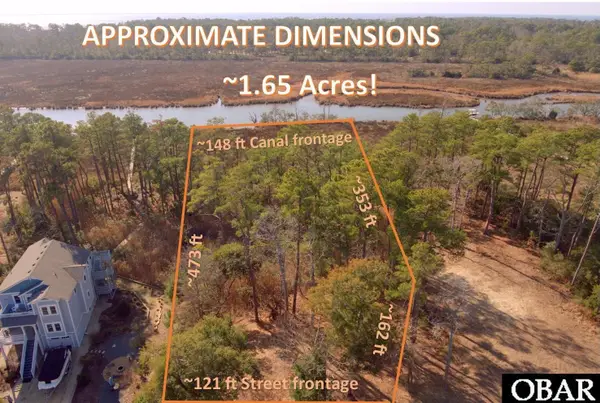 $299,000Active1.66 Acres
270 Sunrise Crossing Dr, Kill Devil Hills, NC 27948
MLS# 128201Listed by: SUN REALTY - KDH $499,900Active0.2 Acres
0 Bay Drive, Kill Devil Hills, NC 27948-9999
MLS# 130904Listed by: SUN REALTY - KITTY HAWK / CURRITUCK $288,800Active0.22 Acres
0 Bath Street, Kill Devil Hills, NC 27948
MLS# 132633Listed by: BEACH REALTY & CONSTRUCTION-KH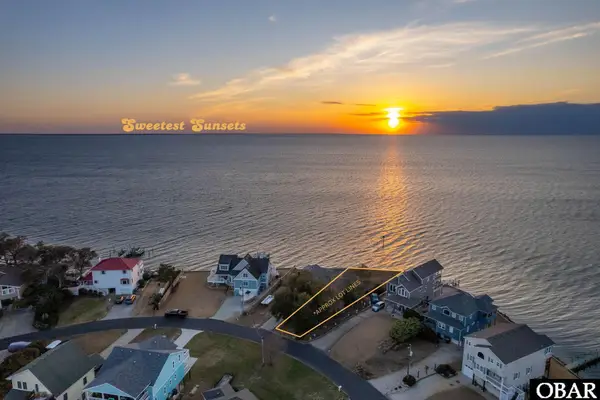 $308,000Active0.24 Acres
125 Clipper Court, Kill Devil Hills, NC 27948
MLS# 132769Listed by: SERHANT


Protect your home and budget from life's surprises with an Assurant Home Warranty, backed by a partner that supports you through every step of homeownership. Explore Plans.
©2026 Century 21 Real Estate LLC. All rights reserved. CENTURY 21®, the CENTURY 21 Logo and C21® are service marks owned by Century 21 Real Estate LLC. Century 21 Real Estate LLC fully supports the principles of the Fair Housing Act and the Equal Opportunity Act. Each office is independently owned and operated. Listing information is deemed reliable but not guaranteed accurate.