1206 Wrightsville Boulevard, Kill Devil Hills, NC 27948
Local realty services provided by:CENTURY 21 Nachman Realty
1206 Wrightsville Boulevard,Kill Devil Hills, NC 27948
$387,000
- 2 Beds
- 3 Baths
- 1,032 sq. ft.
- Townhouse
- Pending
Listed by: heather sakers, ann taylor lusk
Office: coldwell banker seaside realty kh
MLS#:133334
Source:NC_OBAR
Price summary
- Price:$387,000
- Price per sq. ft.:$375
About this home
Rare opportunity to own an updated end-unit in the highly sought-after Vans Townhomes community, ideally located between the highways, Oceanside in Kill Devil Hills. As the end unit closest to the ocean, you'll enjoy an easy walk to the Martin Street beach access, along with some of the area's favorite restaurants, shops, and local attractions. This well-maintained townhome offers 864 square feet of heated living space, plus an additional 168-square-foot heated and cooled bonus room on the ground level—perfect for a home office, recreation room, fitness space, or workshop. The main level features an open-concept living, dining, and kitchen area with hardwood floors, granite countertops, stainless steel appliances, a custom built-in dining bench, shiplap accent wall, built-in electric fireplace, and a convenient half bath. Upstairs are two comfortable bedrooms, including one with a private balcony, along with a full hall bathroom. Extensive updates include a New Fortified Roof (2026), New Water Heater (2025), New HVAC (2024), remodeled upstairs bathroom (2019), back door (2019), outside shower (2018), built-in electric fireplace with shiplap and tile surround (2018), crown molding (2018), custom dining bench (2017), dishwasher and garbage disposal (2017). The ground level offers exceptional storage with an attached one-car garage, a workshop or storage area, and a second full bathroom, providing flexibility that is hard to find in this price range. The property is currently owner-rented. Please see Associated Documents for the current summer rental schedule. Offered fully furnished, this turnkey property is ready to enjoy from day one or continue generating rental income. Whether you're looking for a low-maintenance second home, primary residence, or investment property with immediate income potential, this move-in-ready coastal townhome checks all the boxes....
Contact an agent
Home facts
- Year built:1988
- Subdivision & Development:Vans Townhouses
- Listing ID #:133334
- Added:72 day(s) ago
- Updated:September 10, 2026 at 08:19 AM
Rooms and interior
- Bedrooms:2
- Total bathrooms:3
- Full bathrooms:2
- Flooring:Hardwood, Tile
- Kitchen Description:Dishwasher, Granite, Range/Oven, Refrigerator w/Ice Maker
- Living area:1,032 sq. ft.
Heating and cooling
- Cooling:Central, Heat Pump
- Heating:Electric, Heat Pump
Structure and exterior
- Year built:1988
- Building area:1,032 sq. ft.
- Lot Features:Level
- Construction Materials:Vinyl
- Exterior Features:Outside Lighting, Outside Shower
- Foundation Description:Piling
Utilities
- Water:Municipal
- Sewer:Community Septic
Finances and disclosures
- Price:$387,000
- Price per sq. ft.:$375
- Tax amount:$1,698
Features and amenities
- Appliances:Range/Oven, Refrigerator w/Ice Maker
- Amenities:All Window Treatments, Ceiling Fan(s), Dryer Connection, Granite, Smoke Detector(s), Storm Doors, Sun Deck, Washer Connection
Parking
- Parking description:1 Car, Attached, Off Street, Paved
New listings near 1206 Wrightsville Boulevard
- New
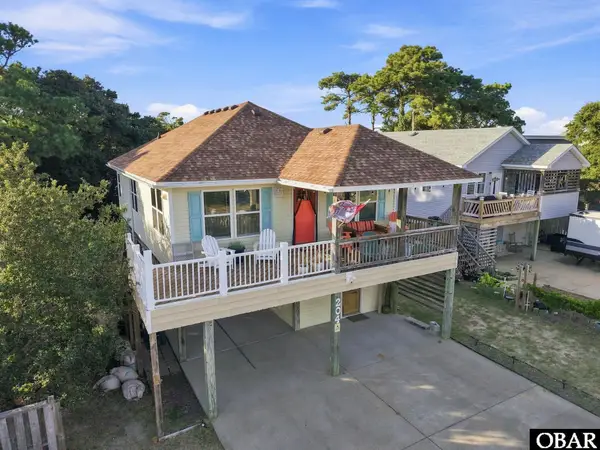 $540,000Active3 beds 2 baths1,500 sq. ft.
204 Pine Grove Trail, Kill Devil Hills, NC 27948
MLS# 134053Listed by: COLDWELL BANKER SEASIDE REALTY KH - New
 $179,999Active0.17 Acres
220 Bickett Street, Kill Devil Hills, NC 27948
MLS# 4423916Listed by: MRE BROKERAGE SERVICES LLC - New
 $435,000Active3 beds 2 baths1,252 sq. ft.
1713 Sunset Avenue, Kill Devil Hills, NC 27948
MLS# 134047Listed by: NARIS REALTY - New
 $444,900Active3 beds 2 baths1,008 sq. ft.
118 Colleton Lane, Kill Devil Hills, NC 27948
MLS# 134040Listed by: OCEAN PEARL REALTY LLC  $625,000Pending3 beds 3 baths1,492 sq. ft.
207-19 W Martin Street, Kill Devil Hills, NC 27948
MLS# 134025Listed by: VILLAGE REALTY HOLDINGS, LLC - NH- New
 $474,900Active3 beds 2 baths1,428 sq. ft.
2012 Newport News Street, Kill Devil Hills, NC 27948
MLS# 134022Listed by: KELLER WILLIAMS OUTER BANKS KDH - New
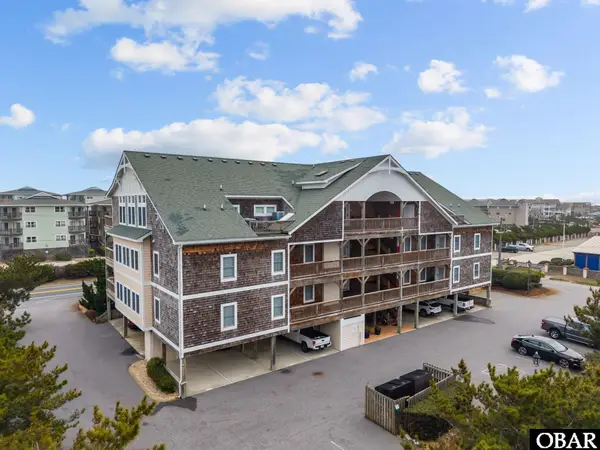 $524,999Active2 beds 2 baths1,088 sq. ft.
1014 S Virginia Dare Trail, Kill Devil Hills, NC 27948
MLS# 134010Listed by: IRON VALLEY REAL ESTATE VIRGINIA - New
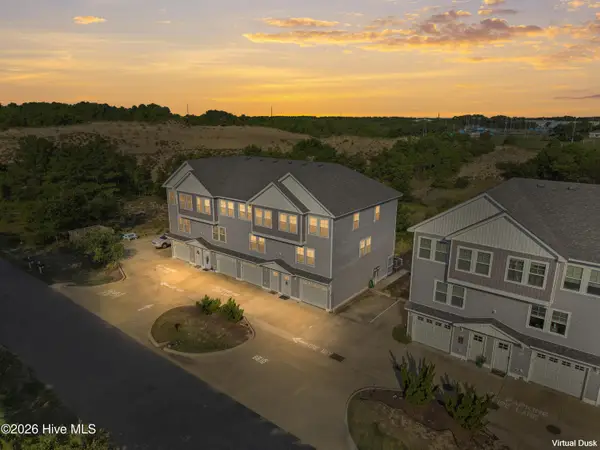 $520,000Active3 beds 3 baths1,417 sq. ft.
902 W Corrigan Street #A, Kill Devil Hills, NC 27948
MLS# 100601843Listed by: LONG & FOSTER REAL ESTATE OCEANFRONT/COASTAL - New
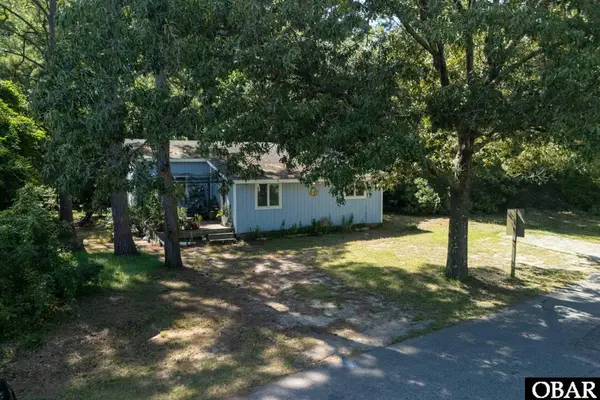 $480,000Active2 beds 2 baths1,338 sq. ft.
1402 Hill Street, Kill Devil Hills, NC 27948
MLS# 133999Listed by: COLDWELL BANKER SEASIDE REALTY - KDH - New
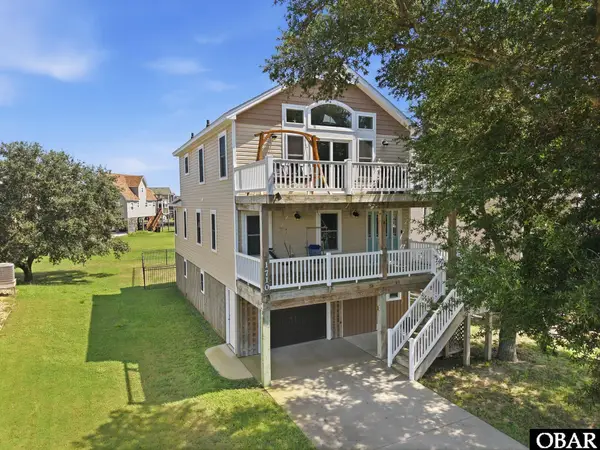
 $530,000Active3 beds 3 baths1,814 sq. ft.
1710 Harbour View Drive, Kill Devil Hills, NC 27948
MLS# 133994Listed by: CENTURY 21 NACHMAN REALTY


Protect your home and budget from life's surprises with an Assurant Home Warranty, backed by a partner that supports you through every step of homeownership. Explore Plans.
©2026 Century 21 Real Estate LLC. All rights reserved. CENTURY 21®, the CENTURY 21 Logo and C21® are service marks owned by Century 21 Real Estate LLC. Century 21 Real Estate LLC fully supports the principles of the Fair Housing Act and the Equal Opportunity Act. Each office is independently owned and operated. Listing information is deemed reliable but not guaranteed accurate.