
1608 Harbour View Drive, Kill Devil Hills, NC 27948
Local realty services provided by:CENTURY 21 Nachman Realty
1608 Harbour View Drive,Kill Devil Hills, NC 27948
$700,000
- 3 Beds
- 3 Baths
- - sq. ft.
- Single family
- Sold
Listed by: daphne degabrielle
Office: outer banks realty group
MLS#:133452
Source:NC_OBAR
Sorry, we are unable to map this address
Price summary
- Price:$700,000
About this home
Views of the sound and canal access what more could you want. This 3 bedroom 2 1/2 bath home takes advantage of the water views with sun decks facing the sound and a large screen porch facing the canal. Since the current owner purchased the home in 2019 the house has had a new roof, new HVAC, new Hot Water heater, remodeled kitchen including stainless steel appliances, cabinets, backsplash sink and faucet, updated bathrooms new siding, LVP flooring and carpet new deck rails. plumbing was replaced with PEX pipe 6000 lb. boat lift was added and new front door. The ground level features a utility room and inside set of stairs, the main level has an ensuite bedroom open kitchen, dining and living area and a wonderful Florida room with a half bath, electric fireplace and screen porch with the EZ screen system. The upper level has 2 bedrooms and a bath with a walk in tile shower. There is a sound facing deck off the bedroom to enjoy the sunset views. The yard is landscaped and the side yard is fenced in perfect for small children and dogs. There is a shed in the back that is the perfect place to store lawn equipment and toys. Colington Harbour is a gated community with a marina, boat ramp, basketball court, playground and dog run. For an additional $100.00 initiation fee and $200 annual fee you can join the Pool and Racquet club...
Contact an agent
Home facts
- Year built:1994
- Subdivision & Development:Colington Hrbr
- Listing ID #:133452
- Added:38 day(s) ago
- Updated:August 22, 2026 at 12:52 AM
Rooms and interior
- Bedrooms:3
- Total bathrooms:3
- Full bathrooms:2
- Flooring:Carpet, Luxury Vinyl Plank
- Dining Description:On Level 1
- Kitchen Description:Dishwasher, Granite, Microwave, Quartz, Range/Oven, Refrigerator w/Ice Maker
- Bedroom Description:Bedroom 1 on Level 2, Bedroom 2 on Level 1, Bedroom 3 on Level 2
Heating and cooling
- Cooling:Heat Pump
- Heating:Electric, Heat Pump
Structure and exterior
- Roof:Asphalt/Fiber Shingle
- Year built:1994
- Lot Features:Level
- Architectural Style:Coastal
- Construction Materials:Vinyl
- Exterior Features:Fenced Yard, Landscaped, Outside Lighting, Outside Shower, Storage Shed
- Foundation Description:Frame, Piling
Utilities
- Water:Municipal
- Sewer:Private Septic
Finances and disclosures
- Price:$700,000
- Tax amount:$2,900
Features and amenities
- Appliances:Range/Oven, Refrigerator w/Ice Maker, Washer
- Laundry features:On Ground Level, Washer
- Amenities:All Window Treatments, Boat Dock, Boat Lift, Boat Ramp, Cathedral Ceiling(s), Ceiling Fan(s), Clubhouse, Common Area, Covered Decks, Dry Entry, Dryer Connection, Gated Community, Granite, Ice Maker Connection, Outdoor-Comm. Pool, Outdoor-Comm. Tennis, Pantry, Park, Playground, Quartz, Screened Porch, Smoke Detector(s), Sound Access, Sun Deck, Walk in Closet, Washer Connection
- Pool features:Association Pool
Parking
- Parking description:2 Car, Carport, Paved, Under
New listings near 1608 Harbour View Drive
- New
 $429,900Active3 beds 4 baths1,590 sq. ft.
1100 Cambridge Road Unit 301-A, Kill Devil Hills, NC 27948
MLS# 133824Listed by: RE/MAX COASTAL ASSOCIATES - OUTER BANKS - New
 $450,000Active2 beds 3 baths1,514 sq. ft.
1534 Baileys Bay Road Unit 18, Kill Devil Hills, NC 27948
MLS# 133813Listed by: KELLER WILLIAMS OUTER BANKS KDH - New
 $435,000Active3 beds 3 baths1,608 sq. ft.
505 W Airstrip Road, Kill Devil Hills, NC 27948
MLS# 133815Listed by: MIDGETT REALTY - RODANTHE - New
 $327,900Active3 beds 3 baths1,176 sq. ft.
307 W Durham Street, Kill Devil Hills, NC 27948
MLS# 133811Listed by: RE/MAX COASTAL ASSOCIATES - OUTER BANKS - New
 $400,000Active3 beds 2 baths960 sq. ft.
411 W Arch Street, Kill Devil Hills, NC 27948
MLS# 133805Listed by: ALL ABOUT OBX REAL ESTATE - New
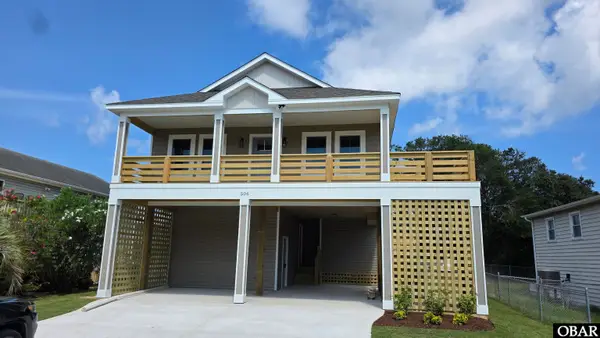 $699,900Active3 beds 3 baths1,745 sq. ft.
506 W Fifth Street, Kill Devil Hills, NC 27948
MLS# 133801Listed by: GREAT ESCAPES VACATIONS & SALES - New
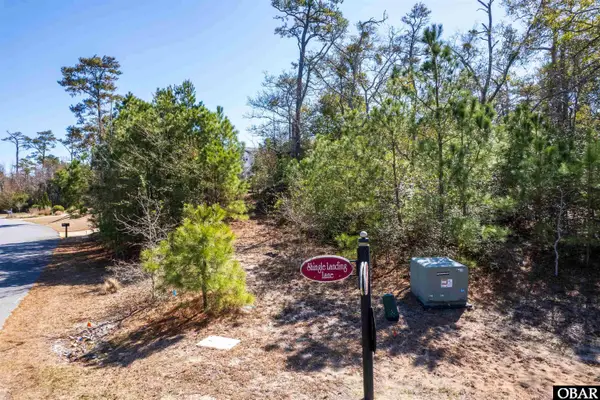 $369,000Active0.4 Acres
164 Shingle Landing Lane Lot 29, Kill Devil Hills, NC 27948
MLS# 133796Listed by: A BETTER WAY REALTY, INC - New
 $418,000Active3 beds 4 baths1,660 sq. ft.
1102 Cambridge Road Unit F, Kill Devil Hills, NC 27948
MLS# 133794Listed by: BRINDLEY BEACH VACATIONS & SALES - KH - New
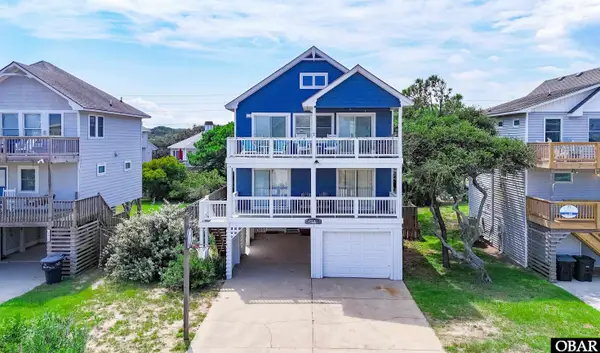 $795,000Active4 beds 3 baths1,742 sq. ft.
1410 S Memorial Boulevard, Kill Devil Hills, NC 27948
MLS# 133787Listed by: OUTER BANKS BLUE REALTY SRVCS. - New
 $339,000Active2 beds 2 baths912 sq. ft.
2023 Yorktown Street, Kill Devil Hills, NC 27948
MLS# 100596963Listed by: OCEAN PEARL REALTY, LLC


Protect your home and budget from life's surprises with an Assurant Home Warranty, backed by a partner that supports you through every step of homeownership. Explore Plans.
©2026 Century 21 Real Estate LLC. All rights reserved. CENTURY 21®, the CENTURY 21 Logo and C21® are service marks owned by Century 21 Real Estate LLC. Century 21 Real Estate LLC fully supports the principles of the Fair Housing Act and the Equal Opportunity Act. Each office is independently owned and operated. Listing information is deemed reliable but not guaranteed accurate.