
1704 Soble Drive, Kill Devil Hills, NC 27948
Local realty services provided by:CENTURY 21 Nachman Realty
1704 Soble Drive,Kill Devil Hills, NC 27948
$615,000
- 3 Beds
- 2 Baths
- 1,144 sq. ft.
- Single family
- Active
Listed by: emily bray
Office: coldwell banker seaside realty kh
MLS#:132980
Source:NC_OBAR
Price summary
- Price:$615,000
- Price per sq. ft.:$537.59
About this home
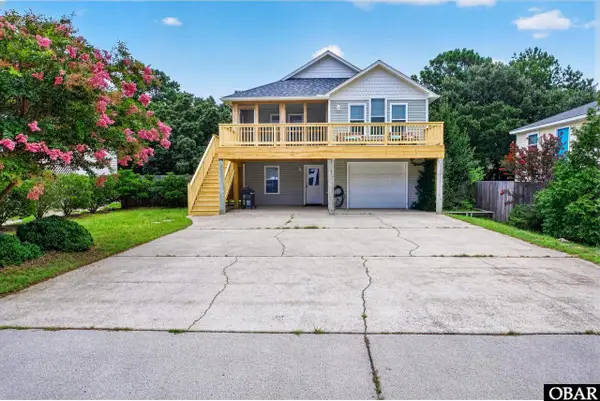
Tucked away on a quiet cul-de-sac in the heart of Kill Devil Hills, 1704 Soble Drive offers the perfect blend of comfort, convenience, and classic Outer Banks charm. This lovingly maintained 3-bedroom, 2-bath single-level home has not been rented and has been cared for by the same family for over 40 years, a rare find in today’s market. Ideally located within walking distance to multiple beach accesses, restaurants, grocery stores, and shopping, you can truly enjoy the convenience of coastal living without needing to get in the car. Inside, the spacious layout features generously sized bedrooms and thoughtful updates throughout. In 2022, the sellers completed extensive improvements, including a new heat pump, LVP flooring throughout the home, all new appliances, updated bathroom vanities, new underpinning, and a rebuilt outdoor shower. The open and functional floor plan makes for easy everyday living or a relaxing beach retreat. Enjoy morning coffee or evening breezes from the large front porch, while the expansive storage room underneath provides plenty of space for beach gear, bikes, tools, and more. Whether you are looking for a primary residence, second home, or future investment opportunity, this well-cared-for property offers the ideal combination of location, updates, and pride of ownership in one of the Outer Banks’ most desirable central locations....
Contact an agent
Home facts
- Year built:1980
- Subdivision & Development:None
- Listing ID #:132980
- Added:78 day(s) ago
- Updated:August 08, 2026 at 04:10 PM
Rooms and interior
- Bedrooms:3
- Total bathrooms:2
- Full bathrooms:2
- Flooring:Luxury Vinyl Plank
- Kitchen Description:Dishwasher, Laminate, Microwave, Range/Oven, Refrigerator w/Ice Maker
- Living area:1,144 sq. ft.
Heating and cooling
- Cooling:Central
- Heating:Central, Electric, Heat Pump
Structure and exterior
- Roof:Asphalt/Fiber Shingle
- Year built:1980
- Building area:1,144 sq. ft.
- Lot area:0.14 Acres
- Lot Features:Cul-de-sac, Level
- Architectural Style:Beach Box
- Construction Materials:Vinyl
- Exterior Features:Outside Shower, Storage Shed
- Foundation Description:Frame, Piling
Utilities
- Water:Municipal
- Sewer:Private Septic
Finances and disclosures
- Price:$615,000
- Price per sq. ft.:$537.59
- Tax amount:$2,913
Features and amenities
- Appliances:Range/Oven, Refrigerator w/Ice Maker, Stackable Washer/Dryer
- Laundry features:Stackable Washer/Dryer
- Amenities:All Window Treatments, Attic, Bay/Bow Window, Beamed Ceiling(s), Ceiling Fan(s), Covered Decks, Dryer Connection, Ice Maker Connection, Laminate, Washer Connection
Parking
- Parking description:Off Street, Paved, Under
New listings near 1704 Soble Drive
- New
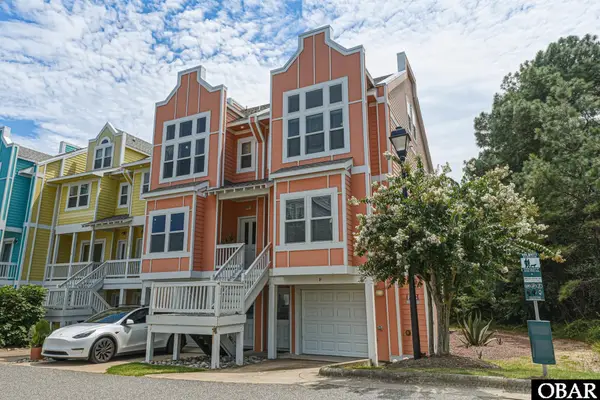 $419,000Active3 beds 4 baths1,612 sq. ft.
1103 Cambridge Road, Kill Devil Hills, NC 27948
MLS# 133724Listed by: MIDGETT REALTY - RODANTHE - New
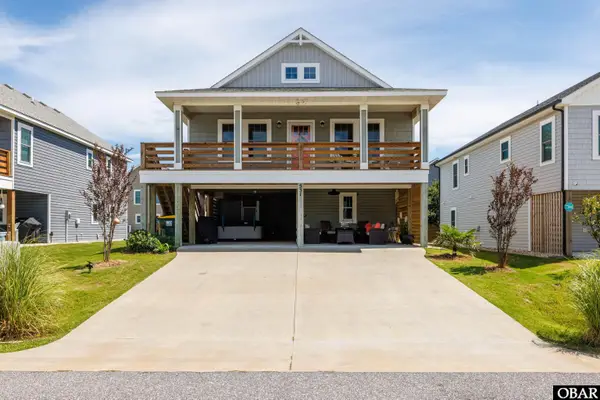 $699,000Active3 beds 3 baths1,772 sq. ft.
531 W Aycock Street, Kill Devil Hills, NC 27948
MLS# 133698Listed by: LANDMARK SOTHEBY'S INTERNATION - New
 $565,000Active3 beds 2 baths1,261 sq. ft.
113 Sunset Drive, Kill Devil Hills, NC 27948
MLS# 133691Listed by: COLDWELL BANKER SEASIDE REALTY - KDH - New
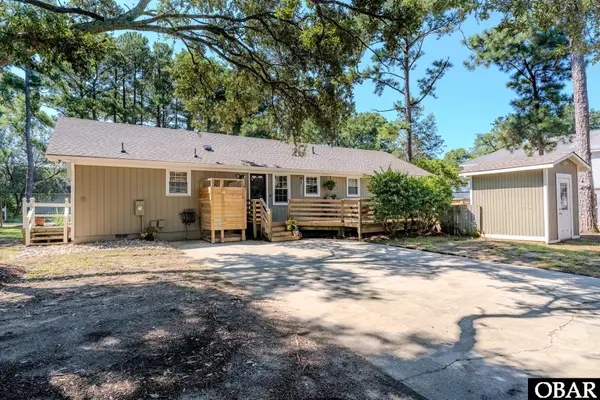 $565,000Active4 beds 2 baths1,700 sq. ft.
520 W Landing Drive, Kill Devil Hills, NC 27948
MLS# 133684Listed by: TWIDDY AND COMPANY - COROLLA - New
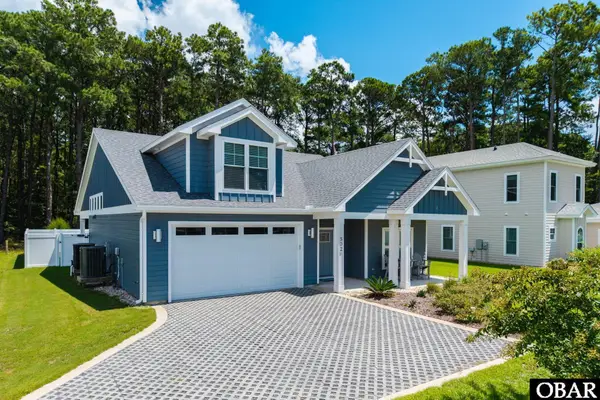 $870,000Active4 beds 3 baths2,028 sq. ft.
502 Anika Way, Kill Devil Hills, NC 27948
MLS# 133680Listed by: KELLER WILLIAMS OUTER BANKS KDH - New
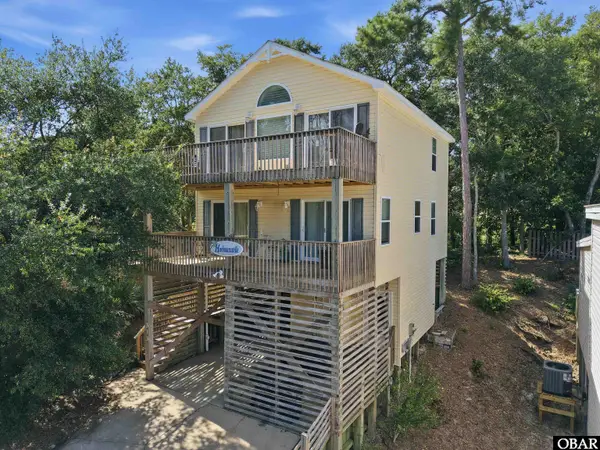 $499,000Active4 beds 3 baths1,632 sq. ft.
313 Sir Chandler Drive, Kill Devil Hills, NC 27948
MLS# 133665Listed by: RE/MAX COASTAL ASSOCIATES - OUTER BANKS - New
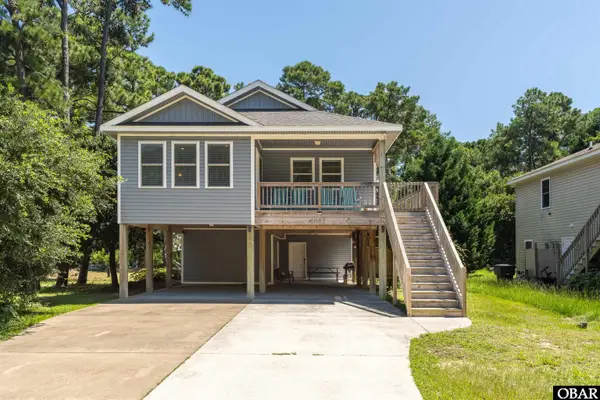 $599,000Active3 beds 2 baths1,937 sq. ft.
1005 Holly Street, Kill Devil Hills, NC 27948
MLS# 133667Listed by: TWIDDY AND COMPANY - COROLLA - New
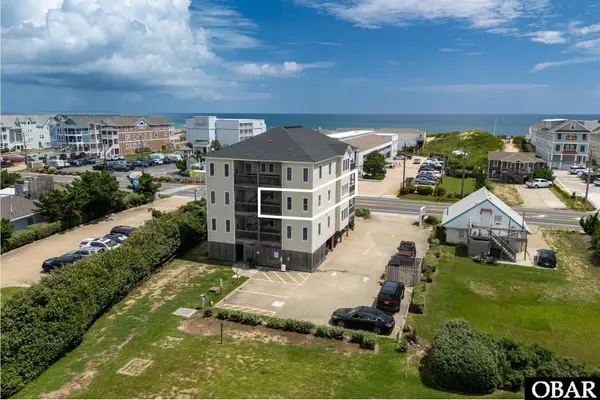 $545,000Active3 beds 2 baths1,044 sq. ft.
2016 S Virginia Dare Trail Unit 202, Kill Devil Hills, NC 27948
MLS# 133651Listed by: COLDWELL BANKER SEASIDE REALTY KH - New
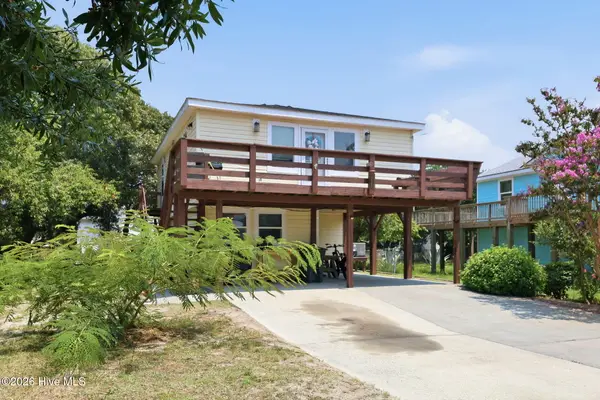 $369,000Active3 beds 2 baths1,344 sq. ft.
1707 Wyandotte Street, Kill Devil Hills, NC 27948
MLS# 100594318Listed by: RE/MAX COASTAL ASSOCIATES OUTER BANKS - New
 $649,999Active4 beds 4 baths1,886 sq. ft.
1707 Sioux Street, Kill Devil Hills, NC 27948
MLS# 133646Listed by: IRON VALLEY REAL ESTATE VIRGINIA


Protect your home and budget from life's surprises with an Assurant Home Warranty, backed by a partner that supports you through every step of homeownership. Explore Plans.
©2026 Century 21 Real Estate LLC. All rights reserved. CENTURY 21®, the CENTURY 21 Logo and C21® are service marks owned by Century 21 Real Estate LLC. Century 21 Real Estate LLC fully supports the principles of the Fair Housing Act and the Equal Opportunity Act. Each office is independently owned and operated. Listing information is deemed reliable but not guaranteed accurate.