
2035 Norfolk Street, Kill Devil Hills, NC 27948
Local realty services provided by:CENTURY 21 Nachman Realty
2035 Norfolk Street,Kill Devil Hills, NC 27948
$398,000
- 2 Beds
- 1 Baths
- 911 sq. ft.
- Single family
- Active
Listed by: michele defazio-bouchard
Office: coldwell banker seaside realty kh
MLS#:134355
Source:NC_OBAR
Price summary
- Price:$398,000
- Price per sq. ft.:$436.88
About this home
This home offers a canvas for buyers with a vision and ready to make improvements. Bring your ideas, explore the possibilities! Conveniently located near local shopping, dining, entertainment, 10 minute walk to beach and sound public access. This coastal cottage offers an opportunity to create an Outer Banks retreat that reflects your own style. A covered front porch welcomes you, while the interior features a distinctive sunken living area and an opportunity to bring your vision to this Outer Banks Beach Cottage. The backyard provides outdoor space to reimagine for relaxing and entertaining. Perfect starter home, second home or investment. Certain listing photographs have been enhanced using artificial intelligence (AI) for illustrative and marketing purposes. Images may not represent the property's exact current appearance or condition. Buyers are encouraged to independently verify all property features and conditions. Some images are AI-generated renovation concepts for illustration only and do not represent the property’s current condition. Depicted improvements—including the remodeled kitchen, updated exterior, patio, firepit, and pool—are not existing features or included improvements. Their feasibility has not been verified and is subject to applicable approvals, site conditions, and permitting....
Contact an agent
Home facts
- Year built:1960
- Subdivision & Development:Avalon Beach
- Listing ID #:134355
- Added:1 day(s) ago
- Updated:October 13, 2026 at 03:51 PM
Rooms and interior
- Bedrooms:2
- Total bathrooms:1
- Full bathrooms:1
- Flooring:Carpet, Ceramic Tile, Hardwood
- Kitchen Description:Dishwasher, Laminate, Microwave, Range/Oven, Refrigerator
- Living area:911 sq. ft.
Heating and cooling
- Cooling:Window Units
- Heating:Baseboard, Electric
Structure and exterior
- Roof:Asphalt/Fiber Shingle
- Year built:1960
- Building area:911 sq. ft.
- Lot area:0.11 Acres
- Lot Features:Level
- Architectural Style:Ranch
- Construction Materials:Lap Siding
- Foundation Description:Frame, Slab
Utilities
- Water:Municipal
- Sewer:Municipal Sewer
Finances and disclosures
- Price:$398,000
- Price per sq. ft.:$436.88
- Tax amount:$1,866
Features and amenities
- Appliances:Range/Oven
- Amenities:All Window Treatments, Attic, Dry Entry, Dryer Connection, Laminate, Smoke Detector(s), Washer Connection
Parking
- Parking description:Off Street
New listings near 2035 Norfolk Street
- New
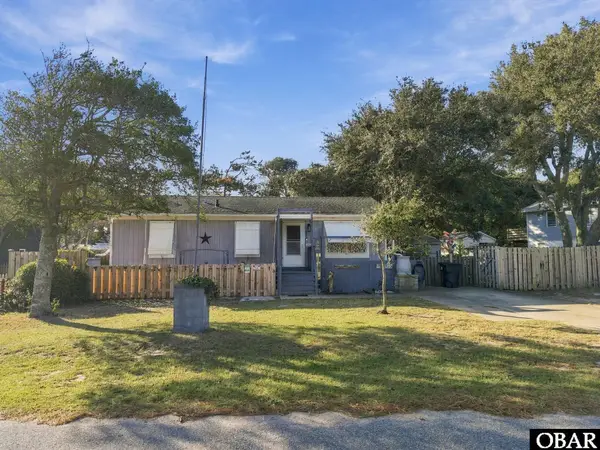 $499,000Active3 beds 3 baths1,320 sq. ft.
1637 Village Lane, Kill Devil Hills, NC 27948
MLS# 134356Listed by: SUN REALTY - KDH - New
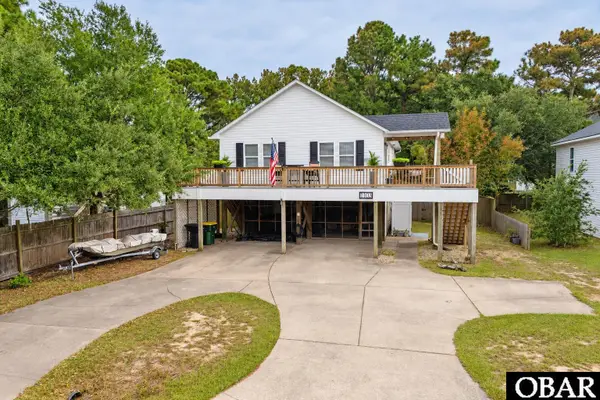 $525,000Active3 beds 2 baths1,092 sq. ft.
1103 Clam Shell Drive, Kill Devil Hills, NC 27948
MLS# 134345Listed by: MIDGETT REALTY - RODANTHE - New
 $419,000Active3 beds 2 baths960 sq. ft.
2006 Hampton Street, Kill Devil Hills, NC 27948
MLS# 134341Listed by: MIDGETT REALTY - RODANTHE - New
 $459,000Active2 beds 2 baths1,200 sq. ft.
604 W Fifth Street, Kill Devil Hills, NC 27948
MLS# 134332Listed by: OBX REALTY GROUP, LLC - New
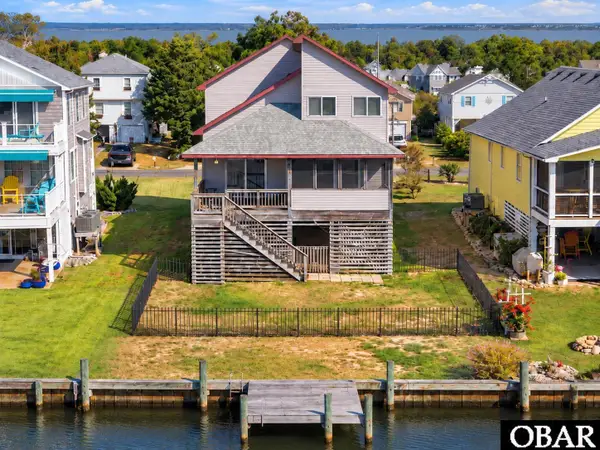 $499,999Active4 beds 2 baths1,651 sq. ft.
229 Soundview Drive, Kill Devil Hills, NC 27948
MLS# 134328Listed by: COMPASS CAROLINAS - New
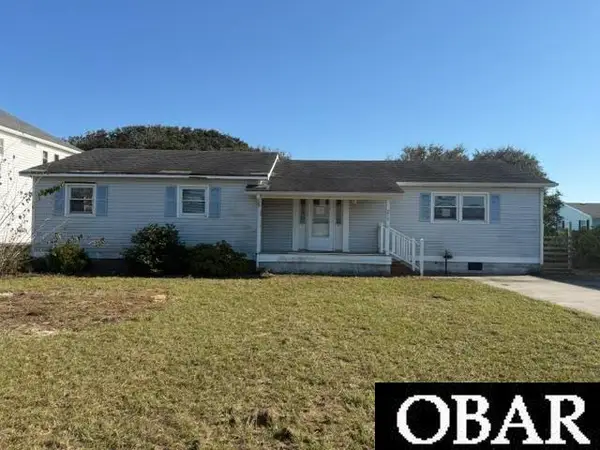 $399,900Active3 beds 2 baths1,552 sq. ft.
217 W Walker Street, Kill Devil Hills, NC 27948
MLS# 134321Listed by: TAYLOR MUELLER REALTY, INC. - New
 $429,000Active2 beds 2 baths1,008 sq. ft.
1541 N Virginia Dare Trail Lot #1-5 c p, Kill Devil Hills, NC 27948
MLS# 134320Listed by: COLDWELL BANKER SEASIDE REALTY - KDH - New
 $824,900Active3 beds 3 baths1,272 sq. ft.
200 E Arch Street, Kill Devil Hills, NC 27948
MLS# 134311Listed by: COLDWELL BANKER SEASIDE REALTY - KDH - New
 $745,000Active3 beds 2 baths1,372 sq. ft.
118 W Sir Walter Raleigh Drive, Kill Devil Hills, NC 27948
MLS# 134310Listed by: COLDWELL BANKER SEASIDE REALTY - KDH


Protect your home and budget from life's surprises with an Assurant Home Warranty, backed by a partner that supports you through every step of homeownership. Explore Plans.
©2026 Century 21 Real Estate LLC. All rights reserved. CENTURY 21®, the CENTURY 21 Logo and C21® are service marks owned by Century 21 Real Estate LLC. Century 21 Real Estate LLC fully supports the principles of the Fair Housing Act and the Equal Opportunity Act. Each office is independently owned and operated. Listing information is deemed reliable but not guaranteed accurate.