207 Sir Richard East, Kill Devil Hills, NC 27948
Local realty services provided by:CENTURY 21 Nachman Realty
207 Sir Richard East,Kill Devil Hills, NC 27948
$422,500
- 3 Beds
- 2 Baths
- - sq. ft.
- Single family
- Sold
Listed by: dru ferrence, jeffrey (jeff) ferrence
Office: basnight realty
MLS#:133320
Source:NC_OBAR
Sorry, we are unable to map this address
Price summary
- Price:$422,500
About this home
This well-maintained 3-bedroom, 2-bath coastal home offers a functional floor plan with plenty of space for everyday living. The open-concept living, dining, and kitchen areas create a welcoming atmosphere, while the primary suite features a private ensuite bath with a convenient laundry closet. Recent updates include a new FORTIFIED roof (May 2026), new water heater (July 2026), an approximately one-year-old refrigerator, and a washing machine that's approximately two years old. The ground-level one-car garage includes an expansive workshop and storage area, providing ample room for tools, beach gear, and recreational equipment. The home is located on a quiet side street in the gated community of Colington Harbour. With a separate small fee, owners can enjoy access to a sound-side pool. HOA fees include use of the clubhouse, tennis court, playground, boat ramp, and sound access. Colington Harbour offers exceptional amenities for embracing the Outer Banks lifestyle.
Contact an agent
Home facts
- Year built:2003
- Subdivision & Development:Colington Hrbr
- Listing ID #:133320
- Added:66 day(s) ago
- Updated:September 05, 2026 at 12:53 AM
Rooms and interior
- Bedrooms:3
- Total bathrooms:2
- Full bathrooms:2
- Flooring:Carpet, Tile, Wood Laminate
- Kitchen Description:Dishwasher, Laminate, Microwave, Range/Oven, Refrigerator
Heating and cooling
- Cooling:Central, Heat Pump
- Heating:Central, Heat Pump
Structure and exterior
- Year built:2003
- Architectural Style:Beach Box, Contemporary
- Construction Materials:Vinyl
- Exterior Features:Outside Lighting, Outside Shower
- Foundation Description:Frame, Piling
Utilities
- Water:Municipal
- Sewer:Private Septic
Finances and disclosures
- Price:$422,500
- Tax amount:$1,487
Features and amenities
- Appliances:Range/Oven, Washer
- Laundry features:Washer
- Amenities:Attic, Boat Dock, Boat Ramp, Ceiling Fan(s), Common Area, Dry Entry, Dryer Connection, Inside Laundry Room, Laminate, Outdoor-Comm. Pool, Park, Playground, Sound Access, Washer Connection
- Pool features:Association Pool, In Ground
Parking
- Parking description:1 Car, Attached, Off Street
New listings near 207 Sir Richard East
- New
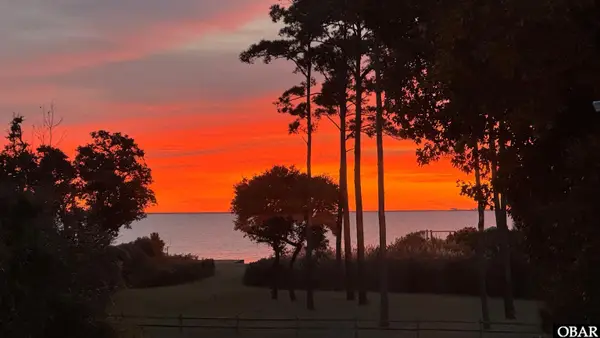 $160,000Active0.71 Acres
131 Sunrise Court, Kill Devil Hills, NC 27948
MLS# 133982Listed by: OUTER BANKS REALTY GROUP - New
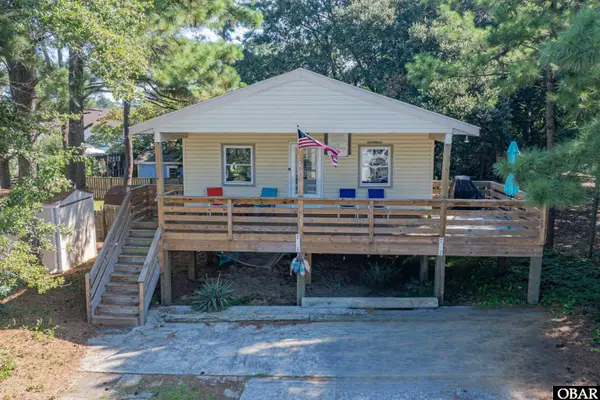 $525,000Active4 beds 2 baths1,056 sq. ft.
2041 Phoebus Street, Kill Devil Hills, NC 27948
MLS# 133981Listed by: COLDWELL BANKER SEASIDE REALTY KH - New
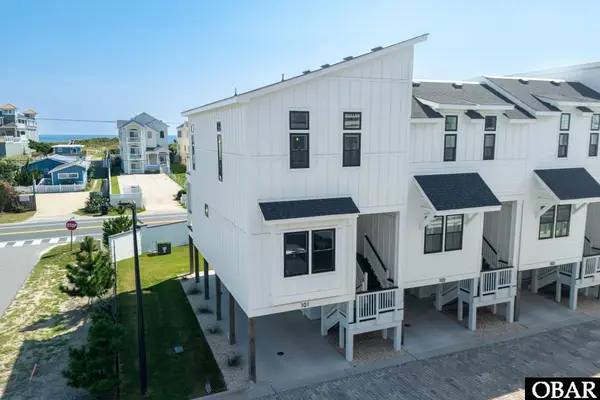 $679,000Active2 beds 3 baths1,304 sq. ft.
902 S Virginia Dare Trail, Kill Devil Hills, NC 27948
MLS# 133977Listed by: LANDMARK SOTHEBY'S INTERNATION - New
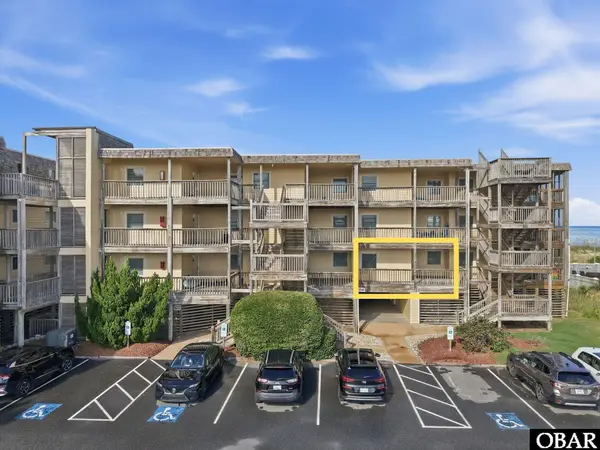 $619,000Active3 beds 2 baths1,105 sq. ft.
1531 N Virginia Dare Trail, Kill Devil Hills, NC 27948
MLS# 133974Listed by: KELLER WILLIAMS OUTER BANKS KDH - New
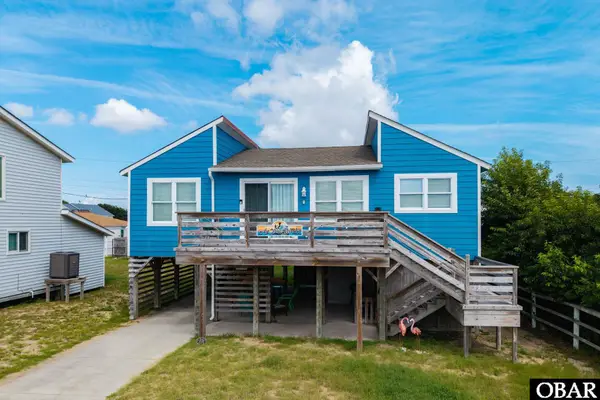 $629,000Active3 beds 2 baths1,003 sq. ft.
114 E Aviation Avenue, Kill Devil Hills, NC 27948
MLS# 133958Listed by: CAROLINA DESIGNS REALTY - New
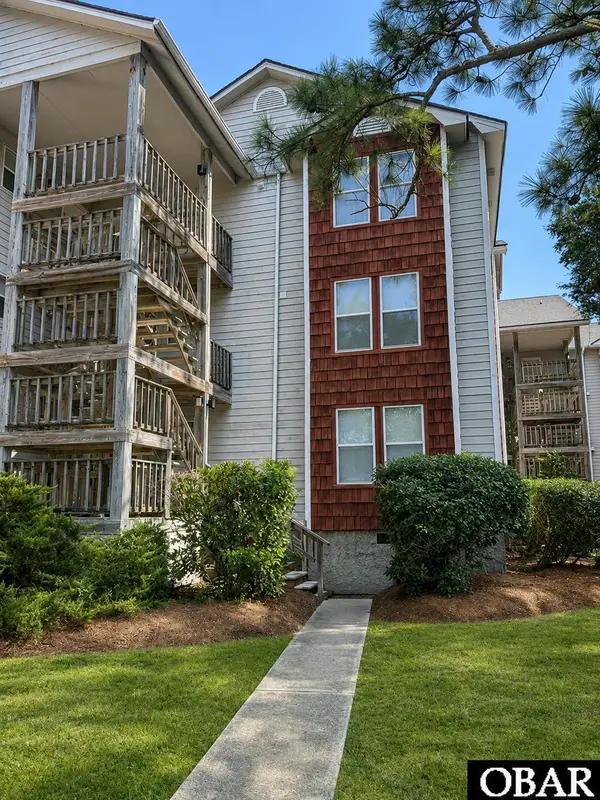 $349,000Active2 beds 2 baths1,100 sq. ft.
700 W First Street, Kill Devil Hills, NC 27948
MLS# 133955Listed by: COASTAL OUTER BANKS REALTY - New
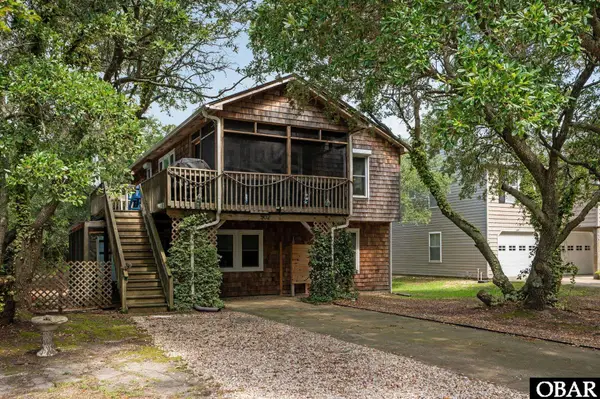 $550,000Active4 beds 2 baths1,634 sq. ft.
502 Nixonton Street, Kill Devil Hills, NC 27948
MLS# 133948Listed by: REAL BROKER, LLC - New
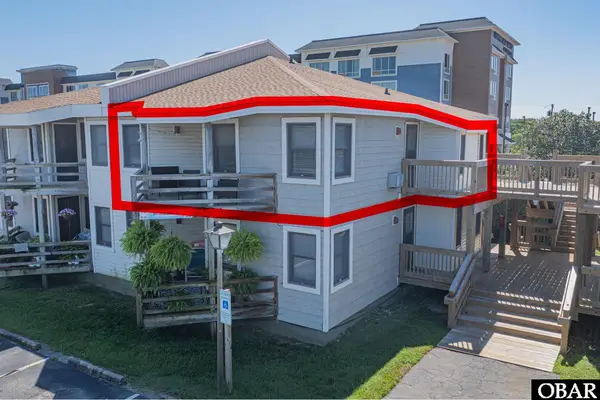 $315,000Active1 beds 1 baths646 sq. ft.
2009 Wrightsville Boulevard, Kill Devil Hills, NC 27948
MLS# 133944Listed by: COLDWELL BANKER SEASIDE REALTY KH - New
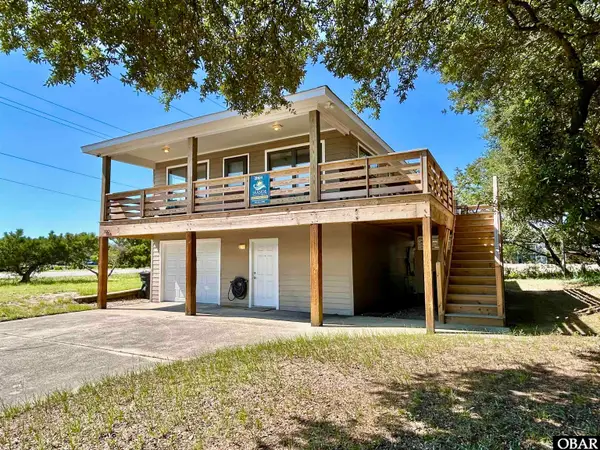 $605,000Active3 beds 2 baths1,121 sq. ft.
100 E Landing Drive, Kill Devil Hills, NC 27948
MLS# 133939Listed by: SUN REALTY - KDH - New
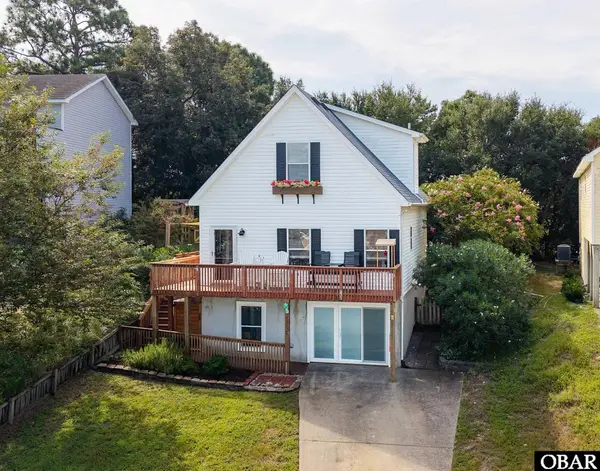
 $424,500Active3 beds 2 baths936 sq. ft.
1207 Harbour View Drive, Kill Devil Hills, NC 27948
MLS# 133930Listed by: CENTURY 21 NACHMAN REALTY


Protect your home and budget from life's surprises with an Assurant Home Warranty, backed by a partner that supports you through every step of homeownership. Explore Plans.
©2026 Century 21 Real Estate LLC. All rights reserved. CENTURY 21®, the CENTURY 21 Logo and C21® are service marks owned by Century 21 Real Estate LLC. Century 21 Real Estate LLC fully supports the principles of the Fair Housing Act and the Equal Opportunity Act. Each office is independently owned and operated. Listing information is deemed reliable but not guaranteed accurate.