
210 E Sir Walter Raleigh Drive, Kill Devil Hills, NC 27948
Local realty services provided by:CENTURY 21 Nachman Realty
210 E Sir Walter Raleigh Drive,Kill Devil Hills, NC 27948
$769,000
- 4 Beds
- 2 Baths
- 1,774 sq. ft.
- Single family
- Active
Listed by: stacy siers, michael siers
Office: howard hanna outer banks realty
MLS#:134416
Source:NC_OBAR
Price summary
- Price:$769,000
- Price per sq. ft.:$433.48
About this home
Wake up to breathtaking sound views you'll never get tired of. This soundfront retreat sits on a rare double lot with an impressive driveway and an oversized garage welcoming you home, offering a secluded setting that feels like your own private escape, complete with a private beach area. Settle into the living room and take in the views stretching across the sound. The home features 4 bedrooms, several of which open onto decks, plus an additional flex room ready to become your office, craft space, or whatever suits you best. Laundry is conveniently located on the same level as the primary bedroom., Kiteboarders , kayakers, and boaters will think they've found their dream home, with the sound just steps away and endless days on the water ahead. After a day of play, rinse off in the large outdoor shower. You'll love the tons of storage, with one area ready to become your private gym and another to hold all your gear, plus a separate storage shed for even more space. The current owners have invested over $130,000 in improvements, including a new fortified roof, new siding on the mid and upper levels, and new windows throughout, with the exception of four windows on the top floor. Homes like this on the sound don't come along often. Come experience the calming retreat for yourself!...
Contact an agent
Home facts
- Year built:1987
- Subdivision & Development:Colington Hrbr
- Listing ID #:134416
- Added:1 day(s) ago
- Updated:October 19, 2026 at 04:53 PM
Rooms and interior
- Bedrooms:4
- Total bathrooms:2
- Full bathrooms:2
- Flooring:Carpet, Ceramic Tile, Wood
- Kitchen Description:Dishwasher, Microwave, Range/Oven, Refrigerator
- Living area:1,774 sq. ft.
Heating and cooling
- Cooling:Heat Pump
- Heating:Heat Pump
Structure and exterior
- Roof:Asphalt/Fiber Shingle
- Year built:1987
- Building area:1,774 sq. ft.
- Lot Features:Cul-de-sac, Irregular Terrain
- Architectural Style:Coastal, Reverse Floor Plan
- Construction Materials:Cement Fiber Board, Wood
- Foundation Description:Frame, Piling
Utilities
- Water:Municipal
- Sewer:Private Septic
Finances and disclosures
- Price:$769,000
- Price per sq. ft.:$433.48
- Tax amount:$2,844
Features and amenities
- Appliances:Range/Oven, Washer
- Laundry features:Washer
- Amenities:9' Ceilings, All Window Treatments, Beamed Ceiling(s), Boat Dock, Boat Ramp, Cathedral Ceiling(s), Clubhouse, Common Area, Dryer Connection, Gas Connection, Gated Community, Outdoor-Comm. Pool, Outdoor-Comm. Tennis, Playground, Skylight, Sound Access, Washer Connection
- Pool features:Association, Association Pool
Parking
- Parking description:1 Car, Off Street
New listings near 210 E Sir Walter Raleigh Drive
- New
 $349,900Active0.46 Acres
3056 Creek Road, Kitty Hawk, NC 27948
MLS# 134415Listed by: SURFSIDE REALTY - New
 $669,000Active2 beds 3 baths1,503 sq. ft.
902 S Virginia Dare Trail, Kill Devil Hills, NC 27948
MLS# 134419Listed by: SALTWATER REALTY OBX - New
 $589,000Active3 beds 2 baths1,368 sq. ft.
236 W Walker Street, Kill Devil Hills, NC 27948
MLS# 134414Listed by: COLDWELL BANKER SEASIDE REALTY KH - New
 $929,000Active4 beds 4 baths2,424 sq. ft.
902 S Virginia Dare Trail, Kill Devil Hills, NC 27948
MLS# 134411Listed by: SALTWATER REALTY OBX - New
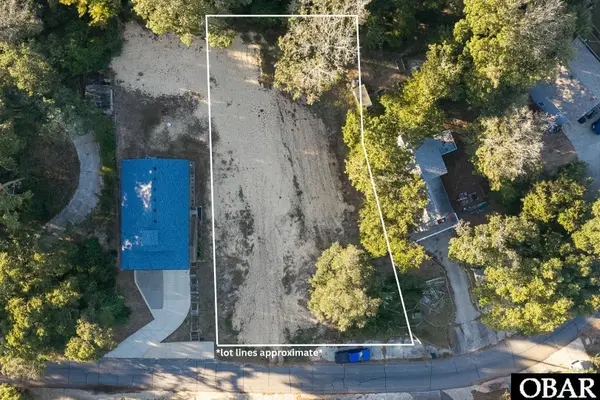 $164,900Active0.31 Acres
109 Colleton Lane, Kill Devil Hills, NC 27948
MLS# 134407Listed by: COLDWELL BANKER SEASIDE REALTY KH - New
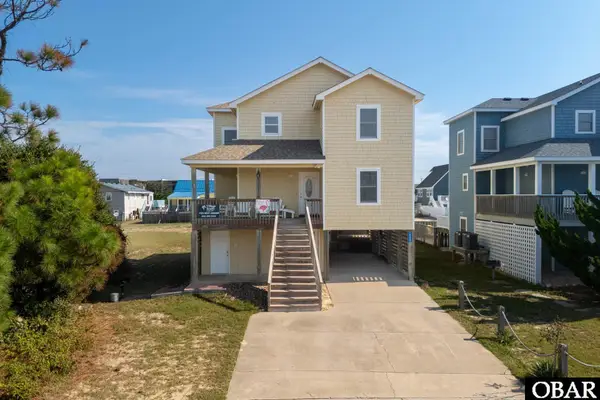 $1,095,000Active4 beds 5 baths2,184 sq. ft.
1529 Sir Walter Road, Kill Devil Hills, NC 27948
MLS# 134401Listed by: BRINDLEY BEACH VACATIONS & SALES - KH - New
 $540,000Active3 beds 2 baths967 sq. ft.
405 Wallace Street, Kill Devil Hills, NC 27949-0000
MLS# 134393Listed by: COLDWELL BANKER SEASIDE REALTY KH - New
 $359,900Active2 beds 1 baths920 sq. ft.
2004 N Croatan Highway, Kill Devil Hills, NC 27948
MLS# 134384Listed by: HOWARD HANNA OUTER BANKS REALTY - New
 $359,000Active2 beds 3 baths1,160 sq. ft.
1111 Cambridge Road Unit 308 B, Kill Devil Hills, NC 27948
MLS# 134381Listed by: LANDMARK SOTHEBY'S INTERNATION


Protect your home and budget from life's surprises with an Assurant Home Warranty, backed by a partner that supports you through every step of homeownership. Explore Plans.
©2026 Century 21 Real Estate LLC. All rights reserved. CENTURY 21®, the CENTURY 21 Logo and C21® are service marks owned by Century 21 Real Estate LLC. Century 21 Real Estate LLC fully supports the principles of the Fair Housing Act and the Equal Opportunity Act. Each office is independently owned and operated. Listing information is deemed reliable but not guaranteed accurate.