
902 S Virginia Dare Trail, Kill Devil Hills, NC 27948
Local realty services provided by:CENTURY 21 Nachman Realty
Listed by: the alex miller team
Office: saltwater realty obx
MLS#:134419
Source:NC_OBAR
Price summary
- Price:$669,000
- Price per sq. ft.:$445.11
About this home
Welcome to this beautiful semi-oceanfront Ocean Breeze townhome- Unit 203! From the moment you step inside you'll appreciate the functional layout and inviting spaces throughout. Enjoy those ocean views along with the tall ceilings, recessed lighting, LVP flooring, custom cabinetry, quartz countertops, stainless steel appliances, dual dishwashers and tiled showers this unit has to offer. The main level offers a spacious open-concept that's perfect for everyday living and entertaining with access to the outdoor space- ideal for relaxing evenings at home. Lay by the community pool or enjoy the local restaurants, dining, shopping and beach access just minutes away. View Full Listing Website here: https://listings.lighthousevisuals.com/sites/rkdwnzbv/unbranded Full listing website: https://listings.lighthousevisuals.com/sites/rkdwnzbv/unbranded
Contact an agent
Home facts
- Year built:2023
- Subdivision & Development:Ocean Breeze Townhomes
- Listing ID #:134419
- Added:1 day(s) ago
- Updated:October 19, 2026 at 04:53 PM
Rooms and interior
- Bedrooms:2
- Total bathrooms:3
- Full bathrooms:2
- Flooring:Luxury Vinyl Plank
- Kitchen Description:Dishwasher, Microwave, Quartz, Range/Oven, Refrigerator w/Ice Maker
- Living area:1,503 sq. ft.
Heating and cooling
- Cooling:Central, Heat Pump
- Heating:Central, Heat Pump
Structure and exterior
- Roof:Asphalt/Fiber Shingle
- Year built:2023
- Building area:1,503 sq. ft.
- Architectural Style:Coastal
- Construction Materials:Composite Siding
- Exterior Features:Outside Lighting, Outside Shower
- Foundation Description:Frame, Piling
Utilities
- Water:Municipal
- Sewer:Community Septic
Finances and disclosures
- Price:$669,000
- Price per sq. ft.:$445.11
- Tax amount:$3,102
Features and amenities
- Appliances:Range/Oven, Refrigerator w/Ice Maker, Stackable Washer/Dryer
- Laundry features:Stackable Washer/Dryer
- Amenities:Cathedral Ceiling(s), Ceiling Fan(s), Common Area, Covered Decks, Dry Entry, Dryer Connection, Outdoor-Comm. Pool, Quartz, Smoke Detector(s), Sun Deck
- Pool features:Association, Association Pool, Concrete, In Ground, Outdoor
Parking
- Parking description:Carport, Paved
New listings near 902 S Virginia Dare Trail
- New
 $349,900Active0.46 Acres
3056 Creek Road, Kitty Hawk, NC 27948
MLS# 134415Listed by: SURFSIDE REALTY - New
 $769,000Active4 beds 2 baths1,774 sq. ft.
210 E Sir Walter Raleigh Drive, Kill Devil Hills, NC 27948
MLS# 134416Listed by: HOWARD HANNA OUTER BANKS REALTY - New
 $589,000Active3 beds 2 baths1,368 sq. ft.
236 W Walker Street, Kill Devil Hills, NC 27948
MLS# 134414Listed by: COLDWELL BANKER SEASIDE REALTY KH - New
 $929,000Active4 beds 4 baths2,424 sq. ft.
902 S Virginia Dare Trail, Kill Devil Hills, NC 27948
MLS# 134411Listed by: SALTWATER REALTY OBX - New
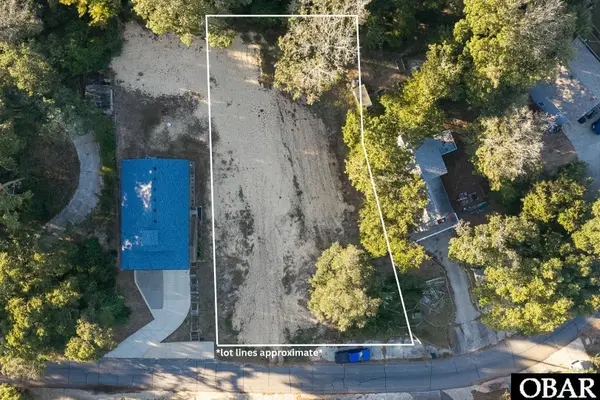 $164,900Active0.31 Acres
109 Colleton Lane, Kill Devil Hills, NC 27948
MLS# 134407Listed by: COLDWELL BANKER SEASIDE REALTY KH - New
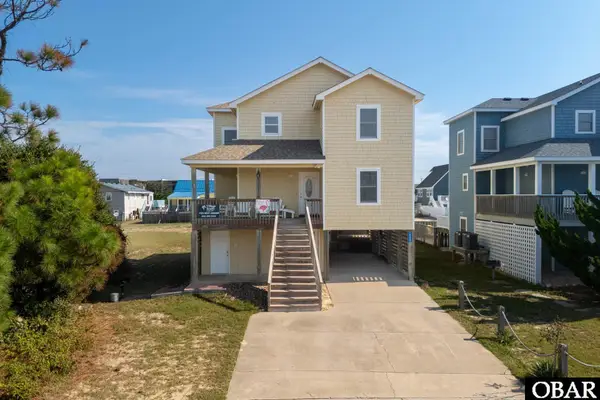 $1,095,000Active4 beds 5 baths2,184 sq. ft.
1529 Sir Walter Road, Kill Devil Hills, NC 27948
MLS# 134401Listed by: BRINDLEY BEACH VACATIONS & SALES - KH - New
 $540,000Active3 beds 2 baths967 sq. ft.
405 Wallace Street, Kill Devil Hills, NC 27949-0000
MLS# 134393Listed by: COLDWELL BANKER SEASIDE REALTY KH - New
 $359,900Active2 beds 1 baths920 sq. ft.
2004 N Croatan Highway, Kill Devil Hills, NC 27948
MLS# 134384Listed by: HOWARD HANNA OUTER BANKS REALTY - New
 $359,000Active2 beds 3 baths1,160 sq. ft.
1111 Cambridge Road Unit 308 B, Kill Devil Hills, NC 27948
MLS# 134381Listed by: LANDMARK SOTHEBY'S INTERNATION


Protect your home and budget from life's surprises with an Assurant Home Warranty, backed by a partner that supports you through every step of homeownership. Explore Plans.
©2026 Century 21 Real Estate LLC. All rights reserved. CENTURY 21®, the CENTURY 21 Logo and C21® are service marks owned by Century 21 Real Estate LLC. Century 21 Real Estate LLC fully supports the principles of the Fair Housing Act and the Equal Opportunity Act. Each office is independently owned and operated. Listing information is deemed reliable but not guaranteed accurate.