307 W Arch Street, Kill Devil Hills, NC 27948
Local realty services provided by:CENTURY 21 Nachman Realty
307 W Arch Street,Kill Devil Hills, NC 27948
$874,999
- 4 Beds
- 4 Baths
- 2,558 sq. ft.
- Single family
- Active
Listed by:
 Stephanie Lane(252) 202 - 3240CENTURY 21 Nachman Realty
Office: century 21 nachman realty
MLS#:134425
Source:NC_OBAR
Price summary
- Price:$874,999
- Price per sq. ft.:$342.06
About this home
Masterfully constructed 4-bedroom, 3.5 bath Coastal Retreat on West Arch Street- Certified Independent Appraisal in Hand at $875,000(10/7/26) and current tax assessed value at $878,100! This home is COMPLETE WITH EXTENDED FAMILY SUITE/FLEXSPACE, KITCHENETTE,AND SEPARATE ENTRY on the ground level with FINISHED GARAGE! It even has an EXTRA BONUS ROOM on the top floor! This home is perfect for a personal residence, second home, AIRBNB, or live upstairs and rent the lower level to supplement your income! The main living areas feature French Oak hardwood floors. The open living space features a custom split face stone wall extending from floor to ceiling, with an electric fireplace that has customizable settings with changing colors! The kitchen features upgraded soft closed cabinets, upgraded dramatic quartz countertops, a modern workstation sink, stainless-steel appliances, and trendy lighting. The primary ensuite(mid-level) is accentuated with a tray ceiling, and the bath has a quartz double vanity countertop, custom marble shower, upgraded fixtures and marble floor with inlay. The walk-in closet is ready for you with built-in wooden shelves. The laundry and powder bath are hidden behind the modern barn door. As you take the stairs to the upper level, notice the custom iron balusters and handrail. There are two bedrooms on the upper level with a shared bath. In addition, the top floor features a large bonus room. Imagine the possibilities such as an office, theater room or billiard room! The Ground-level-extended family/flex space features a kitchenette open living space with upgraded quartz counters, modern workstation sink, refrigerator, dishwasher, and microwave. This space also features a separate washer and dryer hookup behind the beautiful modern barn door. The ground-level private ensuite has a double vanity bathroom. Outdoor living is just as appealing with an inviting covered porch, privacy wall and tile deck. The covered EXTENDED OUTDOOR ENTERTAINMENT AREA features a custom bar, built-in seating, ceiling, and TV hook-up expanding the home's living space. The covered OUTDOOR SHOWER is ideal after a day at the beach, and the PRIVACY FENCED yard with SOD and IRRIGATION provides additional outdoor enjoyment. (Preliminary survey - Health Department approved on file for FUTURE POOL) As one of the most respected and established builders on the Outer Banks, Bill and Kim Lane have built over 700 speculative oceanfront/oceanside luxury homes, putting the same care and quality into construction as they do the finishing details. Discover the quality craftsmanship, refined finishes and thoughtful design! A MUST SEE TO FULLY APPRECIATE!...
Contact an agent
Home facts
- Year built:2026
- Subdivision & Development:Orville Beach W
- Listing ID #:134425
- Added:3 day(s) ago
- Updated:October 24, 2026 at 03:29 PM
Rooms and interior
- Bedrooms:4
- Total bathrooms:4
- Full bathrooms:3
- Flooring:Carpet, Engineered Wood, Luxury Vinyl Plank, Marble
- Dining Description:On Level 1
- Kitchen Description:2nd Dishwasher, 2nd Refrigerator, Dishwasher, Microwave, Quartz, Range/Oven, Refrigerator w/Ice Maker
- Bedroom Description:Bedroom 1 on Level 1, Bedroom 2 on Level 2, Bedroom 3 on Level 2, Bedroom 4 on Ground Level
- Living area:2,558 sq. ft.
Heating and cooling
- Cooling:Central, Heat Pump, Zoned
- Heating:Central, Heat Pump, Zoned
Structure and exterior
- Roof:Asphalt/Fiber Shingle
- Year built:2026
- Building area:2,558 sq. ft.
- Lot area:0.18 Acres
- Architectural Style:Coastal, Saltbox
- Construction Materials:Vinyl
- Exterior Features:Fenced Yard, Landscaped, Lawn Sprinklers, Outside Lighting, Outside Shower
- Foundation Description:Frame, Piling
Utilities
- Water:Municipal
- Sewer:Private Septic
Finances and disclosures
- Price:$874,999
- Price per sq. ft.:$342.06
- Tax amount:$1,251
Features and amenities
- Appliances:2nd Dishwasher, 2nd Refrigerator, Range/Oven, Refrigerator w/Ice Maker
- Amenities:Cathedral Ceiling(s), Ceiling Fan(s), Covered Decks, Dryer Connection, Garage Door Opener, Ice Maker Connection, Pantry, Quartz, Smoke Detector(s), Tiki Bar, Walk in Closet, Washer Connection
Parking
- Parking description:1 Car, Attached, Off Street, Paved
New listings near 307 W Arch Street
- New
 $169,000Active0.18 Acres
1706 Harbour View Drive, Kill Devil Hills, NC 27948-0000
MLS# 134461Listed by: SUN REALTY - AVON - New
 $465,000Active3 beds 2 baths1,252 sq. ft.
212 Huron Court, Kill Devil Hills, NC 27948
MLS# 134460Listed by: REAL BROKER, LLC - New
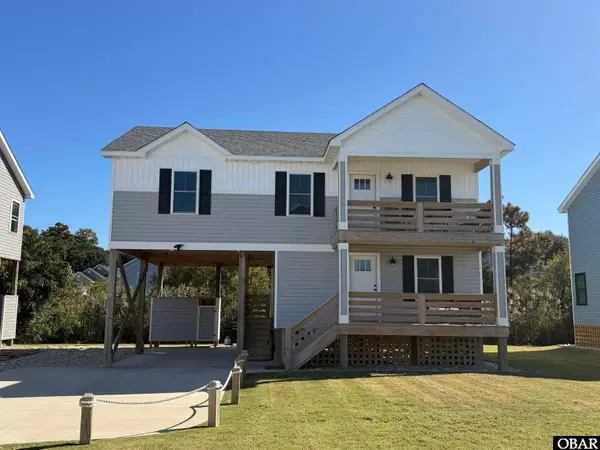 $659,900Active3 beds 3 baths1,671 sq. ft.
609 W Palmetto Street, Kill Devil Hills, NC 27948
MLS# 134451Listed by: OBX COTTAGES, LLC - New
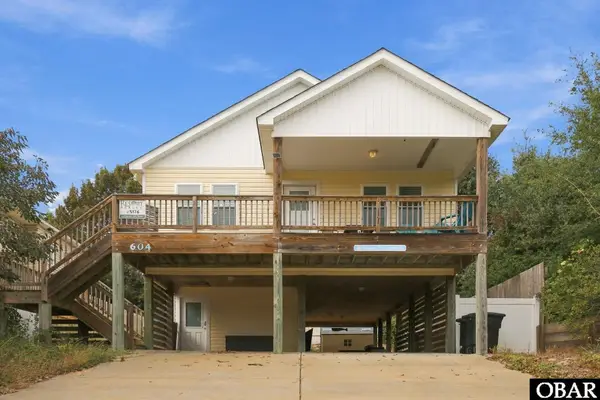 $615,000Active3 beds 2 baths1,510 sq. ft.
604 Third Street, Kill Devil Hills, NC 27948
MLS# 134448Listed by: RE/MAX COASTAL ASSOCIATES - OUTER BANKS - New
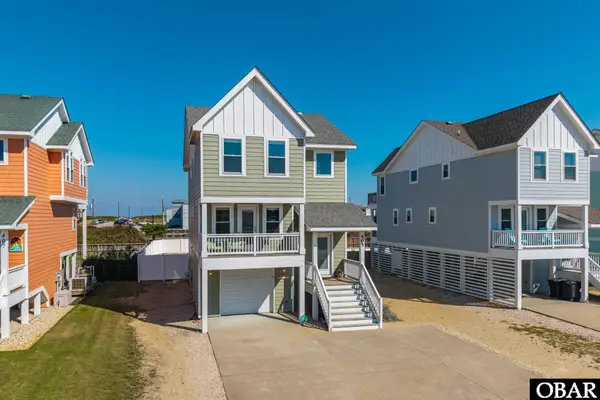
 $1,039,000Active4 beds 5 baths2,431 sq. ft.
405 N Memorial Boulevard, Kill Devil Hills, NC 27948
MLS# 134445Listed by: CENTURY 21 NACHMAN REALTY - New
 $850,000Active4 beds 3 baths2,028 sq. ft.
502 Anika Way, Kill Devil Hills, NC 27948
MLS# 134440Listed by: KELLER WILLIAMS OUTER BANKS KDH - New
 $1,250,000Active3 beds 2 baths1,975 sq. ft.
1601 N Virginia Dare Trail 305, Kill Devil Hills, NC 27948
MLS# 134439Listed by: BASNIGHT REALTY - New
 $519,000Active3 beds 2 baths2,352 sq. ft.
1101 W Sportsman Drive, Kill Devil Hills, NC 27948
MLS# 134438Listed by: COLDWELL BANKER SEASIDE REALTY - KDH  $189,000Active0.44 Acres
113 Old Holly Lane, Kill Devil Hills, NC 27948
MLS# 127012Listed by: BRINDLEY BEACH VACATIONS & SALES - KH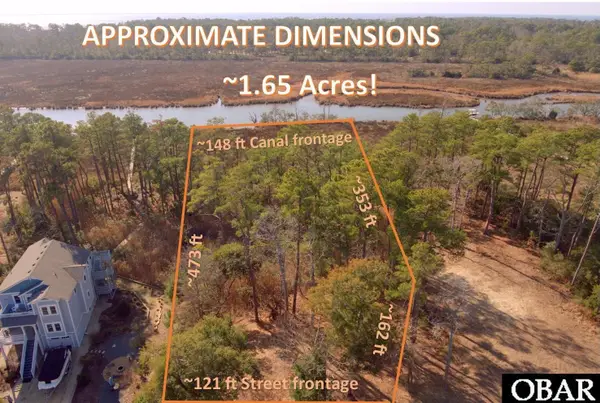 $299,000Active1.66 Acres
270 Sunrise Crossing Dr, Kill Devil Hills, NC 27948
MLS# 128201Listed by: SUN REALTY - KDH


Protect your home and budget from life's surprises with an Assurant Home Warranty, backed by a partner that supports you through every step of homeownership. Explore Plans.
©2026 Century 21 Real Estate LLC. All rights reserved. CENTURY 21®, the CENTURY 21 Logo and C21® are service marks owned by Century 21 Real Estate LLC. Century 21 Real Estate LLC fully supports the principles of the Fair Housing Act and the Equal Opportunity Act. Each office is independently owned and operated. Listing information is deemed reliable but not guaranteed accurate.