
410 Truxton Street, Kill Devil Hills, NC 27948
Local realty services provided by:CENTURY 21 Nachman Realty
410 Truxton Street,Kill Devil Hills, NC 27948
$550,000
- 3 Beds
- 2 Baths
- 1,292 sq. ft.
- Single family
- Active
Listed by: christian lawrence
Office: saga realty and construction
MLS#:133366
Source:NC_OBAR
Price summary
- Price:$550,000
- Price per sq. ft.:$425.7
About this home
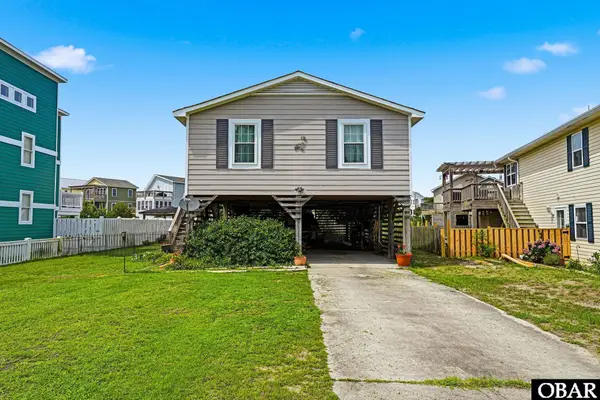
This classic Outer Banks 3-bedroom, 2-bath home checks the boxes you care about most! The distinctive saltbox roofline delivers timeless curb appeal with an elevated setting offering great views! You are just minutes from public beach access, restaurants, shopping, local attractions, and everyday conveniences. Just steps from the beloved Bay Drive walking and biking path with its miles of soundfront scenery and legendary sunsets. Spend your mornings on the beach, afternoons exploring the soundside, and evenings watching the sky change color over the water! This home comes equipped with a new Fortified Roof, New Decking, and much more! Elevated, upgraded, and perfectly positioned — homes like this don't come along often. Don’t let this one pass you by!
Contact an agent
Home facts
- Year built:1981
- Listing ID #:133366
- Added:1 day(s) ago
- Updated:July 08, 2026 at 04:27 PM
Rooms and interior
- Bedrooms:3
- Total bathrooms:2
- Full bathrooms:2
- Flooring:Carpet, Vinyl
- Kitchen Description:Dishwasher, Laminate, Microwave, Range/Oven, Refrigerator
- Living area:1,292 sq. ft.
Heating and cooling
- Cooling:Central, Heat Pump
- Heating:Central, Electric, Heat Pump
Structure and exterior
- Year built:1981
- Building area:1,292 sq. ft.
- Lot area:0.17 Acres
- Architectural Style:Coastal, Saltbox
- Construction Materials:Vinyl
- Exterior Features:Landscaped, Outside Shower
- Foundation Description:Frame, Piling
Utilities
- Water:Municipal
- Sewer:Private Septic
Finances and disclosures
- Price:$550,000
- Price per sq. ft.:$425.7
- Tax amount:$2,470
Features and amenities
- Appliances:Range/Oven, Washer
- Laundry features:Washer
- Amenities:All Window Treatments, Cathedral Ceiling(s), Covered Decks, Dryer Connection, Laminate, Pantry, Skylight, Sun Deck, Washer Connection
Parking
- Parking description:2 Car, Carport, Paved, Under
New listings near 410 Truxton Street
- New
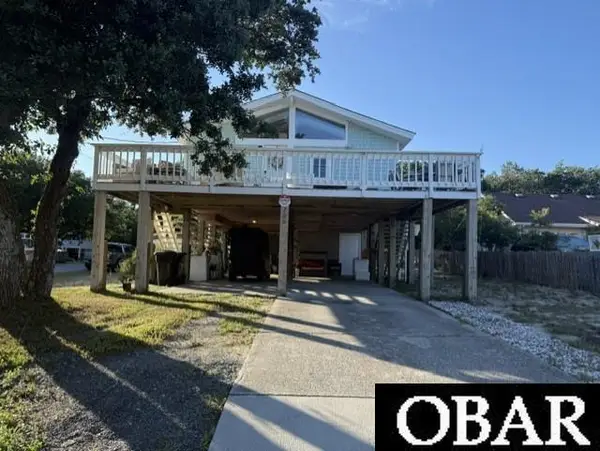 $499,900Active2 beds 2 baths864 sq. ft.
706 W Third Street, Kill Devil Hills, NC 27948
MLS# 133378Listed by: HOWARD HANNA - GREAT BRIDGE - New
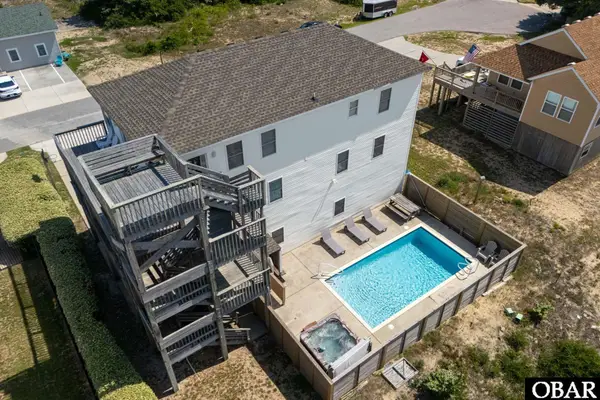 $1,150,000Active5 beds 5 baths3,390 sq. ft.
1330 Coral Drive, Kill Devil Hills, NC 27948
MLS# 133372Listed by: COLDWELL BANKER SEASIDE REALTY KH - New
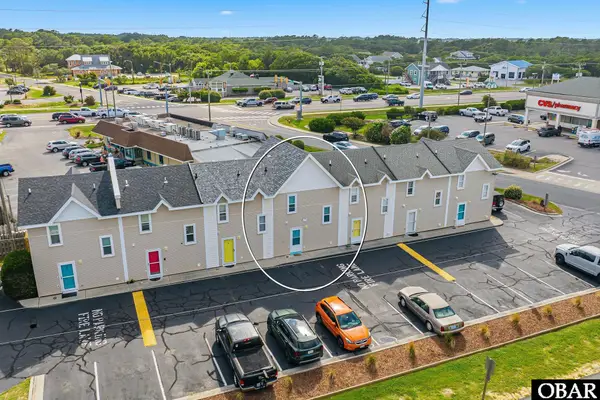 $399,000Active2 beds 2 baths864 sq. ft.
1200 Wrightsville Boulevard, Kill Devil Hills, NC 27948
MLS# 133347Listed by: MIDGETT REALTY - RODANTHE - New
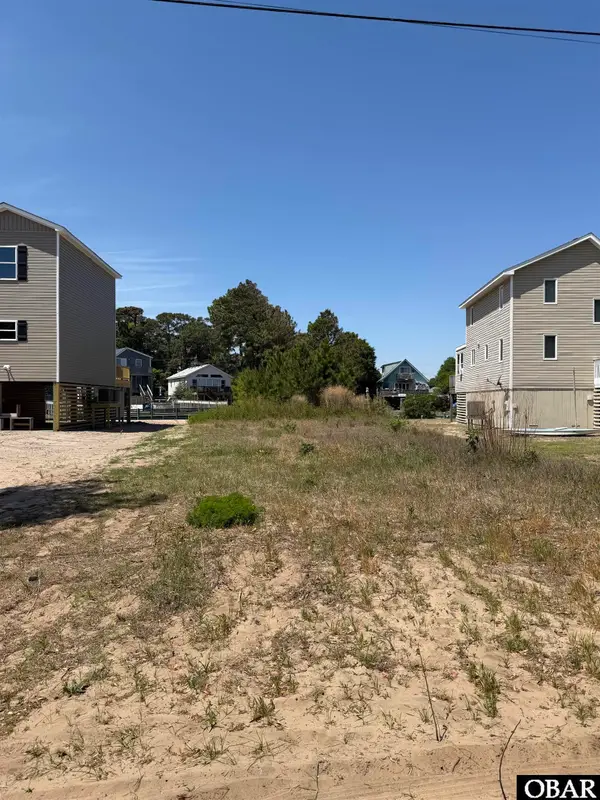 $175,000Active0.2 Acres
107 King Court Lot 83, Kill Devil Hills, NC 27948
MLS# 133344Listed by: OUTER BANKS BEACH RENTALS & SALES - New
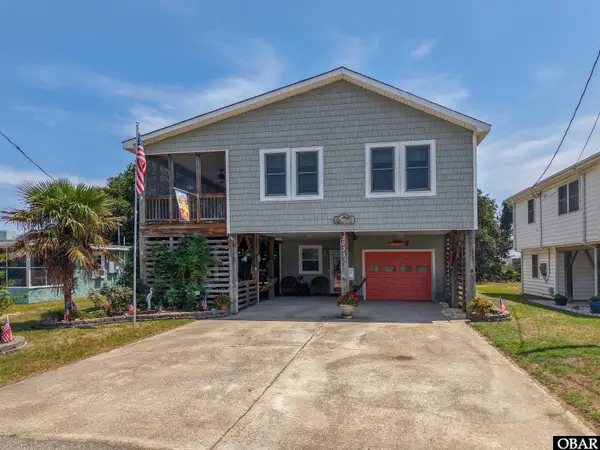 $595,000Active3 beds 3 baths1,584 sq. ft.
2031 Norfolk Street, Kill Devil Hills, NC 27948-9601
MLS# 133343Listed by: KELLER WILLIAMS OUTER BANKS KDH - New
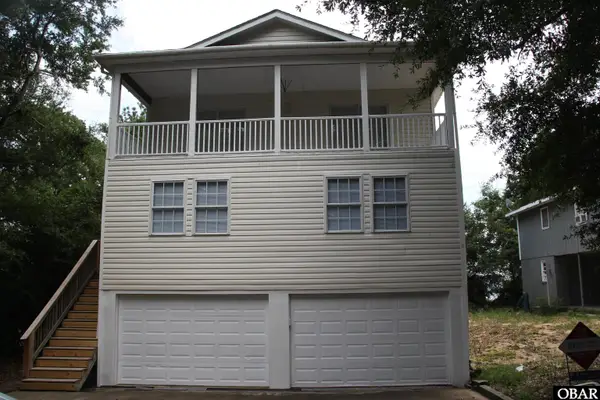 $479,000Active3 beds 2 baths1,848 sq. ft.
921 Colington Drive, Kill Devil Hills, NC 27948
MLS# 133337Listed by: OUTER BANKS REALTY GROUP 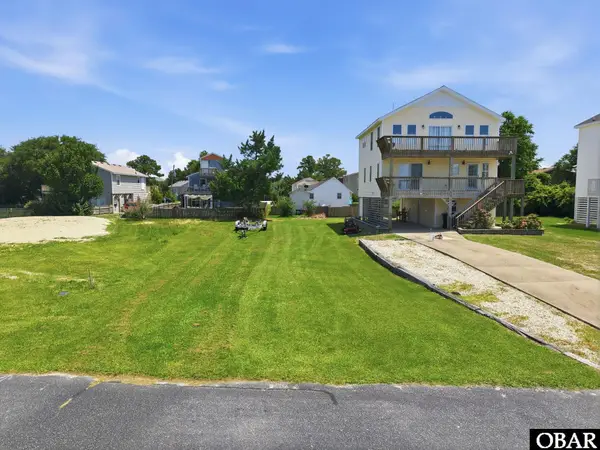 $135,000Pending0.14 Acres
108 Club View Court Lot 63, Kill Devil Hills, NC 27948
MLS# 133333Listed by: SUN REALTY - KDH- New
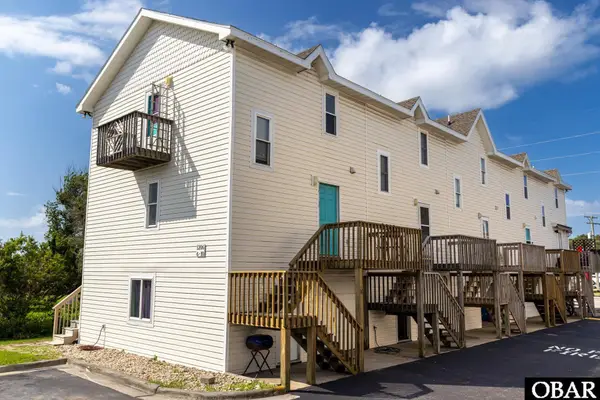 $399,000Active2 beds 3 baths1,032 sq. ft.
1206 Wrightsville Boulevard, Kill Devil Hills, NC 27948
MLS# 133334Listed by: COLDWELL BANKER SEASIDE REALTY KH - New
 $395,000Active3 beds 2 baths960 sq. ft.
124 Broadbay Drive, Kill Devil Hills, NC 27948
MLS# 133335Listed by: COLDWELL BANKER SEASIDE REALTY - KDH


Protect your home and budget from life's surprises with an Assurant Home Warranty, backed by a partner that supports you through every step of homeownership. Explore Plans.
©2026 Century 21 Real Estate LLC. All rights reserved. CENTURY 21®, the CENTURY 21 Logo and C21® are service marks owned by Century 21 Real Estate LLC. Century 21 Real Estate LLC fully supports the principles of the Fair Housing Act and the Equal Opportunity Act. Each office is independently owned and operated. Listing information is deemed reliable but not guaranteed accurate.