
921 Colington Drive, Kill Devil Hills, NC 27948
Local realty services provided by:CENTURY 21 Nachman Realty
921 Colington Drive,Kill Devil Hills, NC 27948
$449,000
- 3 Beds
- 2 Baths
- 1,848 sq. ft.
- Single family
- Active
Listed by: teresa tillett
Office: outer banks realty group
MLS#:133337
Source:NC_OBAR
Price summary
- Price:$449,000
- Price per sq. ft.:$242.97
About this home
PRICE REDUCED! PLUS, $10,000 in seller concessions with acceptable offer. HAVE BUYERS THAT NEED CLOSING ASSISTANCE? SELLER IS OFFERING $10K IN SELLER CONCESSIONS. NEWLY INSTALLED GRANITE COUNTER TOPS AND CENTER ISLAND Completely remodeled from top to bottom, this beautifully updated 3-bedroom, 2-bath home is ideally located in the sought-after boating community of Colington Harbour. Major improvements include a new roof, dual-zone HVAC systems with new upstairs ductwork, a new water heater, all-new flooring, fresh interior paint, and a stunning new kitchen complete with stainless appliances, granite counter tops and central island. The reverse floor plan is designed to maximize both comfort and functionality. On the first level, you'll find two spacious guest bedrooms, a shared full bath, and a convenient laundry room. Also on this floor is a generous second living area that offers endless possibilities—it could serve as a media room, game room, home office, or even a fourth bedroom complete with a large closet and storage area. Upstairs, the bright and open main living space is perfect for gathering with family and friends. The expansive family room opens to a newly tiled covered porch, creating the perfect spot to relax and enjoy the coastal breeze and a peep view of the water. The beautifully renovated kitchen and private primary suite are also located on this level, providing the convenience of one-level living. Outside, the home offers a huge garage with garage door opener and can easily fit four cars plus ample additional parking for family and guests. Living in Colington Harbour means enjoying an exceptional lifestyle with outstanding community amenities just a five-minute walk from your front door. Residents have access to the clubhouse, community pool, sound-front park and beach, marina, tennis and pickleball courts, and playground. With its extensive renovations, flexible floor plan, and unbeatable location, this move-in-ready home is one you won't want to miss. Be sure to add it to your list of homes to see!...
Contact an agent
Home facts
- Year built:2000
- Subdivision & Development:Colington Hrbr
- Listing ID #:133337
- Added:56 day(s) ago
- Updated:August 27, 2026 at 04:05 PM
Rooms and interior
- Bedrooms:3
- Total bathrooms:2
- Full bathrooms:2
- Flooring:Wood Laminate
- Kitchen Description:Dishwasher, Granite, Range/Oven, Refrigerator
- Living area:1,848 sq. ft.
Heating and cooling
- Cooling:Central, Heat Pump, Zoned
- Heating:Electric, Forced Air, Heat Pump
Structure and exterior
- Roof:Asphalt/Fiber Shingle
- Year built:2000
- Building area:1,848 sq. ft.
- Lot area:0.16 Acres
- Architectural Style:Reverse Floor Plan
- Construction Materials:Vinyl
- Foundation Description:Frame, Piling
Utilities
- Water:Municipal
- Sewer:Private Septic
Finances and disclosures
- Price:$449,000
- Price per sq. ft.:$242.97
- Tax amount:$1,916
Features and amenities
- Appliances:Range/Oven
- Amenities:Boat Dock, Boat Ramp, Cathedral Ceiling(s), Clubhouse, Dryer Connection, Garage Door Opener, Gated Community, Granite, Outdoor-Comm. Pool, Outdoor-Comm. Tennis, Park, Playground, Sound Access, Washer Connection
- Pool features:Association, Association Pool
Parking
- Parking description:3 + Car, Off Street, Under
New listings near 921 Colington Drive
- New
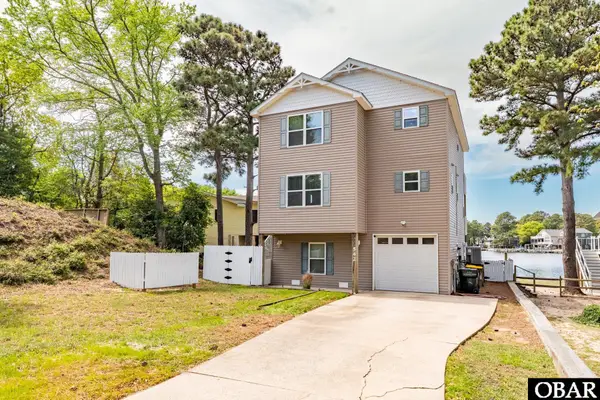 $649,000Active4 beds 3 baths2,001 sq. ft.
542 Harbour View Drive, Kill Devil Hills, NC 27948
MLS# 133876Listed by: SAGA REALTY AND CONSTRUCTION  $189,000Active0.44 Acres
113 Old Holly Lane, Kill Devil Hills, NC 27948
MLS# 127012Listed by: BRINDLEY BEACH VACATIONS & SALES - KH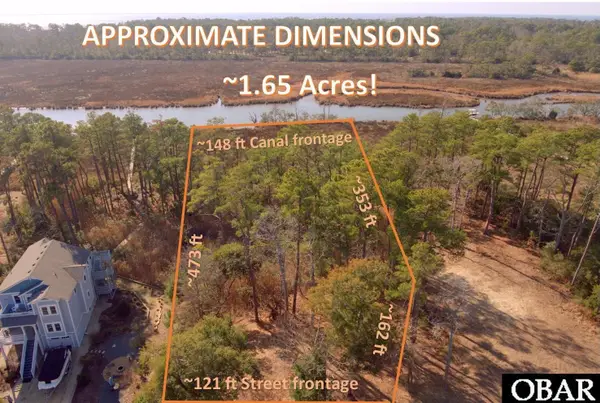 $299,000Active1.66 Acres
270 Sunrise Crossing Dr, Kill Devil Hills, NC 27948
MLS# 128201Listed by: SUN REALTY - KDH $1,025,000Active3 beds 3 baths1,565 sq. ft.
1319 N Virginia Dare Trail, Kill Devil Hills, NC 27948
MLS# 128429Listed by: OUTER BANKS REALTY GROUP $305,000Active1 beds 1 baths599 sq. ft.
2009 Wrightsville Boulevard, Kill Devil Hills, NC 27948
MLS# 129460Listed by: BEACH REALTY & CONSTRUCTION- COROLLA $429,900Active3 beds 4 baths1,508 sq. ft.
1111 Cambridge Road, Kill Devil Hills, NC 27948
MLS# 130011Listed by: OUTER BANKS REALTY GROUP $499,900Active0.2 Acres
0 Bay Drive, Kill Devil Hills, NC 27948-9999
MLS# 130904Listed by: SUN REALTY - KITTY HAWK / CURRITUCK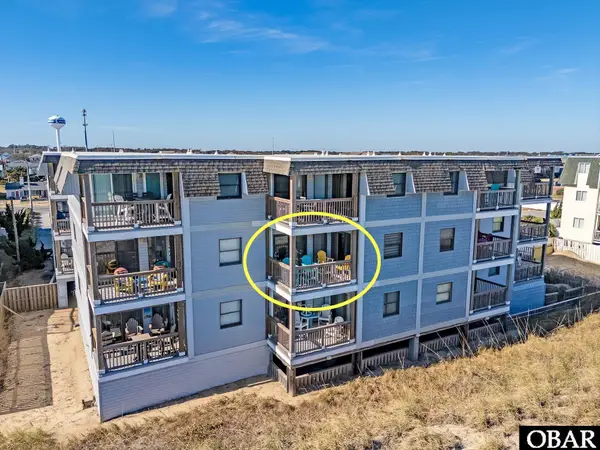 $499,900Active2 beds 2 baths912 sq. ft.
1633 N Virginia Dare Trail, Kill Devil Hills, NC 27948
MLS# 131146Listed by: OBX LIFE, LLC $599,900Active3 beds 4 baths2,070 sq. ft.
1117 Cambridge Road, Kill Devil Hills, NC 27948
MLS# 131234Listed by: SAGA REALTY AND CONSTRUCTION $899,999Active3 beds 3 baths1,394 sq. ft.
1319 N Virginia Dare Trail, Kill Devil Hills, NC 27948
MLS# 131667Listed by: COLDWELL BANKER SEASIDE REALTY - KDH


Protect your home and budget from life's surprises with an Assurant Home Warranty, backed by a partner that supports you through every step of homeownership. Explore Plans.
©2026 Century 21 Real Estate LLC. All rights reserved. CENTURY 21®, the CENTURY 21 Logo and C21® are service marks owned by Century 21 Real Estate LLC. Century 21 Real Estate LLC fully supports the principles of the Fair Housing Act and the Equal Opportunity Act. Each office is independently owned and operated. Listing information is deemed reliable but not guaranteed accurate.