411 W Walker Street, Kill Devil Hills, NC 27948
Local realty services provided by:CENTURY 21 Nachman Realty
411 W Walker Street,Kill Devil Hills, NC 27948
$699,900
- 3 Beds
- 3 Baths
- 1,745 sq. ft.
- Single family
- Active
Listed by: michael bishal
Office: great escapes vacations & sales
MLS#:133393
Source:NC_OBAR
Price summary
- Price:$699,900
- Price per sq. ft.:$401.09
About this home
Set in the HEART of Kill Devil Hills, 411 W Walker St is a BRAND-NEW Construction 3 Bedroom home that truly SHINES. With over 1700 Heated Sq Ft of beautiful, quality selected materials this HOME is ready for you to make it your own! From the bright, custom kitchen, to the flex space on the first level, which has a wet bar by the way, the home boasts 2 Ensuites and 3 FULL Bathrooms. When you visit this fantastic HOME, the experience will be memorable for sure due to the coastal influenced trim packages, subtle shades of flooring color, and the warmth and feel only a Sandy Bottoms Home can present. You will see dedicated to quality construction from the millwork to the selected fixtures & appliances. Not many homes will get you to that feeling to commit to seeing it as YOUR HOME...this is the one! The inside is gorgeous, but the builder also added sod and landscaping details that are the "cherry on top". New Construction Homes are not plentiful, and waiting may mean losing out on this one. Make an appointment today....come see 411 W Walker St....
Contact an agent
Home facts
- Year built:2026
- Subdivision & Development:Va Dare Shores
- Listing ID #:133393
- Added:60 day(s) ago
- Updated:September 07, 2026 at 04:52 PM
Rooms and interior
- Bedrooms:3
- Total bathrooms:3
- Full bathrooms:3
- Flooring:Luxury Vinyl Plank
- Kitchen Description:Dishwasher, Range/Oven, Refrigerator w/Ice Maker, Solid Surface
- Living area:1,745 sq. ft.
Heating and cooling
- Cooling:Heat Pump
- Heating:Heat Pump
Structure and exterior
- Roof:Asphalt/Fiber Shingle
- Year built:2026
- Building area:1,745 sq. ft.
- Lot area:0.04 Acres
- Lot Features:Level
- Architectural Style:Beach Box, Coastal
- Construction Materials:Vinyl
- Exterior Features:Landscaped, Outside Shower
- Foundation Description:Frame, Piling
Utilities
- Water:Municipal
- Sewer:Private Septic
Finances and disclosures
- Price:$699,900
- Price per sq. ft.:$401.09
- Tax amount:$1,321
Features and amenities
- Appliances:Range/Oven, Refrigerator w/Ice Maker, Washer
- Laundry features:Washer
- Amenities:Attic, Cathedral Ceiling(s), Dry Entry, Dryer Connection, Ice Maker Connection, Inside Laundry Room, Pantry, Smoke Detector(s), Solid Surface, Washer Connection, Wet Bar
Parking
- Parking description:Paved, Under
New listings near 411 W Walker Street
- New
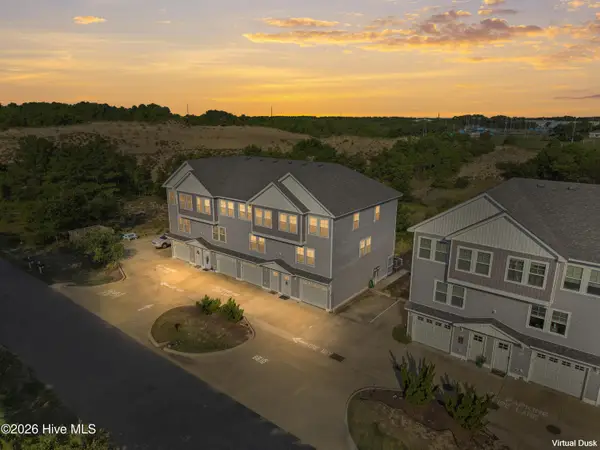 $520,000Active3 beds 3 baths1,417 sq. ft.
902 W Corrigan Street #A, Kill Devil Hills, NC 27948
MLS# 100601843Listed by: LONG & FOSTER REAL ESTATE OCEANFRONT/COASTAL - New
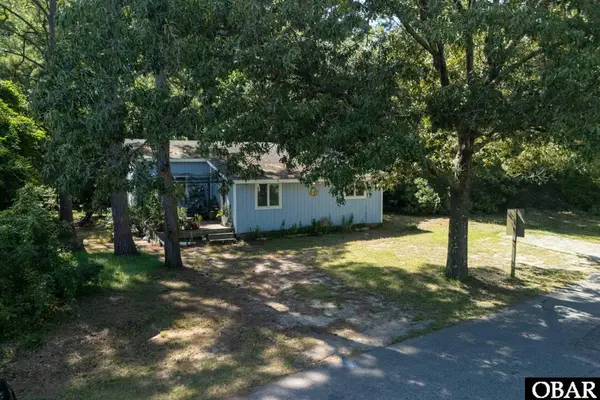 $480,000Active2 beds 2 baths1,338 sq. ft.
1402 Hill Street, Kill Devil Hills, NC 27948
MLS# 133999Listed by: COLDWELL BANKER SEASIDE REALTY - KDH - New
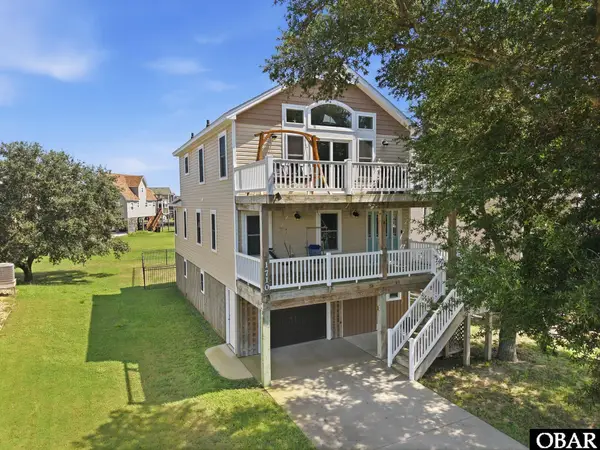
 $530,000Active3 beds 3 baths1,814 sq. ft.
1710 Harbour View Drive, Kill Devil Hills, NC 27948
MLS# 133994Listed by: CENTURY 21 NACHMAN REALTY - New
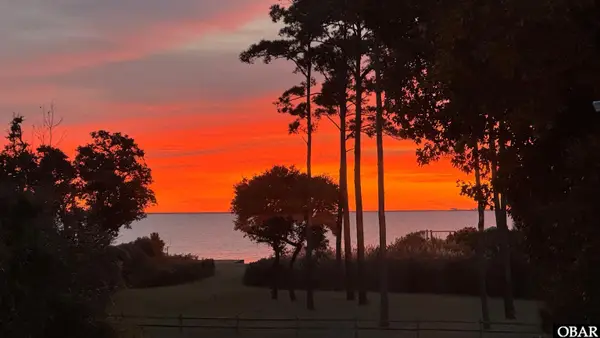 $160,000Active0.71 Acres
131 Sunrise Lane, Kill Devil Hills, NC 27948
MLS# 133982Listed by: OUTER BANKS REALTY GROUP - New
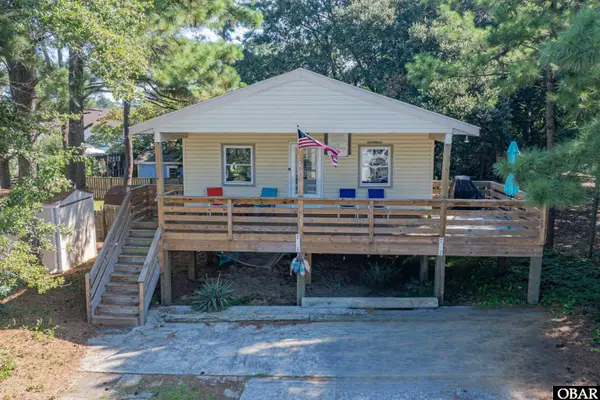 $525,000Active4 beds 2 baths1,056 sq. ft.
2041 Phoebus Street, Kill Devil Hills, NC 27948
MLS# 133981Listed by: COLDWELL BANKER SEASIDE REALTY KH - New
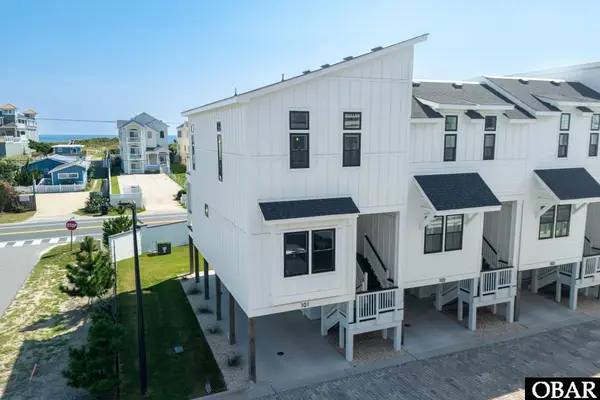 $679,000Active2 beds 3 baths1,304 sq. ft.
902 S Virginia Dare Trail, Kill Devil Hills, NC 27948
MLS# 133977Listed by: LANDMARK SOTHEBY'S INTERNATION - New
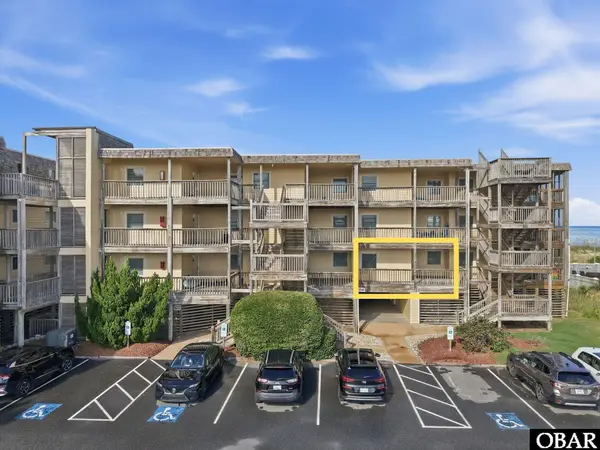 $619,000Active3 beds 2 baths1,105 sq. ft.
1531 N Virginia Dare Trail, Kill Devil Hills, NC 27948
MLS# 133974Listed by: KELLER WILLIAMS OUTER BANKS KDH - New
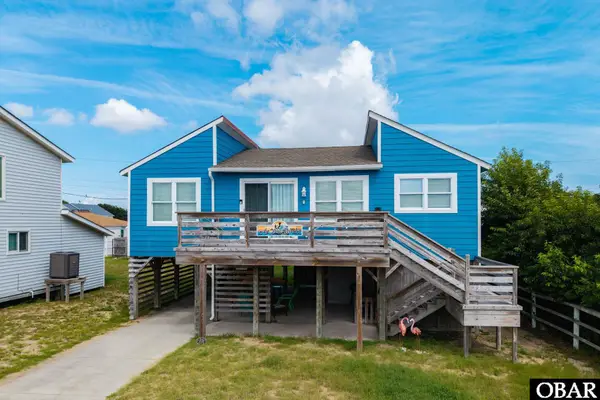 $629,000Active3 beds 2 baths1,003 sq. ft.
114 E Aviation Avenue, Kill Devil Hills, NC 27948
MLS# 133958Listed by: CAROLINA DESIGNS REALTY - New
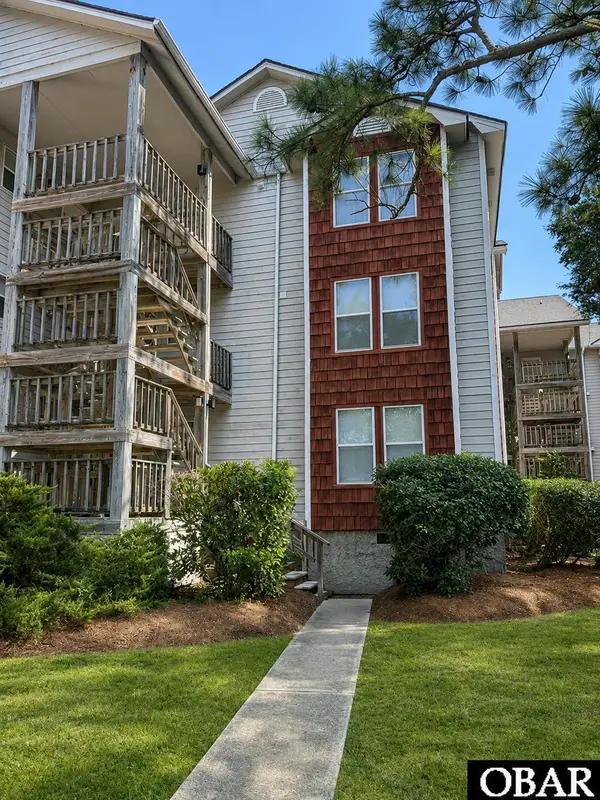 $349,000Active2 beds 2 baths1,100 sq. ft.
700 W First Street, Kill Devil Hills, NC 27948
MLS# 133955Listed by: COASTAL OUTER BANKS REALTY - New
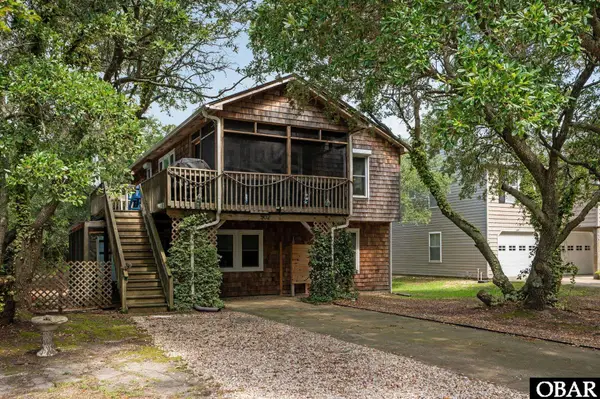 $550,000Active4 beds 2 baths1,634 sq. ft.
502 Nixonton Street, Kill Devil Hills, NC 27948
MLS# 133948Listed by: REAL BROKER, LLC


Protect your home and budget from life's surprises with an Assurant Home Warranty, backed by a partner that supports you through every step of homeownership. Explore Plans.
©2026 Century 21 Real Estate LLC. All rights reserved. CENTURY 21®, the CENTURY 21 Logo and C21® are service marks owned by Century 21 Real Estate LLC. Century 21 Real Estate LLC fully supports the principles of the Fair Housing Act and the Equal Opportunity Act. Each office is independently owned and operated. Listing information is deemed reliable but not guaranteed accurate.