
108 Shell Circle, Kitty Hawk, NC 27949
Local realty services provided by:CENTURY 21 Nachman Realty
108 Shell Circle,Kitty Hawk, NC 27949
$950,000
- 3 Beds
- 3 Baths
- 2,104 sq. ft.
- Single family
- Active
Listed by: jimmy anderson
Office: hall & nixon real estate inc
MLS#:133739
Source:NC_OBAR
Price summary
- Price:$950,000
- Price per sq. ft.:$451.52
About this home
Large Bonus Spaces Available!! In addition to the advertised square-footage, there is a second living room, kitchenette, bedroom, and full bath. There is also a large space that has potential for work room/hobby/storage space. Seller converted half of the original 2-car garage, so 1-car is advertised but can easily be restored to 2-car garage if buyer desires. Outdoor features sun deck, screened patio, unscreened patio, and two separate staircases for entering property. Well-manicured yard, 10*12 storage shed, exterior lighting, and gravel for additional parking. If you're looking for large, spacious rooms, this is the home for you! Over 4,000 sq.ft. under roof. Floored attic space. New fortified roof installed 2018, New hot water heater and A/C unit replaced 2021, and wide exterior staircase built 2023. This property is centrally-located in Kitty Hawk, close to shopping, restaurants, entertainment, beaches, and the soundside.
Contact an agent
Home facts
- Year built:1994
- Subdivision & Development:Bay Ridge
- Listing ID #:133739
- Added:54 day(s) ago
- Updated:October 07, 2026 at 04:04 PM
Rooms and interior
- Bedrooms:3
- Total bathrooms:3
- Full bathrooms:2
- Flooring:Carpet, Ceramic Tile, Concrete, Vinyl
- Kitchen Description:2nd Refrigerator, Dishwasher, Granite, Laminate, Range/Oven, Refrigerator
- Living area:2,104 sq. ft.
Heating and cooling
- Cooling:Central
- Heating:Baseboard, Central, Electric, Forced Air, Heat Pump
Structure and exterior
- Year built:1994
- Building area:2,104 sq. ft.
- Lot Features:Cul-de-sac
- Architectural Style:Contemporary
- Construction Materials:Vinyl, Wood
- Exterior Features:Landscaped, Outside Lighting, Storage Shed
- Foundation Description:Slab, Wood
Utilities
- Water:Municipal
- Sewer:Private Septic
Finances and disclosures
- Price:$950,000
- Price per sq. ft.:$451.52
- Tax amount:$3,222
Features and amenities
- Appliances:2nd Refrigerator, Range/Oven, Washer
- Laundry features:Washer
- Amenities:9' Ceilings, Attic, Ceiling Fan(s), Common Laundry Area, Covered Decks, Dryer Connection, Granite, Inside Laundry Room, Laminate, Patio, Screened Porch, Smoke Detector(s), Storm Doors, Sun Deck, Washer Connection
Parking
- Parking description:1 Car, Attached, Paved, Unpaved
New listings near 108 Shell Circle
- New
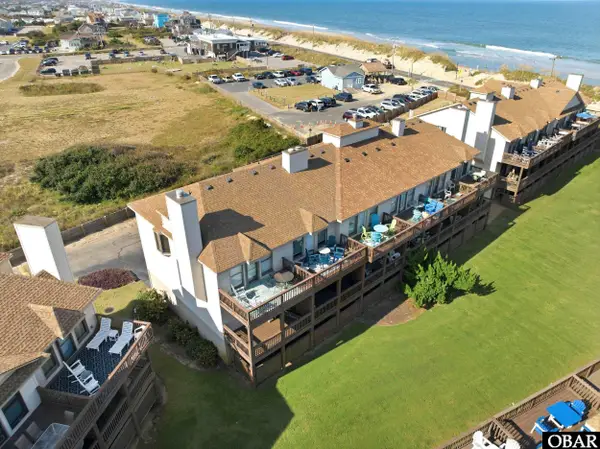 $539,900Active2 beds 3 baths1,196 sq. ft.
3836 N Virginia Dare Trail, Kitty Hawk, NC 27949
MLS# 134282Listed by: BEACH REALTY & CONSTRUCTION-KH - New
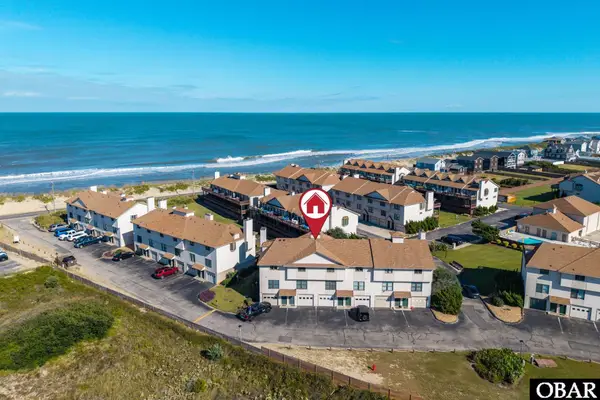 $484,000Active2 beds 3 baths1,212 sq. ft.
3836 N Virginia Dare Trail, Kitty Hawk, NC 27949
MLS# 134249Listed by: KELLER WILLIAMS OUTER BANKS KDH - New
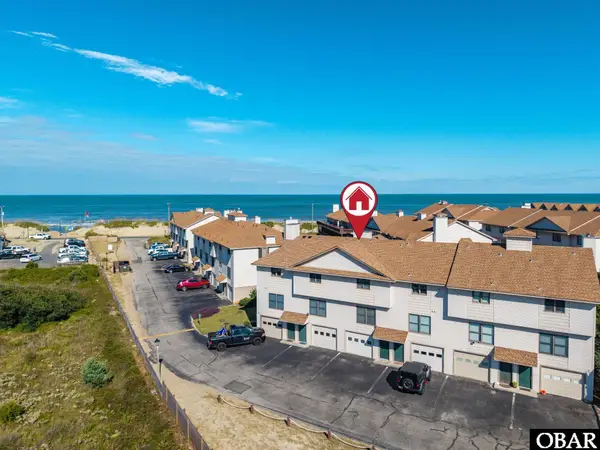 $494,000Active2 beds 3 baths1,210 sq. ft.
3836 N Virginia Dare Trail, Kitty Hawk, NC 27949
MLS# 134250Listed by: KELLER WILLIAMS OUTER BANKS KDH - New
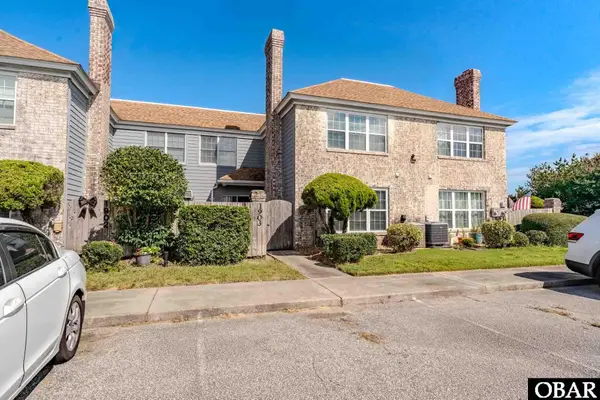 $369,000Active2 beds 3 baths1,354 sq. ft.
1903 Neptune Way 1903, Kitty Hawk, NC 27949
MLS# 134226Listed by: TWIDDY AND COMPANY - COROLLA - New
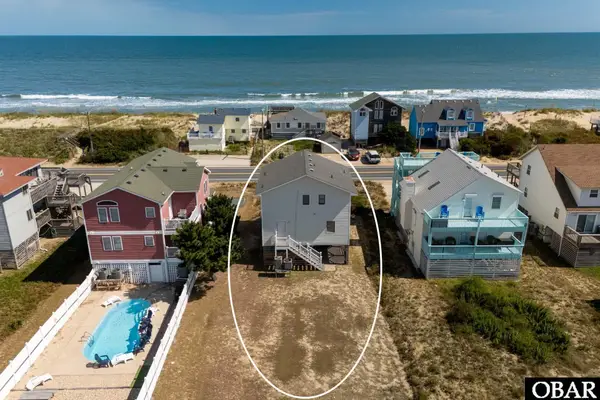 $799,000Active4 beds 3 baths1,636 sq. ft.
4404 N Virginia Dare Trail, Kitty Hawk, NC 27949-0000
MLS# 134222Listed by: COLDWELL BANKER SEASIDE REALTY KH 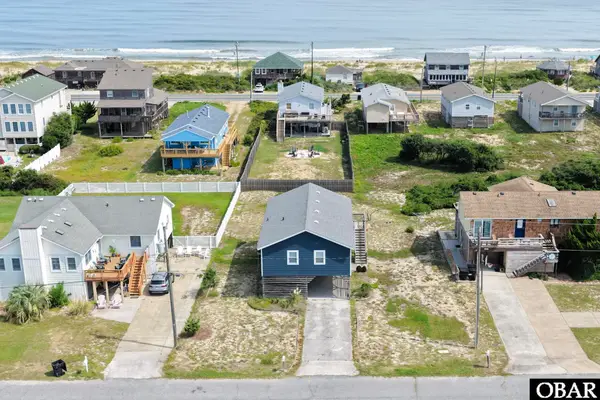 $679,000Active3 beds 2 baths1,040 sq. ft.
4811 Lindbergh Avenue, Kitty Hawk, NC 27949
MLS# 134186Listed by: COLDWELL BANKER SEASIDE REALTY KH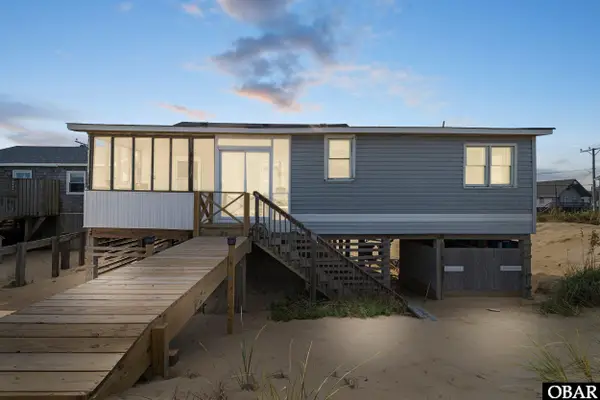 $1,300,000Pending5 beds 2 baths1,295 sq. ft.
4515 N Virginia Dare Trail, Kitty Hawk, NC 27949
MLS# 134172Listed by: NELENE GIBBS REAL ESTATE, LLC,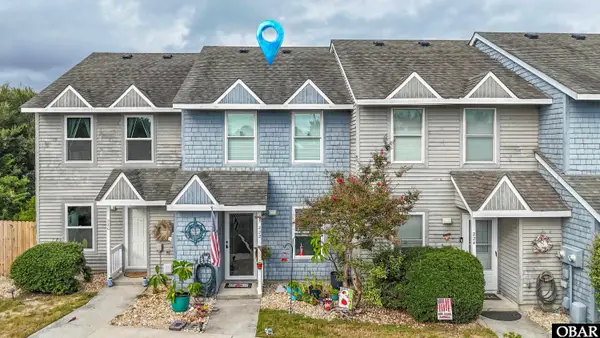 $289,000Active2 beds 2 baths1,040 sq. ft.
222 W Kitty Hawk Road Unit 222, Kitty Hawk, NC 27949
MLS# 134168Listed by: OUTER BANKS BLUE REALTY SRVCS.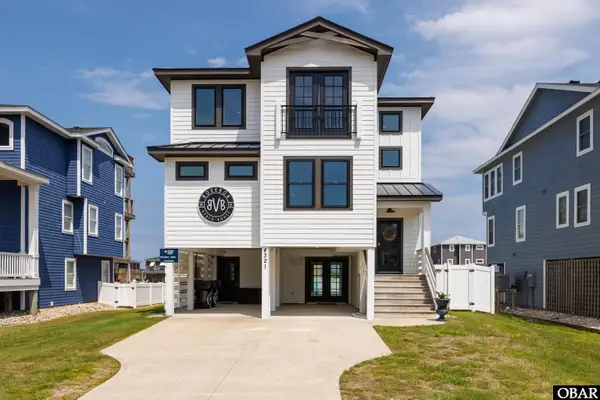 $1,499,000Active4 beds 5 baths2,498 sq. ft.
4321 Lindbergh Avenue, Kitty Hawk, NC 27949
MLS# 134156Listed by: ALL AT SEA REALTY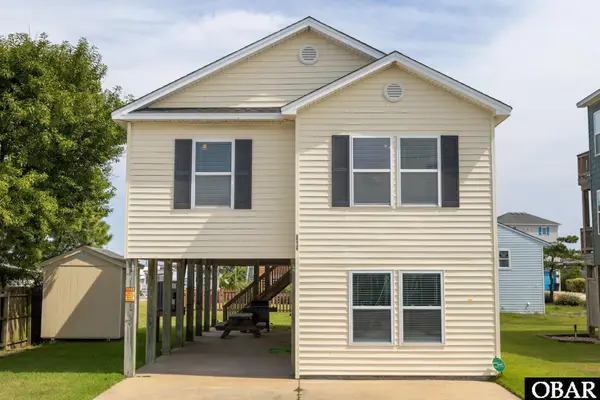 $739,000Active3 beds 3 baths1,578 sq. ft.
3403 Briggs Street, Kitty Hawk, NC 27949
MLS# 134154Listed by: COLDWELL BANKER SEASIDE REALTY KH


Protect your home and budget from life's surprises with an Assurant Home Warranty, backed by a partner that supports you through every step of homeownership. Explore Plans.
©2026 Century 21 Real Estate LLC. All rights reserved. CENTURY 21®, the CENTURY 21 Logo and C21® are service marks owned by Century 21 Real Estate LLC. Century 21 Real Estate LLC fully supports the principles of the Fair Housing Act and the Equal Opportunity Act. Each office is independently owned and operated. Listing information is deemed reliable but not guaranteed accurate.