
212 Beacon Drive, Kitty Hawk, NC 27949
Local realty services provided by:CENTURY 21 Nachman Realty
212 Beacon Drive,Kitty Hawk, NC 27949
$639,000
- 4 Beds
- 3 Baths
- 1,470 sq. ft.
- Single family
- Active
Listed by: winston hawkins
Office: brindley beach vacations & sales - cor
MLS#:133825
Source:NC_OBAR
Price summary
- Price:$639,000
- Price per sq. ft.:$434.69
About this home
Cheerful, classic saltbox cottage—lovingly cared for, move-in ready, and set in one of Kitty Hawk’s most coveted high-dune neighborhoods. Cherished exclusively as a private second home and never rented, this well-maintained property features a newer roof, septic approval for four bedrooms, and direct access to the popular Kitty Hawk bike path along Bay Drive for effortless trips to the sound and convenient to all the outer banks. The main floor offers a bright, open layout centered around and open to kitchen that flows seamlessly onto the covered deck and sundeck ideal for outdoor entertaining. Upstairs, you will find two generous bedrooms, a full bath, and direct slider access to a private upper deck. The versatile ground level provides ideal guest quarters with a dedicated bedroom and full bath, alongside a media room with sliding doors that open to a flexible garage space previously used as a shaded lounge area. Situated on a large corner lot with room for a pool, addition, or detached garage/ADU, this estate sale opportunity also offers select furnishings to convey via a separate bill of sale. Large separate shed on the East side may use for water toys, lawn equipment or what ever you like, there is power but no A/C...
Contact an agent
Home facts
- Year built:1998
- Subdivision & Development:Keepers Hill
- Listing ID #:133825
- Added:40 day(s) ago
- Updated:October 01, 2026 at 09:10 PM
Rooms and interior
- Bedrooms:4
- Total bathrooms:3
- Full bathrooms:3
- Flooring:Carpet, Vinyl
- Kitchen Description:Dishwasher, Laminate, Microwave, Range/Oven, Refrigerator
- Living area:1,470 sq. ft.
Heating and cooling
- Cooling:Central, Heat Pump
- Heating:Electric, Heat Pump
Structure and exterior
- Roof:Asphalt/Fiber Shingle
- Year built:1998
- Building area:1,470 sq. ft.
- Lot area:0.4 Acres
- Lot Features:Level
- Architectural Style:Coastal, Saltbox
- Construction Materials:Lap Siding, Vinyl
- Foundation Description:Frame, Piling, Wood
Utilities
- Water:Municipal
- Sewer:Private Septic
Finances and disclosures
- Price:$639,000
- Price per sq. ft.:$434.69
- Tax amount:$2,437
Features and amenities
- Appliances:Range/Oven, Washer
- Laundry features:Washer
- Amenities:Cathedral Ceiling(s), Ceiling Fan(s), Covered Decks, Dryer Connection, Garage Door Opener, Laminate, Sun Deck, Walk in Closet, Washer Connection
Parking
- Parking description:Off Street, Paved
New listings near 212 Beacon Drive
- New
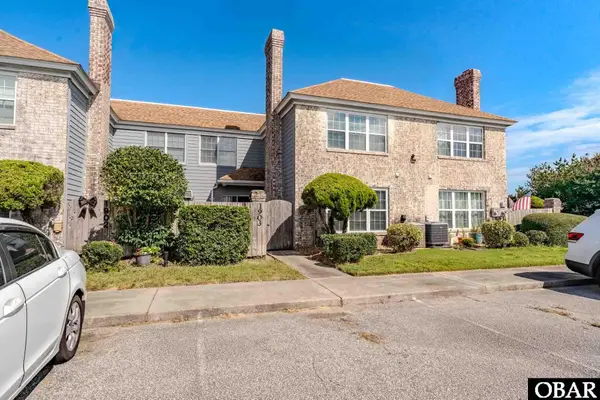 $369,000Active2 beds 3 baths1,354 sq. ft.
1903 Neptune Way 1903, Kitty Hawk, NC 27949
MLS# 134226Listed by: TWIDDY AND COMPANY - COROLLA - New
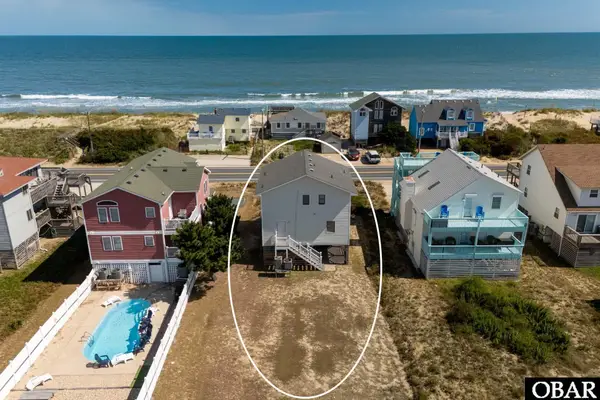 $799,000Active4 beds 3 baths1,636 sq. ft.
4404 N Virginia Dare Trail, Kitty Hawk, NC 27949-0000
MLS# 134222Listed by: COLDWELL BANKER SEASIDE REALTY KH - New
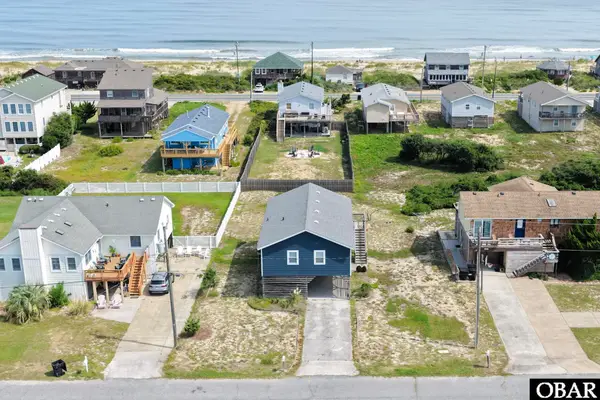 $679,000Active3 beds 2 baths1,040 sq. ft.
4811 Lindbergh Avenue, Kitty Hawk, NC 27949
MLS# 134186Listed by: COLDWELL BANKER SEASIDE REALTY KH 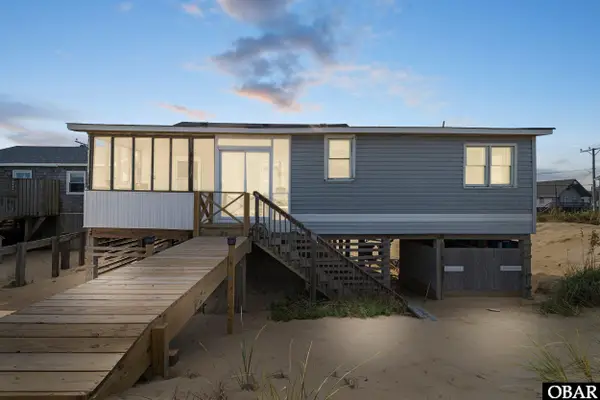 $1,300,000Pending5 beds 2 baths1,295 sq. ft.
4515 N Virginia Dare Trail, Kitty Hawk, NC 27949
MLS# 134172Listed by: NELENE GIBBS REAL ESTATE, LLC,- New
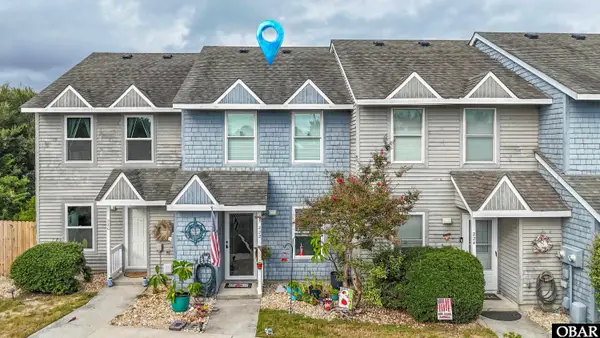 $289,000Active2 beds 2 baths1,040 sq. ft.
222 W Kitty Hawk Road Unit 222, Kitty Hawk, NC 27949
MLS# 134168Listed by: OUTER BANKS BLUE REALTY SRVCS. - New
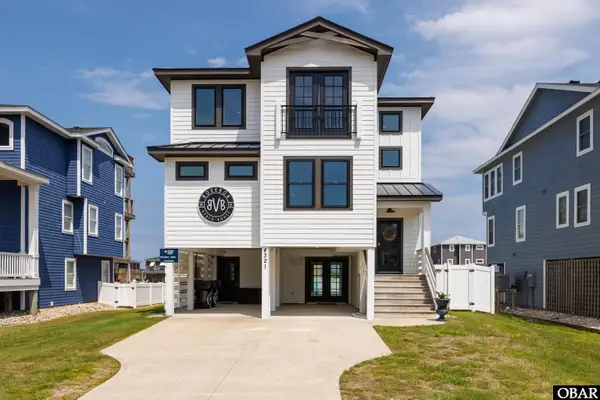 $1,499,000Active4 beds 5 baths2,498 sq. ft.
4321 Lindbergh Avenue, Kitty Hawk, NC 27949
MLS# 134156Listed by: ALL AT SEA REALTY - New
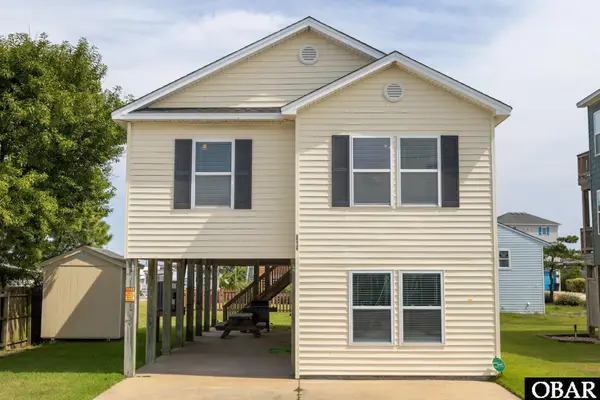 $739,000Active3 beds 3 baths1,578 sq. ft.
3403 Briggs Street, Kitty Hawk, NC 27949
MLS# 134154Listed by: COLDWELL BANKER SEASIDE REALTY KH 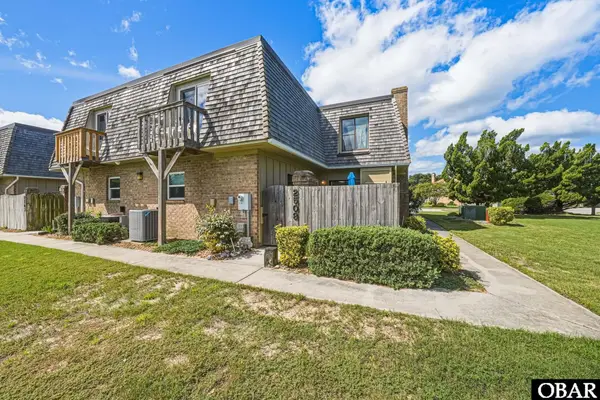 $359,900Pending2 beds 3 baths1,354 sq. ft.
2508 Neptune Way Unit 2508, Kitty Hawk, NC 27949
MLS# 134124Listed by: COLDWELL BANKER SEASIDE REALTY - KDH $229,500Active0 Acres
4330 Carrenda Lane Lot B, Kitty Hawk, NC 27949
MLS# 131609Listed by: JOE LAMB, REALTY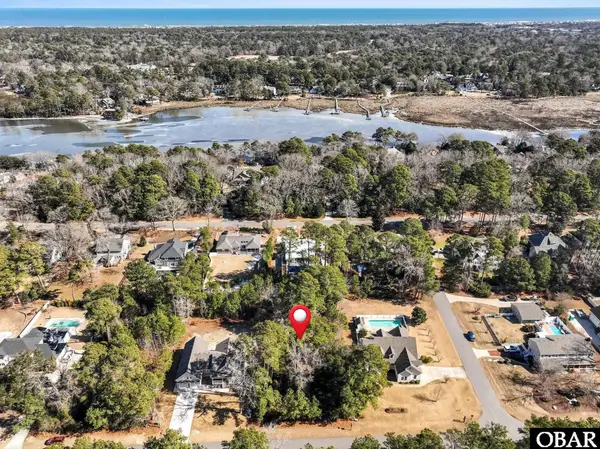 $425,000Active0 Acres
3005 Martins Point Road Lot 2, Kitty Hawk, NC 27949
MLS# 131859Listed by: KELLER WILLIAMS OUTER BANKS KDH


Protect your home and budget from life's surprises with an Assurant Home Warranty, backed by a partner that supports you through every step of homeownership. Explore Plans.
©2026 Century 21 Real Estate LLC. All rights reserved. CENTURY 21®, the CENTURY 21 Logo and C21® are service marks owned by Century 21 Real Estate LLC. Century 21 Real Estate LLC fully supports the principles of the Fair Housing Act and the Equal Opportunity Act. Each office is independently owned and operated. Listing information is deemed reliable but not guaranteed accurate.