
3836 N Va Dare Trail #G-8, Kitty Hawk, NC 27949
Local realty services provided by:CENTURY 21 New Beginnings
3836 N Va Dare Trail #G-8,Kitty Hawk, NC 27949
$497,000
- 2 Beds
- 3 Baths
- 1,056 sq. ft.
- Townhouse
- Active
Listed by: vivian mcpherson
Office: real broker llc.
MLS#:100592169
Source:NC_CCAR
Price summary
- Price:$497,000
- Price per sq. ft.:$470.64
About this home
This 2-bedroom,2.5 baths get away sits oceanside in the amenitized community of Sea Dunes! See it Aug. 22. It is an active rental. Sellers have enjoyed staying there and Village Realty projections of a base with improvements in documents is projected at $40,000. Featuring a community pool, community tennis, workout room, and steps from the beach, you can drop your bags. No yard to weed, nothing to trim and don't want to cook? You are within half a mile (or less walk it if you wish) to Hurricane Mo's, Black Pelican, Two Roads Tavern and theDunes Shoppes right at the ready. Fisherman? TW's is right at the stoplight. Classic summer stay. Rained out for the day? The garage with its11x 29-foot available space could provide an option for a game area. A reverse floorplan serves the kitchen, dining, and ocean facing deck with complete with new polywood furniture. Primary sleeping is a floor below with a covered deck off the ensuite bedroom. Second bedroom currently is set up for family. Whether looking to rent, hide a way, or both, this property can offer just that!...
Contact an agent
Home facts
- Year built:1985
- Subdivision & Development:Other
- Listing ID #:100592169
- Added:46 day(s) ago
- Updated:September 13, 2026 at 10:24 AM
Rooms and interior
- Bedrooms:2
- Total bathrooms:3
- Full bathrooms:2
- Half bathrooms:1
- Rooms Total:3
- Flooring:Carpet, Tile
- Dining Description:Eat-in Kitchen
- Kitchen Description:Dishwasher, Eat-in Kitchen, Kitchen Island
- Bedroom Description:Master Downstairs
- Living area:1,056 sq. ft.
Heating and cooling
- Cooling:Central Air
- Heating:Electric, Heat Pump, Heating, Zoned
- Central air:Yes
Structure and exterior
- Roof:Architectural Shingle, Shingle
- Year built:1985
- Building area:1,056 sq. ft.
- Lot area:0.04 Acres
- Lot Features:Level
- Construction Materials:Aluminum Siding, Concrete, Vinyl Siding, Wood Frame
- Exterior Features:Covered, Deck, Open
- Foundation Description:Slab
- Levels:2 Story
Schools
- High school:First Flight High School
- Middle school:First Flight Middle School
- Elementary school:First Flight Elementary
Utilities
- Water:Water Connected
Finances and disclosures
- Price:$497,000
- Price per sq. ft.:$470.64
Features and amenities
- Appliances:Dishwasher, Dryer, Washer
- Laundry features:Dryer, In Garage, Washer
- Amenities:Beach Access, Blinds/Shades, Ceiling Fan(s), Community Pool, Fitness Center, Furnished, Game Room, Management, Pickleball, Reverse Floor Plan, Tennis Court(s)
- Pool features:Community Pool
Parking
- Total parking spaces:2
- Parking description:Asphalt, Assigned, Attached Garage, Garage, On Site
- Garage:Yes
- Garage spaces:2

New listings near 3836 N Va Dare Trail #G-8
- New
 $1,039,000Active5 beds 6 baths3,510 sq. ft.
4528 Johnson Lane, Kitty Hawk, NC 27949
MLS# 134067Listed by: OBX HOMES - New
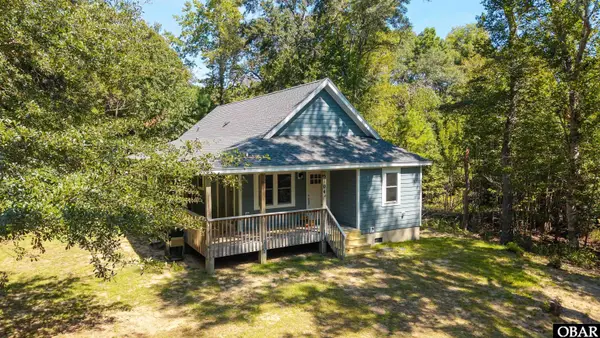 $564,900Active3 beds 2 baths1,182 sq. ft.
5104 The Woods Road, Kitty Hawk, NC 27949
MLS# 134055Listed by: BRINDLEY BEACH VACATIONS & SALES-DUCK - New
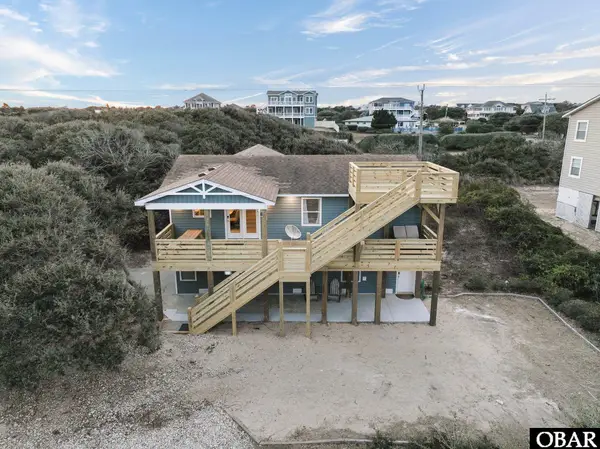 $849,000Active4 beds 3 baths1,760 sq. ft.
5012 Ride Lane, Kitty Hawk, NC 27949
MLS# 134042Listed by: HOWARD HANNA OUTER BANKS REALTY - New
 $715,000Active3 beds 2 baths1,544 sq. ft.
4901 Palmer Drive, Kitty Hawk, NC 27949
MLS# 134005Listed by: LANDMARK SOTHEBY'S INTERNATION - Open Sun, 11:30am to 1:30pmNew
 $725,000Active4 beds 2 baths1,544 sq. ft.
3930 Ivy Lane, Kitty Hawk, NC 27949
MLS# 133984Listed by: KELLER WILLIAMS OUTER BANKS KDH - New
 $759,000Active4 beds 4 baths2,548 sq. ft.
104 Azalea Court, Kitty Hawk, NC 27949
MLS# 133962Listed by: LANDMARK SOTHEBY'S INTERNATION - New
 $1,549,000Active4 beds 4 baths2,919 sq. ft.
3044 Martins Point Road, Kitty Hawk, NC 27949
MLS# 133956Listed by: COLDWELL BANKER SEASIDE REALTY KH  $325,000Pending0.39 Acres
3605 Meeting Twain, Kitty Hawk, NC 27949
MLS# 133950Listed by: LUXURY REALTY OUTER BANKS $750,000Active3 beds 3 baths1,648 sq. ft.
4101 Tarkle Ridge Drive, Kitty Hawk, NC 27949
MLS# 133910Listed by: HOWARD HANNA OUTER BANKS REALTY $825,000Active4 beds 3 baths2,576 sq. ft.
4136 Lindbergh Avenue, Kitty Hawk, NC 27949
MLS# 133900Listed by: GREENSTREET PROP. AT THE BEACH


Protect your home and budget from life's surprises with an Assurant Home Warranty, backed by a partner that supports you through every step of homeownership. Explore Plans.
©2026 Century 21 Real Estate LLC. All rights reserved. CENTURY 21®, the CENTURY 21 Logo and C21® are service marks owned by Century 21 Real Estate LLC. Century 21 Real Estate LLC fully supports the principles of the Fair Housing Act and the Equal Opportunity Act. Each office is independently owned and operated. Listing information is deemed reliable but not guaranteed accurate.