
4004 Pineway Drive, Kitty Hawk, NC 27949-4346
Local realty services provided by:CENTURY 21 Nachman Realty
Listed by: martha ann hathcock
Office: saga realty and construction
MLS#:133392
Source:NC_OBAR
Price summary
- Price:$810,000
- Price per sq. ft.:$412
About this home
Welcome to an exceptional waterfront retreat designed for refined coastal living in Kitty Hawk Landing! Perfectly situated on a deep-water canal with desirable inlet access to the sound, this beautifully maintained home blends luxury, comfort, and an effortless waterfront lifestyle. From boating and fishing to quiet evenings overlooking the canal, every detail invites you to enjoy the best of life on the water. The bright, elegant second-level living area is thoughtfully designed for everyday relaxation and elevated entertaining. The living room, kitchen, and dining area flow seamlessly around a warm gas fireplace, creating an inviting central gathering space. The tastefully renovated kitchen is a standout feature, appointed with a spacious island, pot filler beside the gas range and cooktop, granite countertops, beverage cooler, dishwasher, built-in microwave, refrigerator, and trash compactor. New luxury vinyl plank flooring adds a fresh, sophisticated finish, while sliding-door access to the back deck creates an easy connection to canal views and outdoor living. A convenient half bath is located just off the foyer. At day’s end, retreat to the beautifully renovated white owner’s suite bath, designed for comfort, style, and everyday ease. Highlights include tile walls, quartz countertops, a French-door closet, a walk-in shower with grab bars, LED-lit mirrors, and thermostat-controlled heated tile floors. The owner’s suite also includes sliding-door access to the back deck, offering peaceful waterfront views. This floor also features two additional bedrooms and an updated shared bath. The bath includes a new granite countertop, updated light fixtures and mirror, vinyl plank flooring, new sink fixtures, and a grab bar. One bedroom opens directly to the back deck, providing convenient access to outdoor living and waterfront views. Downstairs, the heated and cooled living area adds flexibility with a full bath with shower, a comfortable den or family room, and a separate office or craft room. This level also includes a two-car garage, workshop space, and extra storage, with doors offering easy access to the front and back yards. Outside, the property is landscaped with a variety of trees and shrubs. Just beyond the back door, a large dock provides slips for three boats. With a 10-foot-deep canal, there is ample water depth for a sizable vessel; the current owners have accommodated a 40-foot trawler in the slip. This home has too many updates to list here. Planning a beach day? Kitty Hawk Landing property owners enjoy permitted oceanfront access, including a gated entry, dune steps, a deck, outdoor showers for rinsing off sand, and a portable restroom. Don't miss this Canal-Front Opportunity. With its premier canal-front setting, sound access, beach access, and beautifully updated interior, this home offers a rare opportunity to experience elevated waterfront living in comfort and style. MANY UPDATES! SEE ASSOCIATED DOCS FOR ALL UPDATES! Please give 24 hours notice. Home is owner occupied....
Contact an agent
Home facts
- Year built:1998
- Subdivision & Development:Kitty Hawk Lndg
- Listing ID #:133392
- Added:65 day(s) ago
- Updated:September 13, 2026 at 08:06 AM
Rooms and interior
- Bedrooms:3
- Total bathrooms:4
- Full bathrooms:3
- Flooring:Carpet, Ceramic Tile, Concrete
- Kitchen Description:Compactor, Dishwasher, Granite, Microwave, Quartz, Range/Oven, Refrigerator, Refrigerator w/Ice Maker, Solid Surface, Wine Cooler
- Living area:1,966 sq. ft.
Heating and cooling
- Cooling:Central, Heat Pump
- Heating:Central, Heat Pump
Structure and exterior
- Roof:Asphalt/Fiber Shingle
- Year built:1998
- Building area:1,966 sq. ft.
- Lot area:0.28 Acres
- Architectural Style:Ranch, Reverse Floor Plan, Traditional
- Construction Materials:Vinyl
- Exterior Features:Fenced Yard, Landscaped, Lawn Sprinklers, Outside Lighting
- Foundation Description:Frame, Piling, Slab
Utilities
- Water:Municipal
- Sewer:Private Septic
Finances and disclosures
- Price:$810,000
- Price per sq. ft.:$412
- Tax amount:$3,678
Features and amenities
- Appliances:Range/Oven, Refrigerator w/Ice Maker, Stackable Washer/Dryer, Wine Cooler
- Laundry features:Stackable Washer/Dryer
- Amenities:All Window Treatments, Attic, Beach Access, Boat Dock, Boat Ramp, Ceiling Fan(s), Common Area, Covered Decks, Dry Entry, Dryer Connection, Garage Door Opener, Granite, Ice Maker Connection, Inside Laundry Room, Ocean Access, Patio, Quartz, Solid Surface, Sound Access, Sun Deck, Washer Connection
Parking
- Parking description:2 Car, Attached, Off Street, Paved, Under
New listings near 4004 Pineway Drive
- New
 $1,039,000Active5 beds 6 baths3,510 sq. ft.
4528 Johnson Lane, Kitty Hawk, NC 27949
MLS# 134067Listed by: OBX HOMES - New
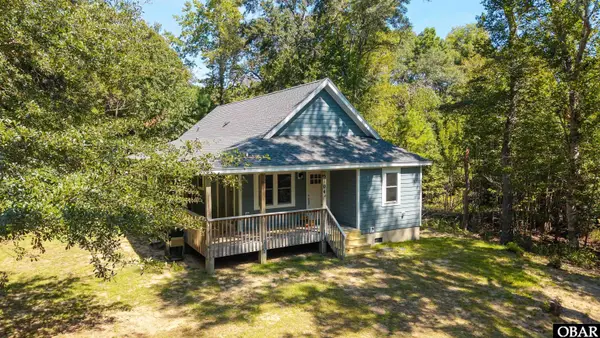 $564,900Active3 beds 2 baths1,182 sq. ft.
5104 The Woods Road, Kitty Hawk, NC 27949
MLS# 134055Listed by: BRINDLEY BEACH VACATIONS & SALES-DUCK - New
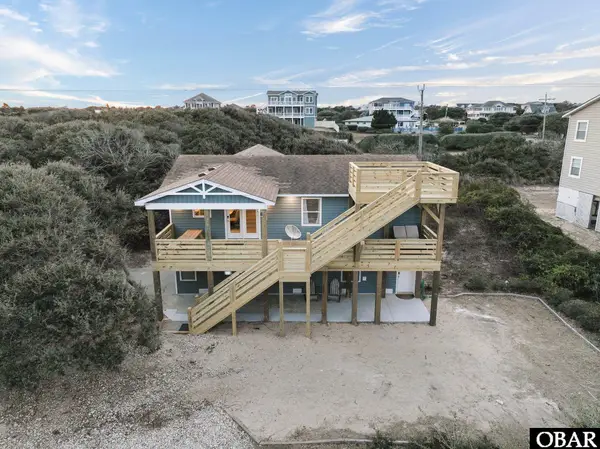 $849,000Active4 beds 3 baths1,760 sq. ft.
5012 Ride Lane, Kitty Hawk, NC 27949
MLS# 134042Listed by: HOWARD HANNA OUTER BANKS REALTY - New
 $715,000Active3 beds 2 baths1,544 sq. ft.
4901 Palmer Drive, Kitty Hawk, NC 27949
MLS# 134005Listed by: LANDMARK SOTHEBY'S INTERNATION - Open Sun, 11:30am to 1:30pmNew
 $725,000Active4 beds 2 baths1,544 sq. ft.
3930 Ivy Lane, Kitty Hawk, NC 27949
MLS# 133984Listed by: KELLER WILLIAMS OUTER BANKS KDH - New
 $759,000Active4 beds 4 baths2,548 sq. ft.
104 Azalea Court, Kitty Hawk, NC 27949
MLS# 133962Listed by: LANDMARK SOTHEBY'S INTERNATION - New
 $1,549,000Active4 beds 4 baths2,919 sq. ft.
3044 Martins Point Road, Kitty Hawk, NC 27949
MLS# 133956Listed by: COLDWELL BANKER SEASIDE REALTY KH  $325,000Pending0.39 Acres
3605 Meeting Twain, Kitty Hawk, NC 27949
MLS# 133950Listed by: LUXURY REALTY OUTER BANKS $750,000Active3 beds 3 baths1,648 sq. ft.
4101 Tarkle Ridge Drive, Kitty Hawk, NC 27949
MLS# 133910Listed by: HOWARD HANNA OUTER BANKS REALTY $825,000Active4 beds 3 baths2,576 sq. ft.
4136 Lindbergh Avenue, Kitty Hawk, NC 27949
MLS# 133900Listed by: GREENSTREET PROP. AT THE BEACH


Protect your home and budget from life's surprises with an Assurant Home Warranty, backed by a partner that supports you through every step of homeownership. Explore Plans.
©2026 Century 21 Real Estate LLC. All rights reserved. CENTURY 21®, the CENTURY 21 Logo and C21® are service marks owned by Century 21 Real Estate LLC. Century 21 Real Estate LLC fully supports the principles of the Fair Housing Act and the Equal Opportunity Act. Each office is independently owned and operated. Listing information is deemed reliable but not guaranteed accurate.