
4315 Seascape Drive, Kitty Hawk, NC 27949
Local realty services provided by:CENTURY 21 Nachman Realty
4315 Seascape Drive,Kitty Hawk, NC 27949
$660,000
- 4 Beds
- 4 Baths
- - sq. ft.
- Single family
- Sold
Listed by: shane collins & obx island guys team, karen collins
Office: serhant
MLS#:133540
Source:NC_OBAR
Sorry, we are unable to map this address
Price summary
- Price:$660,000
About this home
4315 Seascape Drive | Lovingly known as The Fairway House. Welcome to The Fairway House, a beautifully maintained four bedroom, four bathroom home in the highly sought after Seascape Golf Community of Kitty Hawk on North Carolina's Outer Banks. Situated on a spacious 15,000 square foot homesite in the preferred X flood zone, this golf course home backs directly to Seascape Golf Links, offering peaceful fairway views and exceptional privacy with no homes behind you. Whether you are searching for a primary residence, second home, vacation home, or investment property on the Outer Banks, this home delivers the location, flexibility, and lifestyle buyers are looking for. Built in 1982 and lovingly maintained by the same family since the day it was constructed, The Fairway House is a rare offering. Pride of ownership is evident throughout, creating a home that has been thoughtfully cared for and enjoyed for more than four decades. It is the kind of property that simply feels welcoming from the moment you arrive. Recent improvements include a new geothermal HVAC system, providing outstanding energy efficiency and significant long term utility savings, along with a new vinyl privacy fence that enhances both privacy and outdoor enjoyment. Designed with flexibility in mind, this home offers approximately 2,019 square feet of heated living space and an ideal floor plan for a variety of living arrangements. One of its most unique features is the private ground level suite with its own separate entrance and lock off capability. The current owners successfully operated this space as a thriving Airbnb, creating supplemental rental income while maintaining privacy for guests and owners alike. It also makes an outstanding mother in law suite, guest quarters, home office, recreation room, media room, or multigenerational living space. Outdoor living is what the Outer Banks is all about, and The Fairway House embraces it beautifully with an expansive covered wrap around porch that is perfect for morning coffee, outdoor dining, relaxing after a day at the beach, or entertaining family and friends. The generous homesite offers abundant parking and may provide room for a future private swimming pool, subject to buyer verification during the due diligence period. Instead of neighboring homes, your backyard overlooks the beautifully maintained fairways of Seascape Golf Links, creating a peaceful setting with year round golf course views that are increasingly difficult to find on the Outer Banks. Seascape is recognized as one of Kitty Hawk's premier golf course communities, offering mature landscaping, quiet streets, and convenient access to the Atlantic Ocean, public beach accesses, restaurants, shopping, schools, fishing, boating, Jockey's Ridge State Park, Duck, Southern Shores, and everything that makes the Outer Banks one of the East Coast's premier coastal destinations. As an added bonus, the sellers are offering a $5,000 closing cost concession, providing immediate value and additional flexibility for the next owner. Homes offering one family ownership, proven Airbnb income potential, golf course frontage, energy efficient geothermal heating and cooling, flexible living space, room for a possible pool, and an unbeatable Kitty Hawk location rarely become available. If you have been searching for an Outer Banks property that offers character, versatility, investment potential, and lasting value, The Fairway House is ready to welcome your home....
Contact an agent
Home facts
- Year built:1982
- Subdivision & Development:Sea Scape
- Listing ID #:133540
- Added:46 day(s) ago
- Updated:September 08, 2026 at 12:49 AM
Rooms and interior
- Bedrooms:4
- Total bathrooms:4
- Full bathrooms:4
- Flooring:Carpet, Ceramic Tile, Laminate, Wood Laminate
- Kitchen Description:Dishwasher, Ice Machine, Laminate, Microwave, Range/Oven, Refrigerator w/Ice Maker
Heating and cooling
- Cooling:Central, Zoned
- Heating:Central, Geo-Thermal, Zoned
Structure and exterior
- Roof:Asphalt/Fiber Shingle
- Year built:1982
- Lot Features:Golf Course Frontage
- Architectural Style:Craftsman, Nags Head
- Construction Materials:Vinyl
- Exterior Features:Fenced Yard, Landscaped, Outside Lighting
- Foundation Description:Frame, Piling, Wood
Utilities
- Water:Municipal, Well
- Sewer:Private Septic
Finances and disclosures
- Price:$660,000
- Tax amount:$2,805
Features and amenities
- Appliances:Range/Oven, Refrigerator w/Ice Maker, Washer
- Laundry features:Washer
- Amenities:9' Ceilings, All Window Treatments, Ceiling Fan(s), Common Laundry Area, Covered Decks, Dry Entry, Dryer Connection, Dumbwaiter/Lift, Ice Maker Connection, Inside Laundry Room, Laminate, Pantry, Smoke Detector(s), Washer Connection
Parking
- Parking description:1 Car, Attached, Paved
New listings near 4315 Seascape Drive
- New
 $725,000Active4 beds 2 baths1,544 sq. ft.
3930 Ivy Lane, Kitty Hawk, NC 27949
MLS# 133984Listed by: KELLER WILLIAMS OUTER BANKS KDH - New
 $759,000Active4 beds 4 baths2,548 sq. ft.
104 Azalea Court, Kitty Hawk, NC 27949
MLS# 133962Listed by: LANDMARK SOTHEBY'S INTERNATION - New
 $1,549,000Active4 beds 4 baths2,919 sq. ft.
3044 Martins Point Road, Kitty Hawk, NC 27949
MLS# 133956Listed by: COLDWELL BANKER SEASIDE REALTY KH  $325,000Pending0.39 Acres
3605 Meeting Twain, Kitty Hawk, NC 27949
MLS# 133950Listed by: LUXURY REALTY OUTER BANKS- New
 $750,000Active3 beds 3 baths1,648 sq. ft.
4101 Tarkle Ridge Drive, Kitty Hawk, NC 27949
MLS# 133910Listed by: HOWARD HANNA OUTER BANKS REALTY - New
 $849,900Active4 beds 3 baths2,576 sq. ft.
4136 Lindbergh Avenue, Kitty Hawk, NC 27949
MLS# 133900Listed by: GREENSTREET PROP. AT THE BEACH - New
 $699,900Active3 beds 2 baths1,181 sq. ft.
4212 Lindbergh Avenue, Kitty Hawk, NC 27949
MLS# 133895Listed by: COLDWELL BANKER SEASIDE REALTY KH 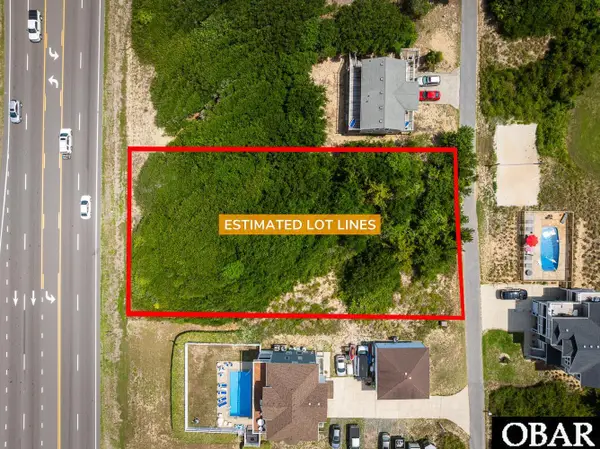 $295,000Active0.46 Acres
4620 Johnston Lane, Kitty Hawk, NC 27949-9999
MLS# 129950Listed by: SHORE REALTY $229,500Active0 Acres
4330 Carrenda Lane, Kitty Hawk, NC 27949
MLS# 131609Listed by: JOE LAMB, REALTY $925,000Active0.9 Acres
2060 Martins Point Road, Kitty Hawk, NC 27949
MLS# 131691Listed by: KELLER WILLIAMS OUTER BANKS KDH


Protect your home and budget from life's surprises with an Assurant Home Warranty, backed by a partner that supports you through every step of homeownership. Explore Plans.
©2026 Century 21 Real Estate LLC. All rights reserved. CENTURY 21®, the CENTURY 21 Logo and C21® are service marks owned by Century 21 Real Estate LLC. Century 21 Real Estate LLC fully supports the principles of the Fair Housing Act and the Equal Opportunity Act. Each office is independently owned and operated. Listing information is deemed reliable but not guaranteed accurate.