
5124 The Woods Road, Kitty Hawk, NC 27949
Local realty services provided by:CENTURY 21 Nachman Realty
5124 The Woods Road,Kitty Hawk, NC 27949
$798,500
- 4 Beds
- 5 Baths
- 3,379 sq. ft.
- Single family
- Active
Listed by:
 CENTURY 21 Nachman Realty
Office: century 21 nachman realty
MLS#:133807
Source:NC_OBAR
Price summary
- Price:$798,500
- Price per sq. ft.:$236.31
About this home
Bright & Move-In Ready! Escape to your own private retreat on 1.3 wooded acres in Kitty Hawk’s Southern Woods — just minutes to the beach, restaurants and shopping.This charming Cape Cod has a airy feel throughout, offering 4 bedrooms, 4.5 baths, and two main-level primary suites, perfect for multi-generational living or guests. Major updates already done: roof, HVAC systems, and LVP flooring (2022-2023), plus a septic field built for the layout and new water heaters. Outside, enjoy a front-yard outlet with water access for boats and RVs, a 3-car garage with kitchenette and full bath (workshop, gym, or in-law suite potential), bonus flex rooms, and both a front porch and screened rear porch. A recent home inspection is available — buyer peace of mind. Just minutes from the sound and ocean- WELCOME HOME!
Contact an agent
Home facts
- Year built:1998
- Subdivision & Development:Southern Woods
- Listing ID #:133807
- Added:29 day(s) ago
- Updated:September 19, 2026 at 03:36 PM
Rooms and interior
- Bedrooms:4
- Total bathrooms:5
- Full bathrooms:4
- Flooring:Carpet, Luxury Vinyl Plank, Vinyl
- Dining Description:On Level 1
- Kitchen Description:Dishwasher, Laminate, Microwave, Range/Oven, Refrigerator w/Ice Maker
- Bedroom Description:Bedroom 1 on Level 1, Bedroom 2 on Level 1, Bedroom 3 on Level 2, Bedroom 4 on Level 2
- Living area:3,379 sq. ft.
Heating and cooling
- Cooling:Heat Pump
- Heating:Heat Pump
Structure and exterior
- Roof:Asphalt/Fiber Shingle
- Year built:1998
- Building area:3,379 sq. ft.
- Lot area:1.3 Acres
- Lot Features:Easement(s), Level, Wooded
- Architectural Style:Cape Cod, Coastal
- Construction Materials:Vinyl
- Exterior Features:Fenced Yard, Landscaped, Outside Lighting, Outside Shower
- Foundation Description:Frame, Slab, Wood
Utilities
- Water:Municipal
- Sewer:Private Septic
Finances and disclosures
- Price:$798,500
- Price per sq. ft.:$236.31
- Tax amount:$3,487
Features and amenities
- Appliances:Range/Oven, Refrigerator w/Ice Maker, Washer
- Laundry features:On Level 1, Washer
- Amenities:Attic, Attic Fan, Ceiling Fan(s), Dry Entry, Dryer Connection, Garage Door Opener, Ice Maker Connection, Inside Laundry Room, Jet Tub, Laminate, Screened Porch, Smoke Detector(s), Some Windows Treated, Walk in Closet, Washer Connection
Parking
- Parking description:3 + Car, Attached, Parking Garage, Paved
New listings near 5124 The Woods Road
- New
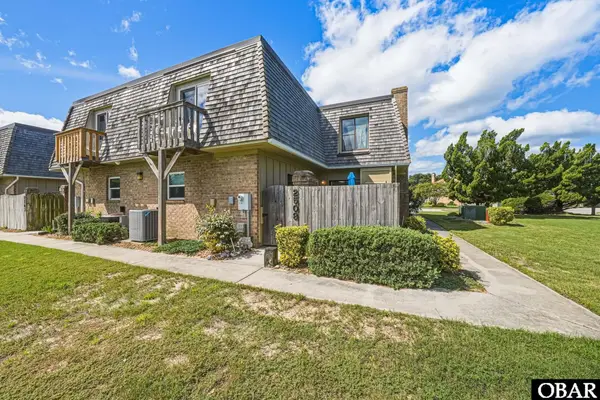 $359,900Active2 beds 3 baths1,354 sq. ft.
2508 Neptune Way Unit 2508, Kitty Hawk, NC 27949
MLS# 134124Listed by: COLDWELL BANKER SEASIDE REALTY - KDH 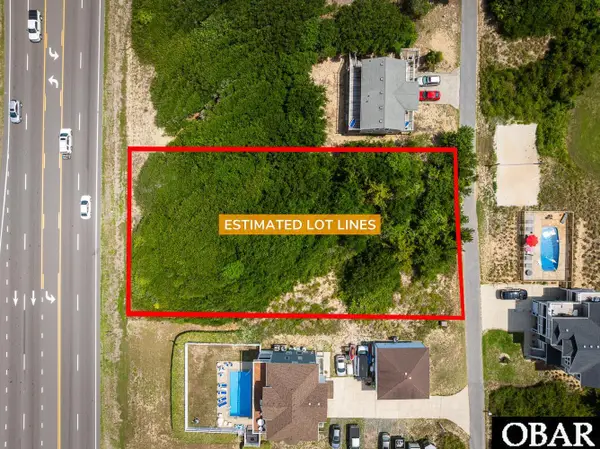 $295,000Active0.46 Acres
4620 Johnston Lane Lot 305, Kitty Hawk, NC 27949-9999
MLS# 129950Listed by: SHORE REALTY $229,500Active0 Acres
4330 Carrenda Lane Lot B, Kitty Hawk, NC 27949
MLS# 131609Listed by: JOE LAMB, REALTY $925,000Active0.9 Acres
2060 Martins Point Road Lot 31, Kitty Hawk, NC 27949
MLS# 131691Listed by: KELLER WILLIAMS OUTER BANKS KDH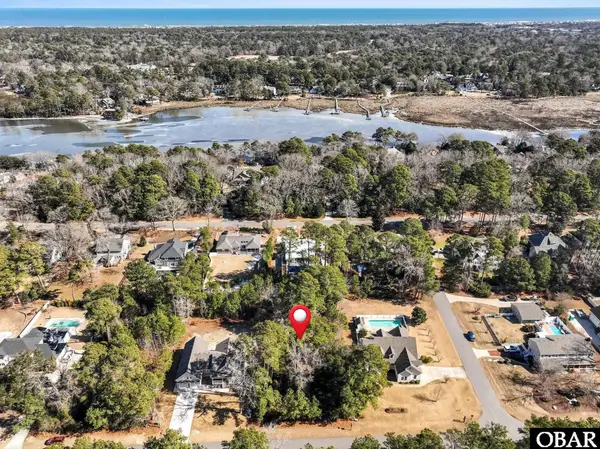 $425,000Active0 Acres
3005 Martins Point Road Lot 2, Kitty Hawk, NC 27949
MLS# 131859Listed by: KELLER WILLIAMS OUTER BANKS KDH $498,000Active1.45 Acres
1005 Creek Road Lot 2, Kitty Hawk, NC 27949
MLS# 132127Listed by: REAL BROKER, LLC $259,900Active0.39 Acres
4427 Ridge Road Lot 3A, Kitty Hawk, NC 27949
MLS# 132591Listed by: SERHANT $850,000Active0.63 Acres
3021 Creek Road Lot 16, Kitty Hawk, NC 27949
MLS# 132603Listed by: SERHANT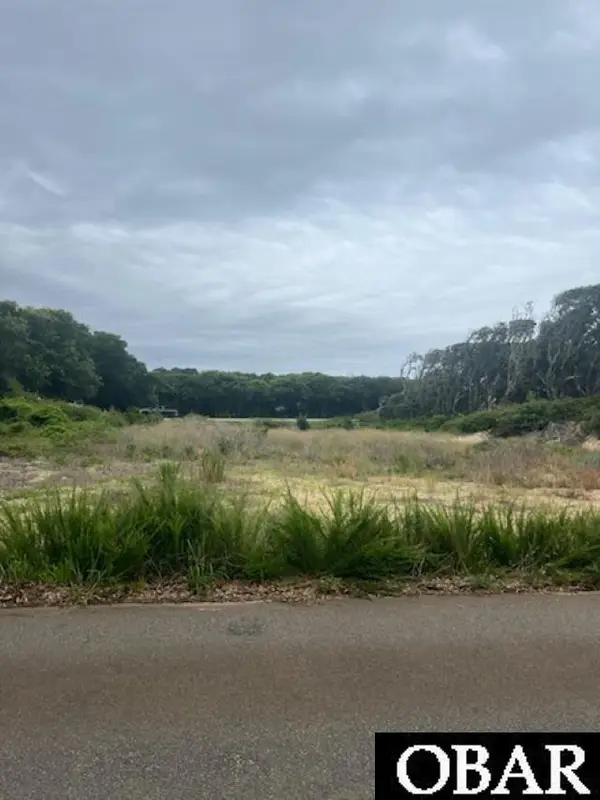 $289,000Active0.46 Acres
4229 Johnston Lane Lot 419, Kitty Hawk, NC 27949
MLS# 133194Listed by: BEACH REALTY & CONSTRUCTION- COROLLA $325,000Pending0.39 Acres
3605 Meeting Twain Lot 16, Kitty Hawk, NC 27949
MLS# 133950Listed by: LUXURY REALTY OUTER BANKS


Protect your home and budget from life's surprises with an Assurant Home Warranty, backed by a partner that supports you through every step of homeownership. Explore Plans.
©2026 Century 21 Real Estate LLC. All rights reserved. CENTURY 21®, the CENTURY 21 Logo and C21® are service marks owned by Century 21 Real Estate LLC. Century 21 Real Estate LLC fully supports the principles of the Fair Housing Act and the Equal Opportunity Act. Each office is independently owned and operated. Listing information is deemed reliable but not guaranteed accurate.