
607 Angler Way, Kitty Hawk, NC 27949
Local realty services provided by:CENTURY 21 Nachman Realty
607 Angler Way,Kitty Hawk, NC 27949
$340,000
- 2 Beds
- 3 Baths
- 1,355 sq. ft.
- Condominium
- Active
Listed by: melissa curry
Office: saga realty and construction
MLS#:133582
Source:NC_OBAR
Price summary
- Price:$340,000
- Price per sq. ft.:$250.92
About this home
Welcome to 607 Angler Way, a beautifully maintained 2-bedroom, 2.5-bath condo offering the perfect blend of comfort, convenience, and coastal living. Whether you're searching for a primary residence, second home, or investment property, this charming retreat is ready to impress. Ideally located on the west side of Kitty Hawk, you'll enjoy being just minutes from the beach, local restaurants, shopping, grocery stores, and all the attractions the Outer Banks has to offer. Tucked away from the main road, this building overlooks a peaceful grassy green space lined with trees while offering abundant parking for owners and guests. Step outside to your private, spacious patio—an inviting space for morning coffee, evening cocktails, or outdoor dining. The propane grill is conveniently connected to a dedicated gas line, making entertaining effortless. Inside, the open-concept floor plan creates a bright and welcoming living space. The kitchen features an island ideal for gathering with family and friends, while a pantry, laundry room, and additional storage/coat closet provide exceptional functionality. The comfortable living room offers plenty of seating for the whole family and is highlighted by custom built-ins and a cozy gas fireplace, perfect for relaxing after a day at the beach. A half bath is conveniently located on the main level. Upstairs, both generously sized bedrooms feature private en-suite baths, offering comfort and privacy for owners and guests alike. You'll also appreciate the brand-new carpet on the stairs and in both bedrooms. Residents enjoy an array of community amenities, including a large swimming pool and clubhouse, tennis and pickleball courts, beautifully maintained green spaces, and a community garden. This home comes partially furnished and is ready for its next owners to enjoy. Lovingly cared for, this condo has never been used as a rental and has been gently enjoyed as a second home. Its exceptional condition, desirable location, and thoughtful layout make it an outstanding opportunity to own a piece of the Outer Banks. Please note that the HVAC system and water heater were replaced in 2025....
Contact an agent
Home facts
- Year built:1987
- Subdivision & Development:Sandpiper Cay
- Listing ID #:133582
- Added:28 day(s) ago
- Updated:August 27, 2026 at 04:06 PM
Rooms and interior
- Bedrooms:2
- Total bathrooms:3
- Full bathrooms:2
- Flooring:Carpet, Ceramic Tile
- Dining Description:On Level 1
- Kitchen Description:Dishwasher, Ice Machine, Laminate, Microwave, Range/Oven, Refrigerator w/Ice Maker
- Bedroom Description:Bedroom 1 on Level 2, Bedroom 2 on Level 2
- Living area:1,355 sq. ft.
Heating and cooling
- Cooling:Central
- Heating:Heat Pump
Structure and exterior
- Year built:1987
- Building area:1,355 sq. ft.
- Lot Features:Adjacent to Common Area, Level
- Foundation Description:Masonry
Utilities
- Water:Municipal
- Sewer:Community Septic
Finances and disclosures
- Price:$340,000
- Price per sq. ft.:$250.92
- Tax amount:$1,526
Features and amenities
- Appliances:Range/Oven, Refrigerator w/Ice Maker, Washer
- Laundry features:Washer
- Amenities:All Window Treatments, Ceiling Fan(s), Clubhouse, Inside Laundry Room, Laminate, Outdoor-Comm. Pool, Outdoor-Comm. Tennis, Pantry, Patio, Water Filter
- Pool features:Association, Association Pool
Parking
- Parking description:Parking Lot, Paved
New listings near 607 Angler Way
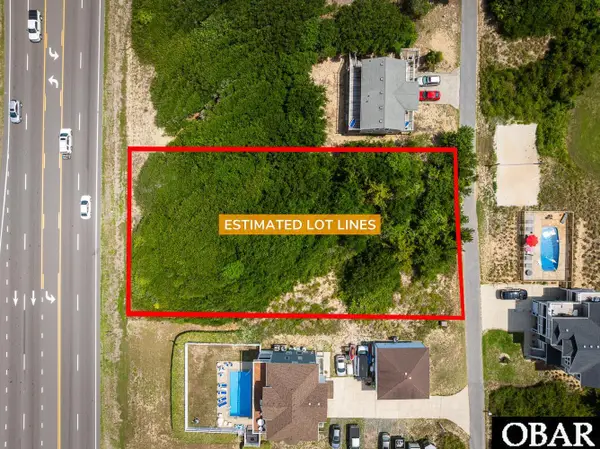 $295,000Active0.46 Acres
4620 Johnston Lane, Kitty Hawk, NC 27949-9999
MLS# 129950Listed by: SHORE REALTY $229,500Active0 Acres
4330 Carrenda Lane, Kitty Hawk, NC 27949
MLS# 131609Listed by: JOE LAMB, REALTY $925,000Active0.9 Acres
2060 Martins Point Road, Kitty Hawk, NC 27949
MLS# 131691Listed by: KELLER WILLIAMS OUTER BANKS KDH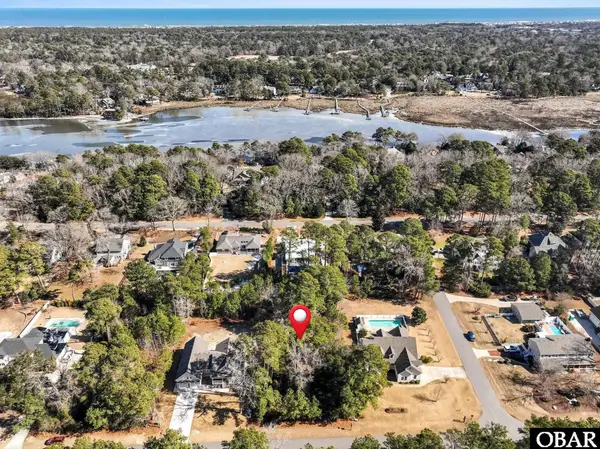 $425,000Active0 Acres
3005 Martins Point Road, Kitty Hawk, NC 27949
MLS# 131859Listed by: KELLER WILLIAMS OUTER BANKS KDH $498,000Active1.45 Acres
1005 Creek Road, Kitty Hawk, NC 27949
MLS# 132127Listed by: REAL BROKER, LLC $259,900Active0.39 Acres
4427 Ridge Road, Kitty Hawk, NC 27949
MLS# 132591Listed by: SERHANT $850,000Active0.63 Acres
3021 Creek Road, Kitty Hawk, NC 27949
MLS# 132603Listed by: SERHANT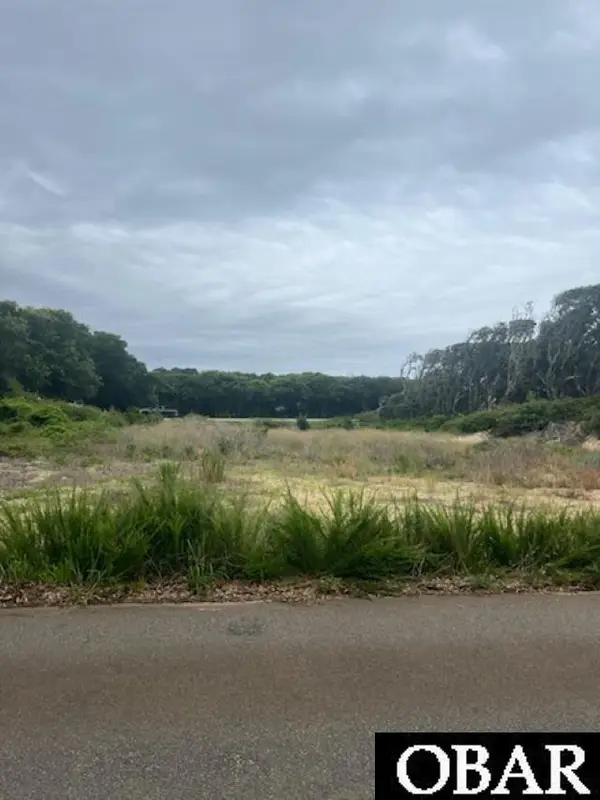 $289,000Active0.46 Acres
4229 Johnston Lane, Kitty Hawk, NC 27949
MLS# 133194Listed by: BEACH REALTY & CONSTRUCTION- COROLLA- New
 $639,000Active4 beds 3 baths1,470 sq. ft.
212 Beacon Drive, Kitty Hawk, NC 27949
MLS# 133825Listed by: BRINDLEY BEACH VACATIONS & SALES - COR - New
 $325,000Active2 beds 2 baths975 sq. ft.
2406 Neptune Way, Kitty Hawk, NC 27949
MLS# 133820Listed by: KELLER WILLIAMS OUTER BANKS KDH


Protect your home and budget from life's surprises with an Assurant Home Warranty, backed by a partner that supports you through every step of homeownership. Explore Plans.
©2026 Century 21 Real Estate LLC. All rights reserved. CENTURY 21®, the CENTURY 21 Logo and C21® are service marks owned by Century 21 Real Estate LLC. Century 21 Real Estate LLC fully supports the principles of the Fair Housing Act and the Equal Opportunity Act. Each office is independently owned and operated. Listing information is deemed reliable but not guaranteed accurate.