
605 Jumping Frog Lane, Knightdale, NC 27545
Local realty services provided by:CENTURY 21 New Beginnings
605 Jumping Frog Lane,Knightdale, NC 27545
$424,900
- 4 Beds
- 3 Baths
- 2,330 sq. ft.
- Single family
- Active
Listed by: katie smith
Office: coldwell banker advantage
MLS#:10135987
Source:RD
Price summary
- Price:$424,900
- Price per sq. ft.:$182.36
- Monthly HOA dues:$53.33
About this home
Dont let year built fool you! This home has been completely renovated from the studs to the roof! Come fall in love with this 4 bed, 2 1/2 bath home that is move in ready! You won't have to lift a finger. It is also in the best location, private yet accessible! It is 1 mile to major shopping center and HWY access! Walking distance to several greenways. Inside this home you'll notice upgraded cabinets & granite countertops in the kitchen that match the downstairs 1/2bath. All doors & trim are custom w/ 3 panel shaker doors. Downstairs flooring is Luxury Mohawk Vinyl wide plank. All new windows & exterior doors, back door features build in blinds. All upgraded hardware & door knobs. Plumbing & electrical is brand new. The home features recessed lights throughout that are attached to Dimmer Switches and ceiling fans in each bedroom. The brand new HVAC features Dual zone dampening, new duct work & has been upgraded with/ 2 vents per room to maximize airflow. Upstairs features new carpet throughout w/ Memory Foam padding. The bathroom vanities are custom design w/ Quartz countertops. The master bathroom features a custom upgraded extra large shower that is temperature & pressure controlled. It has a shower head, waterfall head, handheld shower nozzle, bench and window for natural light. The shower floor is Mosaic Marble & walls are large format tile. The toilet has an automatic sensor to lift lid, automatically heats seat and flushes when you stand up. The master bedroom comfortable fits 2 people w/ His & Hers closets. The laundry room upstairs features custom cabinets & a recessed dryer vent. All the double French closet doors have automatic lights that turn on when opened. The exterior of the home features Dutch Lap Wide Plank Siding, new black large gutters. The garage is finished with FireX, has a new motor, new door & epoxy flooring. The roof & plywood are completely new featuring 30 year architectural shingles & the attic is lined with plywood for walk in access & storage. This home was build with care and quality, don't miss out on these custom upgrades today!...
Contact an agent
Home facts
- Year built:2006
- Listing ID #:10135987
- Added:174 day(s) ago
- Updated:May 28, 2026 at 03:10 PM
Rooms and interior
- Bedrooms:4
- Total bathrooms:3
- Full bathrooms:2
- Half bathrooms:1
- Rooms Total:12
- Flooring:Carpet, Marble, Tile, Vinyl
- Dining Description:Eat-in Kitchen
- Bathrooms Description:Bathtub/Shower Combination, Double Vanity, Separate Shower, Walk-In Shower
- Kitchen Description:Dishwasher, Disposal, ENERGY STAR Qualified Appliances, Electric Cooktop, Electric Range, Electric Water Heater, Exhaust Fan, Freezer, Ice Maker, Microwave, Plumbed For Ice Maker, Refrigerator, Stainless Steel Appliance(s)
- Living area:2,330 sq. ft.
Heating and cooling
- Cooling:Ceiling Fan(s), Central Air, ENERGY STAR Qualified Equipment, Exhaust Fan, Heat Pump, Zoned
- Heating:Central, Forced Air, Heat Pump, Zoned
- Central air:Yes
Structure and exterior
- Roof:Shingle
- Year built:2006
- Building area:2,330 sq. ft.
- Lot area:0.16 Acres
- Lot Features:Back Yard, Cleared, Greenbelt
- Construction Materials:Block, Brick Veneer, Glass, Radiant Barrier, Vinyl Siding
- Exterior Features:Covered, Front Porch, Patio, Rain Gutters
- Foundation Description:Slab
- Levels:Two
Schools
- High school:Wake - Knightdale
- Middle school:Wake - Neuse River
- Elementary school:Wake - Knightdale
Utilities
- Water:Public, Water Connected
- Sewer:Public Sewer, Sewer Connected
Finances and disclosures
- Price:$424,900
- Price per sq. ft.:$182.36
- Tax amount:$3,651
Features and amenities
- Appliances:Dishwasher, Disposal, ENERGY STAR Qualified Appliances, Electric Cooktop, Electric Range, Electric Water Heater, Exhaust Fan, Freezer, Ice Maker, Microwave, Plumbed For Ice Maker, Refrigerator, Stainless Steel Appliance(s)
- Laundry features:Electric Dryer Hookup, Laundry Room, Upper Level, Washer Hookup
- Amenities:Ceiling Fan(s), Clubhouse, Electric Water Heater, Entrance Foyer, Granite Counters, Kitchen Island, Open Floorplan, Pantry, Playground, Pool, Quartz Counters, Radon Mitigation, Recessed Lighting, Walk-In Closet(s)
- Pool features:Association, Community
Parking
- Parking description:Driveway, Garage, Garage Faces Front, On Street
- Garage:Yes
- Garage spaces:2
 Listings marked with a Doorify MLS icon are provided courtesy of the Doorify MLS, of North Carolina, Internet Data Exchange Database. Brokers make an effort to deliver accurate information, but buyers should independently verify any information on which they will rely in a transaction. The listing broker shall not be responsible for any typographical errors, misinformation, or misprints, and they shall be held totally harmless from any damages arising from reliance upon this data. This data is provided exclusively for consumers’ personal, non-commercial use. Copyright 2026 Doorify MLS of North Carolina. All rights reserved. RD Member Broker: Ellisha Mayers
New listings near 605 Jumping Frog Lane
- New
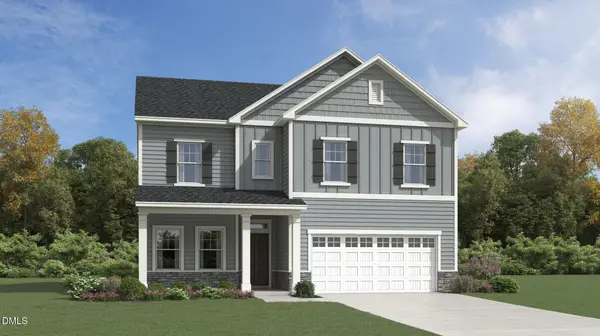 $467,385Active5 beds 3 baths2,619 sq. ft.
312 Oakwood Crest Drive, Knightdale, NC 27545
MLS# 10170088Listed by: LENNAR CAROLINAS LLC - New
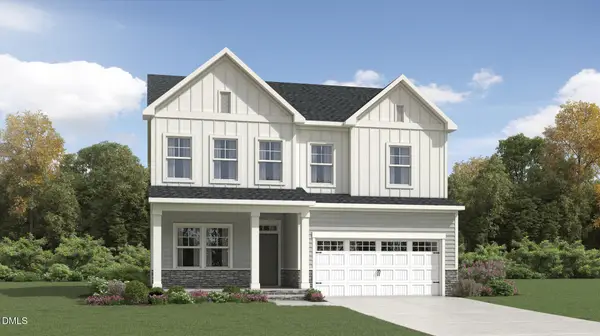 $433,055Active4 beds 3 baths2,390 sq. ft.
316 Oakwood Crest Drive, Knightdale, NC 27545
MLS# 10170095Listed by: LENNAR CAROLINAS LLC - New
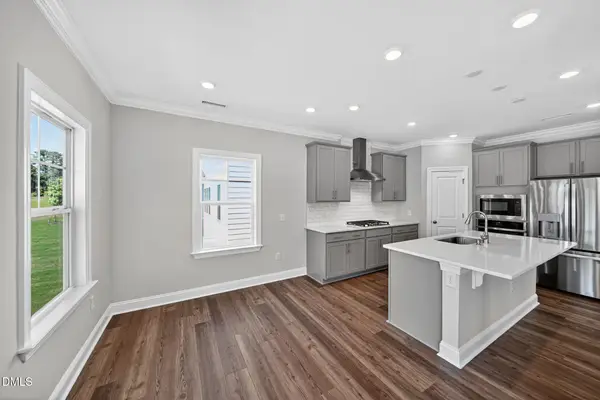 $461,885Active5 beds 3 baths2,619 sq. ft.
328 Oakwood Crest Drive, Knightdale, NC 27545
MLS# 10170113Listed by: LENNAR CAROLINAS LLC - Coming SoonOpen Sat, 12 to 2pm
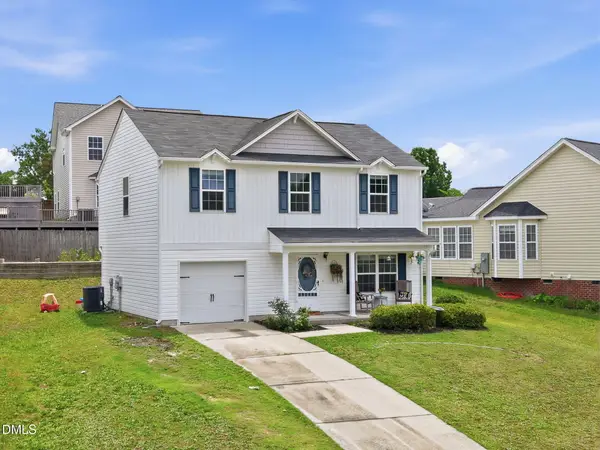 $359,000Coming Soon4 beds 3 baths
1257 Sweetgrass Street, Knightdale, NC 27545
MLS# 10169974Listed by: REAL BROKER, LLC - CAROLINA COLLECTIVE REALTY 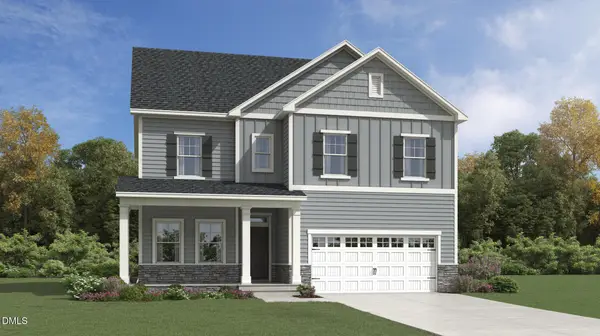 $491,380Pending5 beds 3 baths2,638 sq. ft.
836 Cassa Clubhouse Way, Knightdale, NC 27545
MLS# 10169870Listed by: LENNAR CAROLINAS LLC- New
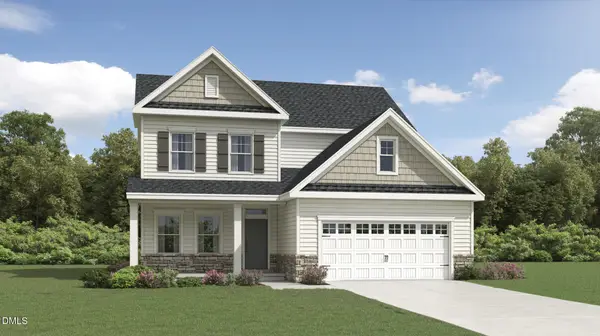 $482,355Active4 beds 3 baths2,472 sq. ft.
832 Cassa Clubhouse Way, Knightdale, NC 27545
MLS# 10169843Listed by: LENNAR CAROLINAS LLC - New
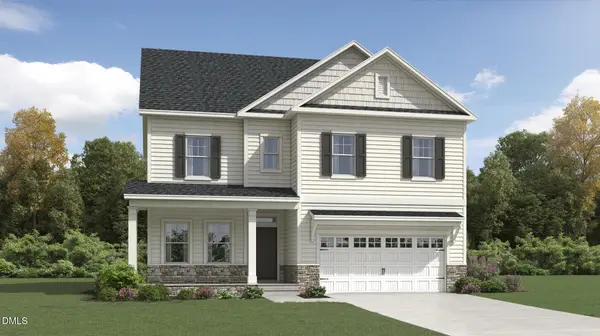 $503,880Active5 beds 3 baths2,638 sq. ft.
845 Cassa Clubhouse Way, Knightdale, NC 27545
MLS# 10169707Listed by: LENNAR CAROLINAS LLC - New
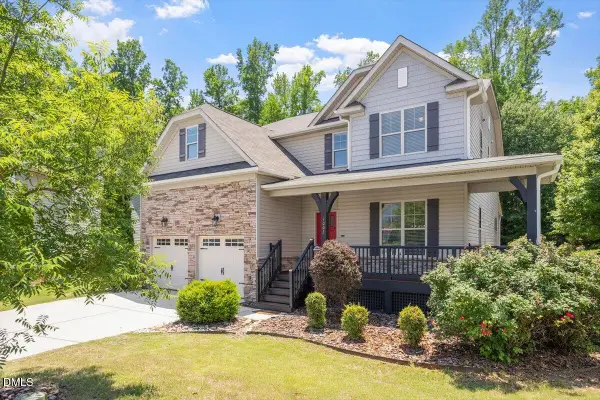 $474,900Active4 beds 3 baths2,935 sq. ft.
1002 Emerald Court, Knightdale, NC 27545
MLS# 10169710Listed by: HODGE & KITTRELL SOTHEBY'S INT - Open Sat, 10:30am to 4:30pmNew
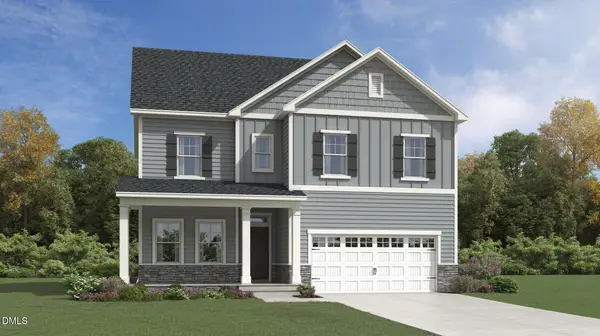 $486,880Active5 beds 3 baths2,638 sq. ft.
825 Cassa Clubhouse Way, Knightdale, NC 27545
MLS# 10169711Listed by: LENNAR CAROLINAS LLC - New
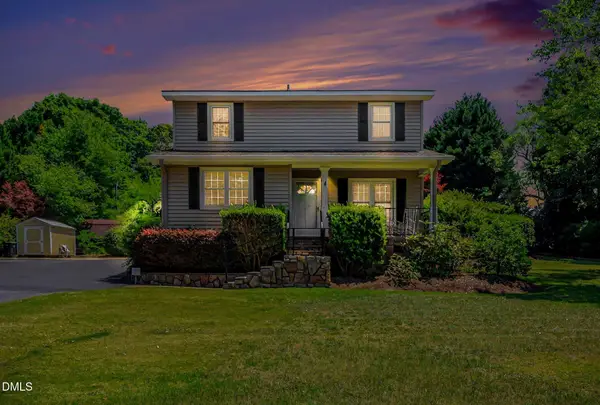 $375,000Active3 beds 2 baths1,531 sq. ft.
1612 Horton Road, Knightdale, NC 27545
MLS# 10169719Listed by: NAVIGATE REALTY


Protect your home and budget from life's surprises with an Assurant Home Warranty, backed by a partner that supports you through every step of homeownership. Explore Plans.
©2026 Century 21 Real Estate LLC. All rights reserved. CENTURY 21®, the CENTURY 21 Logo and C21® are service marks owned by Century 21 Real Estate LLC. Century 21 Real Estate LLC fully supports the principles of the Fair Housing Act and the Equal Opportunity Act. Each office is independently owned and operated. Listing information is deemed reliable but not guaranteed accurate.