
1526 Bills Creek Road, Lake Lure, NC 28746
Local realty services provided by:CENTURY 21 The Harrelson Group
Listed by: wes connor
Office: odean keever & associates, inc.
MLS#:4408616
Source:CH
1526 Bills Creek Road,Lake Lure, NC 28746
$105,000
- 2 Beds
- 1 Baths
- 1,267 sq. ft.
- Single family
- Active
Price summary
- Price:$105,000
- Price per sq. ft.:$82.87
About this home
Beautiful 2.6-acre lot with plenty of room to create your own homestead. The quaint bungalow offers a comfortable place to call home while you build out your vision. The property provides ample space for gardens, fruit trees, or small livestock, and several outbuildings offer flexible options for storage, workshop space, or crafting. Additional storage in the basement adds even more utility. Create your dream homestead nestled in the mountains of Lake Lure.
Contact an agent
Home facts
- Year built:1890
- Subdivision & Development:none
- Listing ID #:4408616
- Updated:July 30, 2026 at 05:58 PM
Rooms and interior
- Bedrooms:2
- Total bathrooms:1
- Full bathrooms:1
- Flooring:Carpet, Vinyl, Wood
- Kitchen Description:Electric Range, Refrigerator
- Basement:Yes
- Living area:1,267 sq. ft.
Heating and cooling
- Heating:Propane, Space Heater
Structure and exterior
- Year built:1890
- Building area:1,267 sq. ft.
- Lot area:2.6 Acres
- Lot Features:Rolling Slope
- Architectural Style:Bungalow
- Construction Materials:Vinyl
- Foundation Description:Basement, Crawl Space
Schools
- High school:R-S Central
- Elementary school:Pinnacle
Utilities
- Water:Well
- Sewer:Septic (At Site)
Finances and disclosures
- Price:$105,000
- Price per sq. ft.:$82.87
Features and amenities
- Laundry features:Main Level
Parking
- Parking description:Driveway
 Listings courtesy of Canopy MLS as distributed by MLS GRID. Copyright 2021 Canopy MLS. All rights reserved. Canopy MLS, provides content displayed here (“provided content”) on an “as is” basis and makes no representations or warranties regarding the provided content, including, but not limited to those of non-infringement, timeliness, accuracy, or completeness. Individuals and companies using information presented are responsible for verification and validation of information they utilize and present to their customers and clients. Canopy MLS will not be liable for any damage or loss resulting from use of the provided content or the products available through Portals, IDX, VOW, and/or Syndication. Recipients of this information shall not resell, redistribute, reproduce, modify, or otherwise copy any portion thereof without the expressed written consent of Canopy MLS. CH Member Broker: Wendy Knott
New listings near 1526 Bills Creek Road
- New
 $47,000Active2.11 Acres
00 Laurel Lakes Parkway #44, Lake Lure, NC 28746
MLS# 4407535Listed by: WEICHERT REALTORS MOUNTAIN EXECUTIVES - New
 $17,000Active0.67 Acres
0 Raven Boulevard, Lake Lure, NC 28746
MLS# 4405397Listed by: EXP REALTY LLC - New
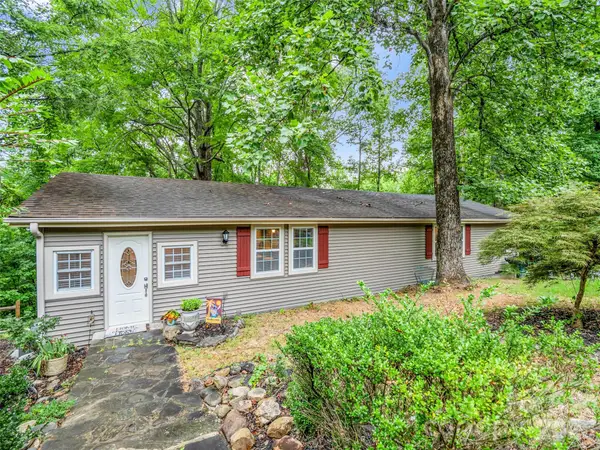 $429,900Active3 beds 3 baths1,565 sq. ft.
297 Chimney Cliffs Drive, Lake Lure, NC 28746
MLS# 4408093Listed by: HOWARD HANNA BEVERLY-HANKS, LAKE LURE - New
 $14,900Active1.38 Acres
Lot 77 Winesap Boulevard, Lake Lure, NC 28746
MLS# 4408140Listed by: RUMBLING BALD REAL ESTATE - New
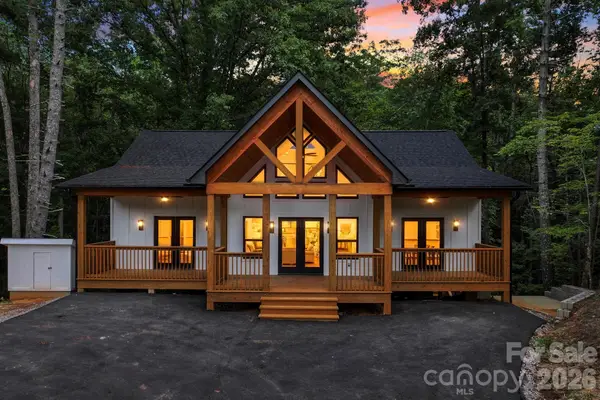 $550,000Active2 beds 2 baths1,357 sq. ft.
338 Hawks Terrace, Lake Lure, NC 28746
MLS# 4406577Listed by: EXP REALTY LLC - New
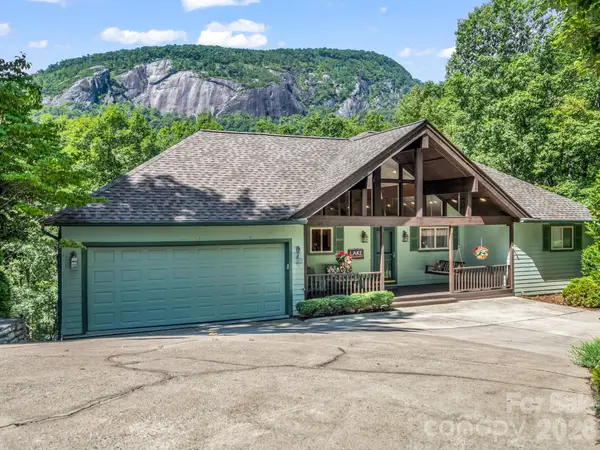 $649,000Active3 beds 3 baths2,518 sq. ft.
203 Treetops Lane, Lake Lure, NC 28746
MLS# 4406198Listed by: PREMIER SOTHEBYS INTERNATIONAL REALTY - New
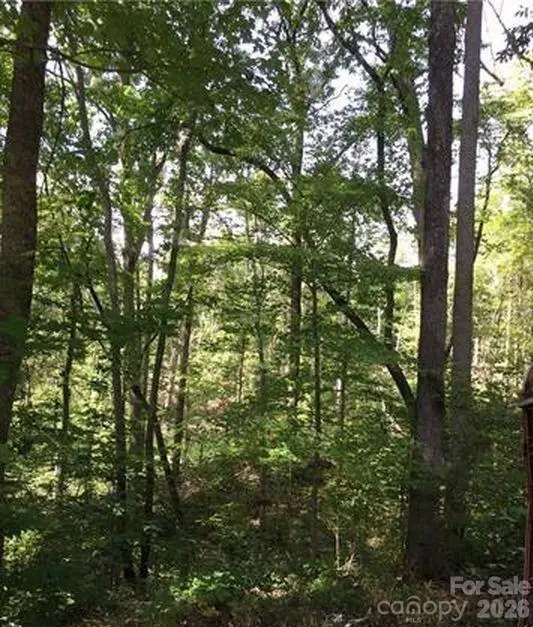 $9,500Active0.89 Acres
Lot 25 Bluebird Terrace, Lake Lure, NC 28746
MLS# 4407924Listed by: KELLER WILLIAMS MTN PARTNERS, LLC - New
 $525,000Active3 beds 3 baths2,449 sq. ft.
192 Buzzards Place, Lake Lure, NC 28746
MLS# 4407853Listed by: R&B LEGACY GROUP - New
 $28,000Active1.01 Acres
0 Matho Trace #41, Lake Lure, NC 28746
MLS# 4406335Listed by: HOWARD HANNA BEVERLY-HANKS, LAKE LURE


Protect your home and budget from life's surprises with an Assurant Home Warranty, backed by a partner that supports you through every step of homeownership. Explore Plans.
©2026 Century 21 Real Estate LLC. All rights reserved. CENTURY 21®, the CENTURY 21 Logo and C21® are service marks owned by Century 21 Real Estate LLC. Century 21 Real Estate LLC fully supports the principles of the Fair Housing Act and the Equal Opportunity Act. Each office is independently owned and operated. Listing information is deemed reliable but not guaranteed accurate.