
280 Bingham Lane, Laurel Springs, NC 28644
Local realty services provided by:CENTURY 21 Heritage Realty
280 Bingham Lane,Laurel Springs, NC 28644
$349,900
- 3 Beds
- 1 Baths
- 1,288 sq. ft.
- Single family
- Active
Listed by: barbara thomas
Office: re/max realty group
MLS#:264411
Source:NC_HCAR
Price summary
- Price:$349,900
- Price per sq. ft.:$271.66
About this home
Incredible end of road location with 24/7 accessible enjoyment of the New River flowing just beyond your front yard- complete with a River Island. This Mountain Home/Cottage property VRBO potential Property offers Peace and Quite surrounded by Mother Nature. The rocking chair front porch forever view is the beautiful natural New River State Park on the opposite river bank. This home was recently renovated with new flooring, appliances, and even a new septic tank. The spacious kitchen, laundry room , living and dining rooms are complimented with two bedrooms plus office/den and refurbished bathroom. Move-in ready! This 1+ acre property borders a 100+ acre farm at the end of the road. This is a perfect environment for relaxation. Broker/Owners are selling this rare find property-we'll appreciate your consideration - definitely worth a look!
Contact an agent
Home facts
- Year built:1943
- Subdivision & Development:None
- Listing ID #:264411
- Added:6 day(s) ago
- Updated:September 27, 2026 at 03:24 PM
Rooms and interior
- Bedrooms:3
- Total bathrooms:1
- Full bathrooms:1
- Kitchen Description:Dishwasher, Electric Range, Refrigerator
- Basement:Yes
- Basement Description:Crawl Space
- Living area:1,288 sq. ft.
Heating and cooling
- Cooling:Wall Window Units
- Heating:Baseboard, Electric, Hot Water, Propane, Radiant
Structure and exterior
- Roof:Asphalt, Shingle
- Year built:1943
- Building area:1,288 sq. ft.
- Lot area:1.02 Acres
- Architectural Style:Cottage
- Construction Materials:Cedar, Wood Frame
- Exterior Features:Covered
- Levels:1 Story
Schools
- High school:Ashe County
- Elementary school:Mountain View
Utilities
- Water:Private, Well
Finances and disclosures
- Price:$349,900
- Price per sq. ft.:$271.66
- Tax amount:$795
Features and amenities
- Laundry features:Laundry Main Level
- Amenities:Double Hung Windows
Parking
- Parking description:Gravel, No Garage, Shared Driveway
New listings near 280 Bingham Lane
- New
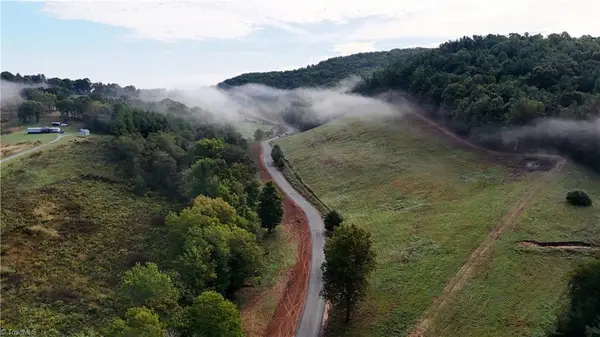 $42,230.26Active9.7 Acres
00 Lot 1 New Hope Church Road, Laurel Springs, NC 28644
MLS# 1236533Listed by: THE SRH GROUP
- New
 $43,971.71Active10.1 Acres
00 Lot 101 Irwin Grocery Road, Laurel Springs, NC 28644
MLS# 1236578Listed by: THE SRH GROUP - New
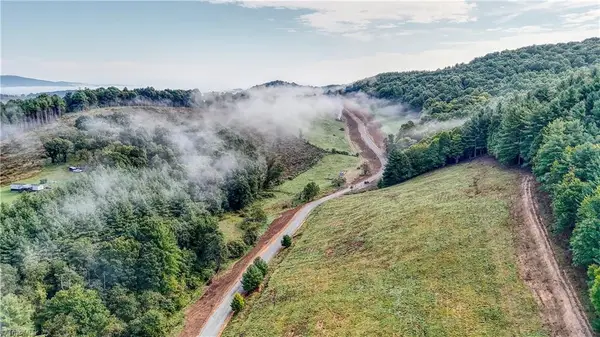 $16,543.81Active3.8 Acres
00 Lot 2 New Hope Church Road, Laurel Springs, NC 28644
MLS# 1236652Listed by: THE SRH GROUP - New
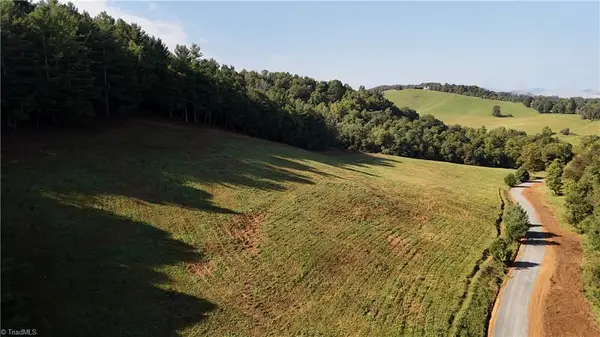 $19,591.36Active4.5 Acres
00 Lot 3 New Hope Church Road, Laurel Springs, NC 28644
MLS# 1236667Listed by: THE SRH GROUP - New
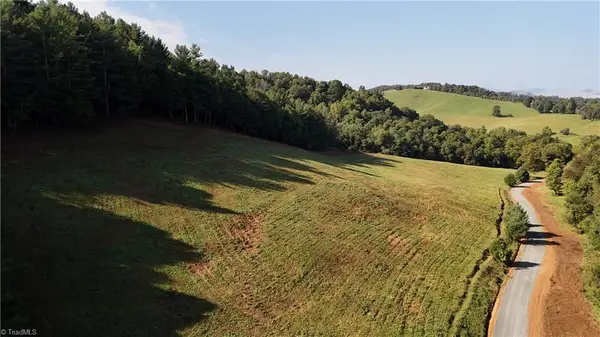 $20,897.45Active4.8 Acres
00 Lot 4 New Hope Church Road, Laurel Springs, NC 28644
MLS# 1236672Listed by: THE SRH GROUP - New
 $16,543.81Active3.8 Acres
00 Lot 5 New Hope Church Road, Laurel Springs, NC 28644
MLS# 1236673Listed by: THE SRH GROUP - New
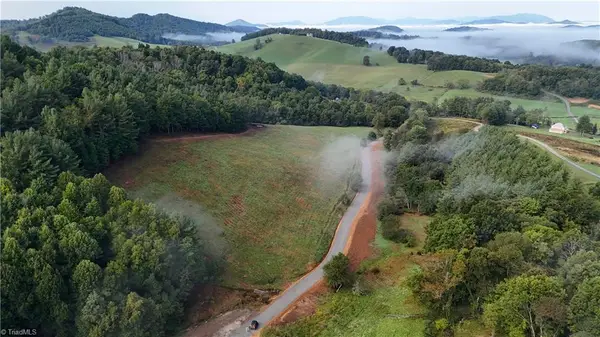 $20,462.08Active4.7 Acres
00 Lot 6 New Hope Church Road, Laurel Springs, NC 28644
MLS# 1236675Listed by: THE SRH GROUP - New
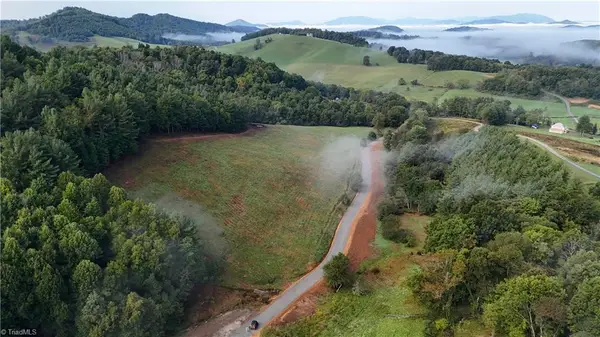 $20,026.72Active4.6 Acres
00 Lot 7 New Hope Church Road, Laurel Springs, NC 28644
MLS# 1236685Listed by: THE SRH GROUP - New
 $23,074.26Active5.3 Acres
00 Lot 8 New Hope Church Road, Laurel Springs, NC 28644
MLS# 1236687Listed by: THE SRH GROUP - New
 $9,142.63Active2.1 Acres
00 Lot 9 New Hope Church Road, Laurel Springs, NC 28644
MLS# 1236689Listed by: THE SRH GROUP


Protect your home and budget from life's surprises with an Assurant Home Warranty, backed by a partner that supports you through every step of homeownership. Explore Plans.
©2026 Century 21 Real Estate LLC. All rights reserved. CENTURY 21®, the CENTURY 21 Logo and C21® are service marks owned by Century 21 Real Estate LLC. Century 21 Real Estate LLC fully supports the principles of the Fair Housing Act and the Equal Opportunity Act. Each office is independently owned and operated. Listing information is deemed reliable but not guaranteed accurate.