4200 Big Peak Creek Road, Laurel Springs, NC 28644
Local realty services provided by:CENTURY 21 Mountain Vistas
4200 Big Peak Creek Road,Laurel Springs, NC 28644
$265,000
- 3 Beds
- 1 Baths
- 600 sq. ft.
- Single family
- Active
Listed by: canzada lyall
Office: regency properties
MLS#:265026
Source:NC_HCAR
Price summary
- Price:$265,000
- Price per sq. ft.:$220.83
About this home
Discover the charm of mountain living in this lovely Laurel Springs home! Featuring 3 bedrooms, 1 bath, and an inviting open floor plan, this cozy retreat offers a comfortable living room and kitchen that make it easy to relax and enjoy time with family and friends. Step outside onto the new decks, where you can unwind, take in the peaceful surroundings, and listen to the soothing sounds of the creek from your porch. A basement with laundry adds convenience, while nearby access to the beautiful New River makes it easy to enjoy the best of the High Country lifestyle. Even better, this home comes fully furnished, with the exception of the dining room table, making it easy to settle in and start enjoying your mountain getaway. Whether you're looking for a peaceful full-time residence, a weekend escape, or a place to enjoy the outdoors, this Laurel Springs gem is ready to welcome you home!
The home does offer a loft that is not included in the square footage due to ceiling height. Portion of larger parcel, to be surveyed out. Estimated drawing is in attachments....
Contact an agent
Home facts
- Year built:1974
- Subdivision & Development:None
- Listing ID #:265026
- Added:3 day(s) ago
- Updated:October 27, 2026 at 02:49 AM
Rooms and interior
- Bedrooms:3
- Total bathrooms:1
- Full bathrooms:1
- Kitchen Description:Dishwasher, Electric Range, Microwave, Refrigerator
- Basement:Yes
- Basement Description:Exterior Entry, Unfinished
- Living area:600 sq. ft.
Heating and cooling
- Heating:Ductless
Structure and exterior
- Roof:Asphalt, Shingle
- Year built:1974
- Building area:600 sq. ft.
- Lot area:0.7 Acres
- Construction Materials:Wood Frame
- Foundation Description:Basement
- Levels:2 Story
Schools
- High school:Ashe County
- Middle school:Ashe County
- Elementary school:Mountain View
Utilities
- Water:Private, Well
- Sewer:Private Sewer
Finances and disclosures
- Price:$265,000
- Price per sq. ft.:$220.83
- Tax amount:$747
Features and amenities
- Laundry features:Dryer, Washer
- Amenities:Furnished
Parking
- Parking description:Driveway
New listings near 4200 Big Peak Creek Road
- New
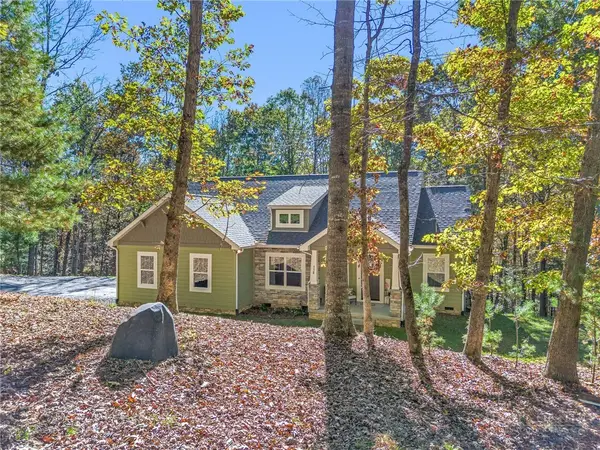 $479,000Active3 beds 2 baths1,517 sq. ft.
116 Huntsman Court, Laurel Springs, NC 28644
MLS# 264954Listed by: REALTY ONE GROUP RESULTS - New
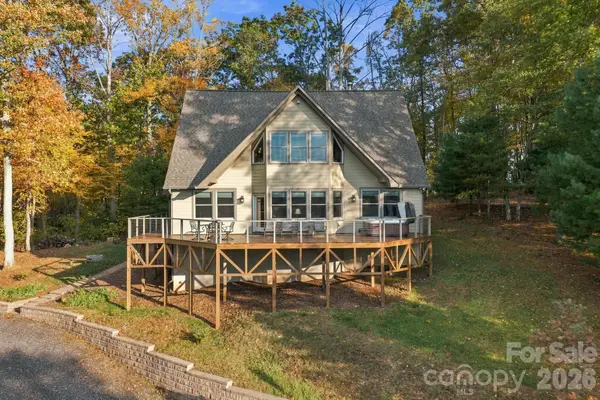 $985,000Active4 beds 3 baths2,629 sq. ft.
1206 River Stone Drive, Laurel Springs, NC 28644
MLS# 4435750Listed by: SOUTHERN HOMES OF THE CAROLINAS, INC 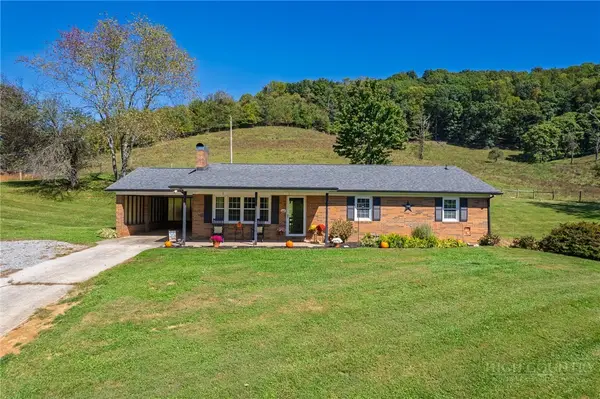 $268,000Active3 beds 2 baths1,600 sq. ft.
395 Irwin Grocery Road, Laurel Springs, NC 28644
MLS# 264829Listed by: KELLER WILLIAMS REALTY ELITE - BLUE RIDGE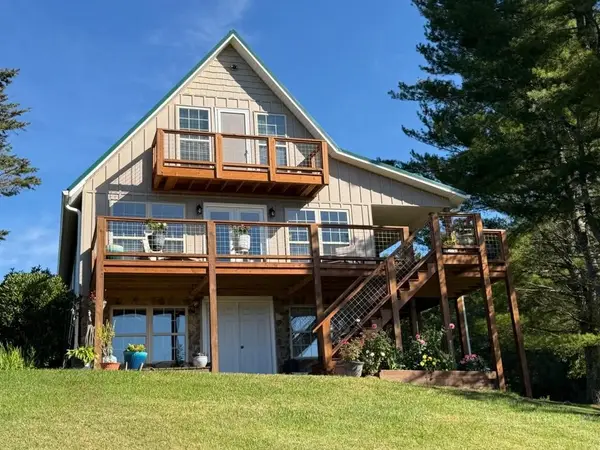 $435,000Active3 beds 3 baths1,592 sq. ft.
21 Pit Row, Laurel Springs, NC 28644
MLS# 264693Listed by: REALTY ONE GROUP RESULTS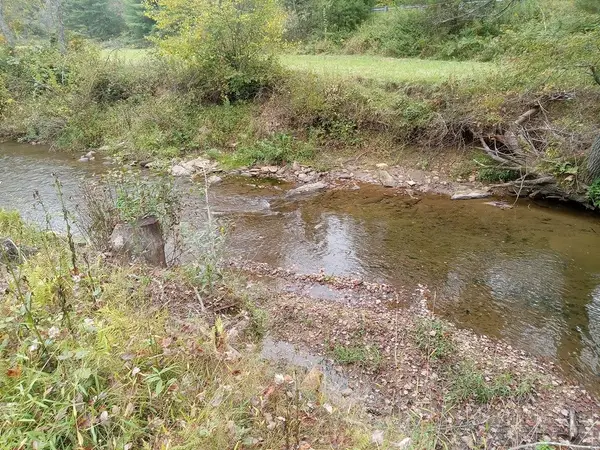
 $149,900Active10.01 Acres
TBD Big Peak Creek Road, Laurel Springs, NC 28644
MLS# 264785Listed by: CENTURY 21 HERITAGE REALTY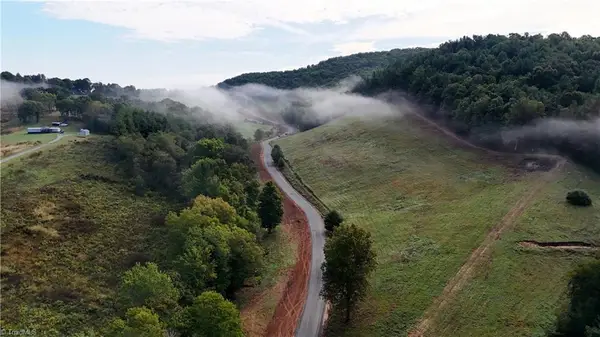 $42,230.26Pending9.7 Acres
00 Lot 1 New Hope Church Road, Laurel Springs, NC 28644
MLS# 1236533Listed by: THE SRH GROUP
 $43,971.71Pending10.1 Acres
00 Lot 101 Irwin Grocery Road, Laurel Springs, NC 28644
MLS# 1236578Listed by: THE SRH GROUP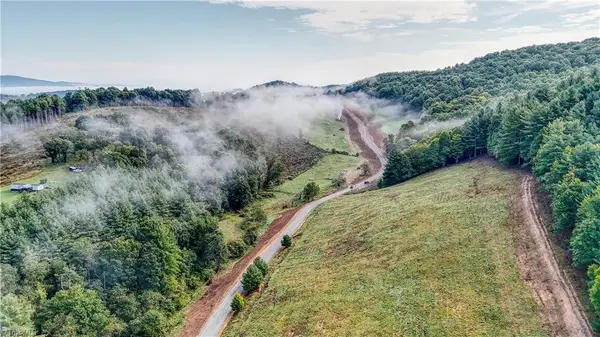 $16,543.81Pending3.8 Acres
00 Lot 2 New Hope Church Road, Laurel Springs, NC 28644
MLS# 1236652Listed by: THE SRH GROUP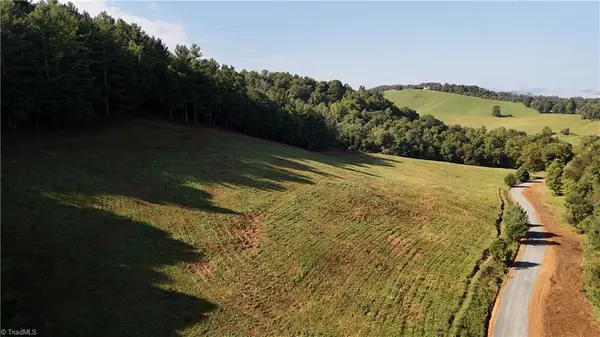 $19,591.36Pending4.5 Acres
00 Lot 3 New Hope Church Road, Laurel Springs, NC 28644
MLS# 1236667Listed by: THE SRH GROUP


Protect your home and budget from life's surprises with an Assurant Home Warranty, backed by a partner that supports you through every step of homeownership. Explore Plans.
©2026 Century 21 Real Estate LLC. All rights reserved. CENTURY 21®, the CENTURY 21 Logo and C21® are service marks owned by Century 21 Real Estate LLC. Century 21 Real Estate LLC fully supports the principles of the Fair Housing Act and the Equal Opportunity Act. Each office is independently owned and operated. Listing information is deemed reliable but not guaranteed accurate.