
15303 Pea Bridge Road, Laurinburg, NC 28352
Local realty services provided by:CENTURY 21 Triangle Group
15303 Pea Bridge Road,Laurinburg, NC 28352
$57,000
- 2 Beds
- 1 Baths
- 840 sq. ft.
- Mobile / Manufactured
- Active
Listed by: debbie evans
Office: hasty realty
MLS#:100591833
Source:NC_CCAR
Price summary
- Price:$57,000
- Price per sq. ft.:$67.86
About this home
Looking for privacy and country living, well look no more. This 2 Bedroom, 1 bath single wide mobile home is secluded and ready for a new owner and or tenant. There's a small screen porch to enjoy the late afternoon sunsets, 2 detached storage buildings for all your outdoor lawn equipment or items needing to be stored until needed. It's so peaceful and quite because it sits way back off the main road on almost 2 acres (2 lots).
It will need some repairs/updates but it's priced to sell quickly. Cameras will not stay with property once closed. There's a gas wall heater with a propane tank in back for backup only when power might go out. The propane tank is leased with Quality Gas & Oil and will need to be transferred or terminated at closing to new buyer.
Contact an agent
Home facts
- Year built:1985
- Listing ID #:100591833
- Added:1 day(s) ago
- Updated:July 29, 2026 at 10:47 AM
Rooms and interior
- Bedrooms:2
- Total bathrooms:1
- Full bathrooms:1
- Rooms Total:4
- Kitchen Description:Refrigerator
- Living area:840 sq. ft.
Heating and cooling
- Cooling:Heat Pump
- Heating:Electric, Heat Pump, Heating
Structure and exterior
- Roof:Metal
- Year built:1985
- Building area:840 sq. ft.
- Lot area:1.9 Acres
- Construction Materials:Steel Frame
- Exterior Features:Screened
- Foundation Description:Crawl Space
- Levels:1 Story
Schools
- High school:Scotland High
- Middle school:Spring Hill
- Elementary school:South Johnson
Utilities
- Water:Well
Finances and disclosures
- Price:$57,000
- Price per sq. ft.:$67.86
Features and amenities
- Appliances:Dryer, Refrigerator, Washer
- Laundry features:Dryer, Washer, Washer Hookup
Parking
- Parking description:Unpaved

New listings near 15303 Pea Bridge Road
- New
 $95,000Active6.15 Acres
Tbd S Caledonia Road, Laurinburg, NC 28352
MLS# 100592234Listed by: MAISON REALTY GROUP - New
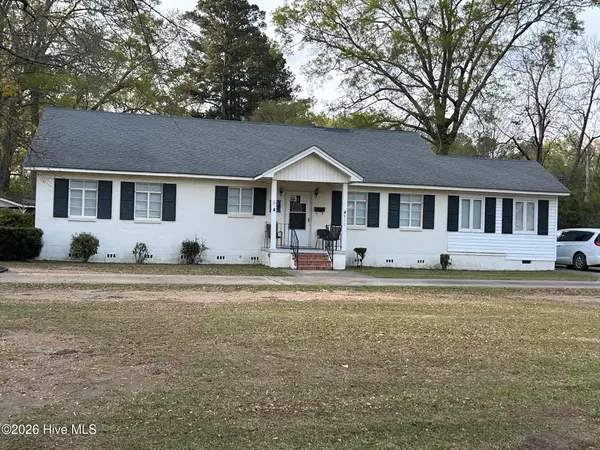 $212,000Active3 beds 2 baths1,565 sq. ft.
911 Atkinson Street, Laurinburg, NC 28352
MLS# 100592046Listed by: HASTY REALTY - New
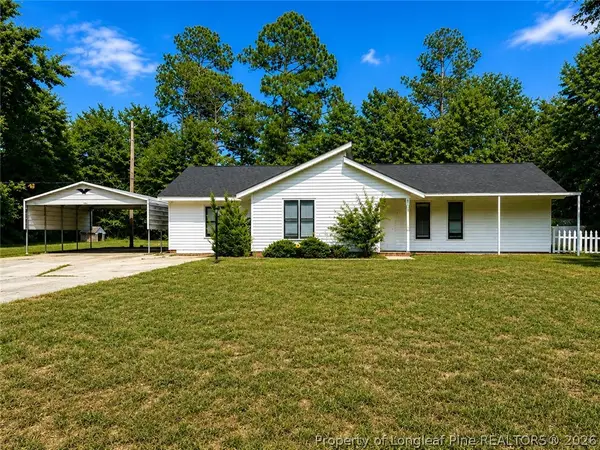 $175,000Active3 beds 2 baths1,452 sq. ft.
11621 Stanley Street, Laurinburg, NC 28352
MLS# 766744Listed by: LPT REALTY LLC - New
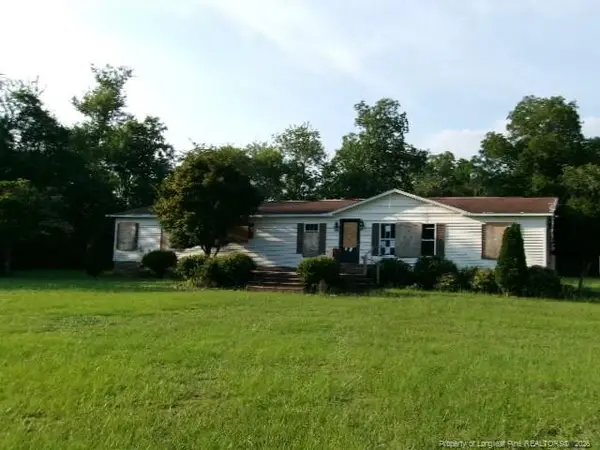 $89,900Active5 beds 3 baths2,128 sq. ft.
17520 Gulf Port Road, Laurinburg, NC 28352
MLS# LP766579Listed by: FLEMING REAL ESTATE - New
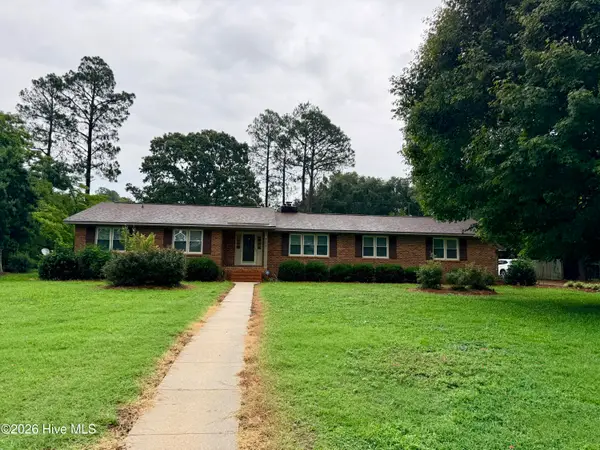 $242,500Active4 beds 3 baths2,383 sq. ft.
704 Highland Drive, Laurinburg, NC 28352
MLS# 100591367Listed by: HASTY REALTY - New
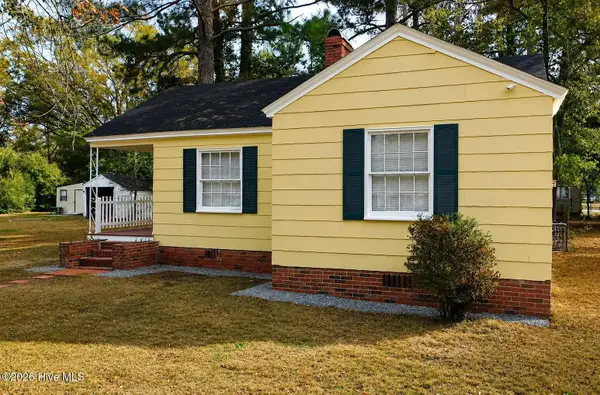 $105,000Active3 beds 1 baths929 sq. ft.
914 Biggs Street, Laurinburg, NC 28352
MLS# 100591272Listed by: BEYCOME BROKERAGE REALTY LLC - New
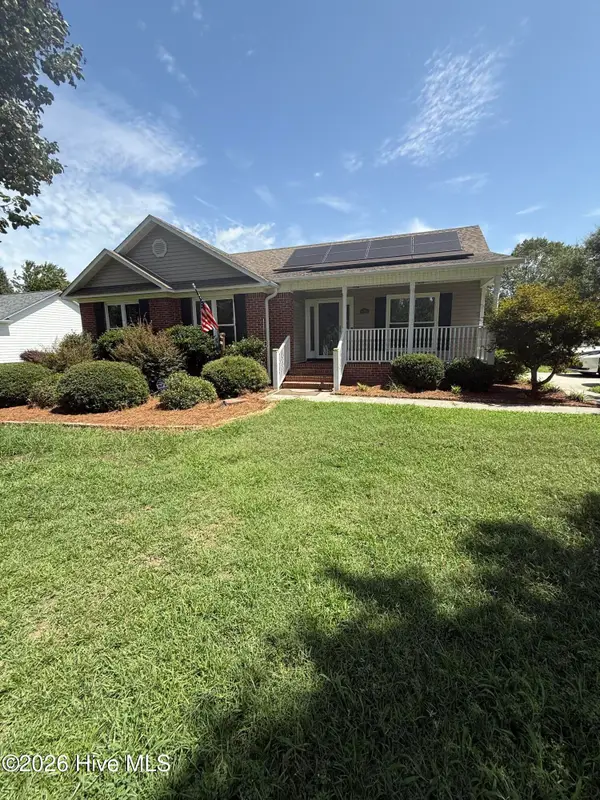 $230,000Active3 beds 2 baths1,375 sq. ft.
14900 Blue Woods Road, Laurinburg, NC 28352
MLS# 100590784Listed by: STATELINE REALTY AND PROPERTY MANAGEMENT LLC - New
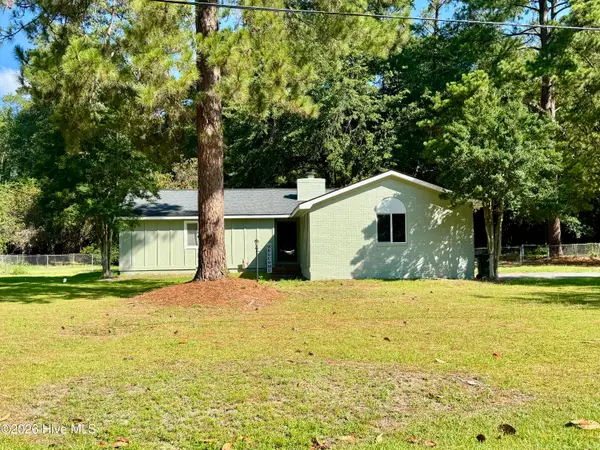 $235,000Active3 beds 2 baths1,575 sq. ft.
12260 Evergreen Lane, Laurinburg, NC 28352
MLS# 100590652Listed by: A PLACE IN THE PINES REALTY LLC 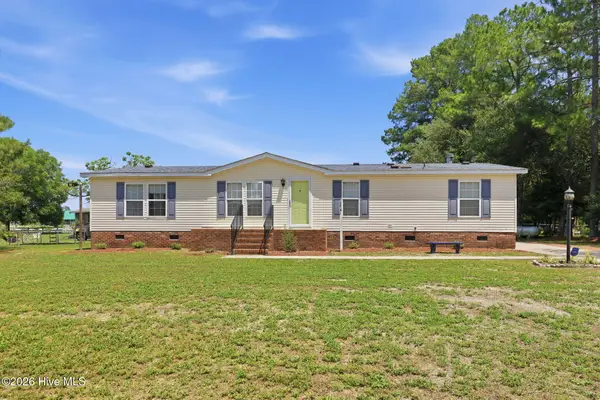 $184,900Active3 beds 2 baths1,680 sq. ft.
8861 Hasty Road, Laurinburg, NC 28352
MLS# 100589886Listed by: WEICHERT, REALTORS ASSOCIATED GROUP


Protect your home and budget from life's surprises with an Assurant Home Warranty, backed by a partner that supports you through every step of homeownership. Explore Plans.
©2026 Century 21 Real Estate LLC. All rights reserved. CENTURY 21®, the CENTURY 21 Logo and C21® are service marks owned by Century 21 Real Estate LLC. Century 21 Real Estate LLC fully supports the principles of the Fair Housing Act and the Equal Opportunity Act. Each office is independently owned and operated. Listing information is deemed reliable but not guaranteed accurate.