
37 King Drive, Leicester, NC 28748
Local realty services provided by:CENTURY 21 First Choice Realty
Listed by: matt tavener
Office: keller williams professionals
MLS#:4384045
Source:CH
37 King Drive,Leicester, NC 28748
$332,500
- 3 Beds
- 2 Baths
- - sq. ft.
- Single family
- Sold
Sorry, we are unable to map this address
Price summary
- Price:$332,500
About this home
Experience the perfect blend of modern comfort and mountain charm in this fully renovated 3-bedroom, 2-bath home on over an acre, just minutes from downtown. With breathtaking long-range mountain views, this home offers a peaceful, serene setting along with the perfect balance of tranquility and convenience.
Inside, you’ll find an inviting open floor plan with new flooring, fresh paint, and brand-new stainless steel appliances. The spacious primary suite includes a beautifully renovated bathroom, while two additional bedrooms provide comfort and flexibility for family, guests, or a home office.
Step outside to enjoy the newly built deck, perfect for entertaining or simply soaking in the stunning mountain scenery. The unfinished basement, with both interior and exterior access, provides abundant storage and is well-suited for a workshop or additional workspace.
Great location with shopping, restaurants, and everyday essentials just minutes away—make this your home today!
Contact an agent
Home facts
- Year built:1956
- Listing ID #:4384045
- Updated:July 29, 2026 at 06:46 AM
Rooms and interior
- Bedrooms:3
- Total bathrooms:2
- Full bathrooms:2
- Flooring:Tile, Vinyl
- Kitchen Description:Dishwasher, Electric Oven, Electric Range, Refrigerator
- Basement:Yes
Heating and cooling
- Cooling:Heat Pump
- Heating:Heat Pump
Structure and exterior
- Year built:1956
- Lot Features:Green Area, Level, Sloped
- Architectural Style:Traditional
- Construction Materials:Hard Stucco
- Foundation Description:Basement
Schools
- High school:Clyde A Erwin
- Elementary school:Leicester/Eblen
Utilities
- Water:Well
- Sewer:Septic (At Site)
Finances and disclosures
- Price:$332,500
Features and amenities
- Laundry features:Main Level
- Amenities:Open Floorplan
 Listings courtesy of Canopy MLS as distributed by MLS GRID. Copyright 2021 Canopy MLS. All rights reserved. Canopy MLS, provides content displayed here (“provided content”) on an “as is” basis and makes no representations or warranties regarding the provided content, including, but not limited to those of non-infringement, timeliness, accuracy, or completeness. Individuals and companies using information presented are responsible for verification and validation of information they utilize and present to their customers and clients. Canopy MLS will not be liable for any damage or loss resulting from use of the provided content or the products available through Portals, IDX, VOW, and/or Syndication. Recipients of this information shall not resell, redistribute, reproduce, modify, or otherwise copy any portion thereof without the expressed written consent of Canopy MLS.
New listings near 37 King Drive
- New
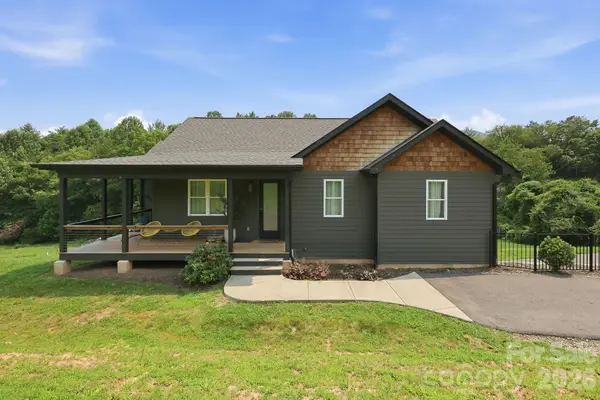 $899,000Active4 beds 3 baths2,122 sq. ft.
322 Goughes Branch Road, Leicester, NC 28748
MLS# 4406273Listed by: EXP REALTY LLC - New
 $199,000Active7.71 Acres
99999 Davidson Gap Road #79, Leicester, NC 28748
MLS# 4390344Listed by: RE/MAX EXECUTIVE - New
 $140,000Active0.73 Acres
1013 Alexander Road, Leicester, NC 28748
MLS# 4407586Listed by: SOUTHERN ROOTS REAL ESTATE - New
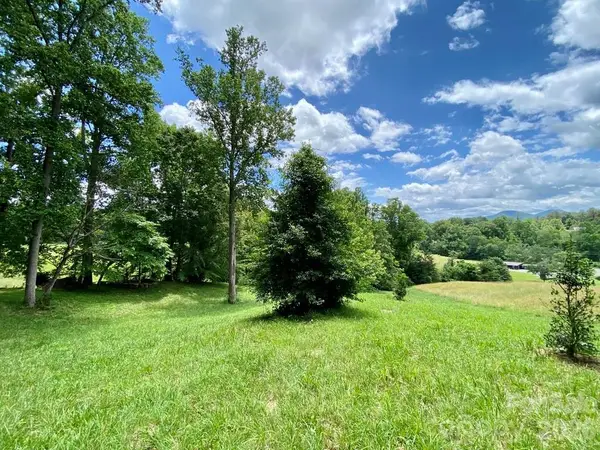 $260,000Active1.16 Acres
48 Sweet Fern Parkway #59, Asheville, NC 28804
MLS# 4407642Listed by: WILD WILD WEST GROUP LLC - New
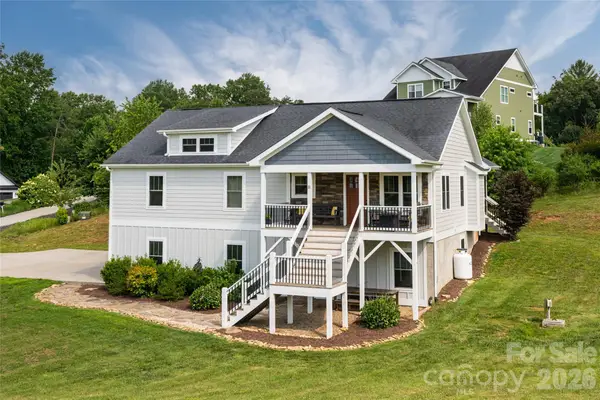 $619,000Active4 beds 3 baths2,402 sq. ft.
11 Ibbie Roberts Road, Alexander, NC 28701
MLS# 4396356Listed by: PREMIER SOTHEBYS INTERNATIONAL REALTY - Coming Soon
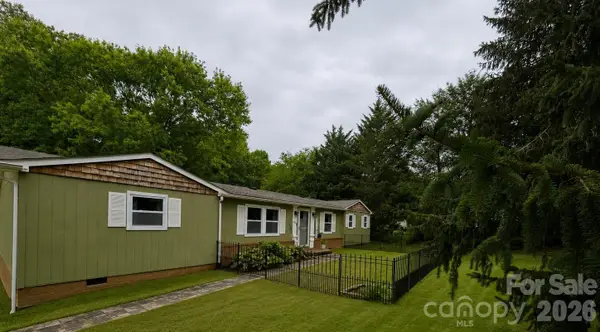 $319,900Coming Soon3 beds 2 baths
32 Reeves Road, Leicester, NC 28748
MLS# 4407288Listed by: HOWARD HANNA BEVERLY-HANKS ASHEVILLE-DOWNTOWN - New
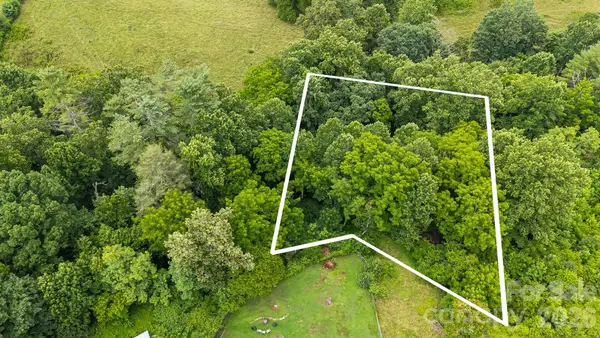 $55,000Active0.5 Acres
9999 Old Nc 20 Highway, Alexander, NC 28701
MLS# 4403839Listed by: FATHOM REALTY - New
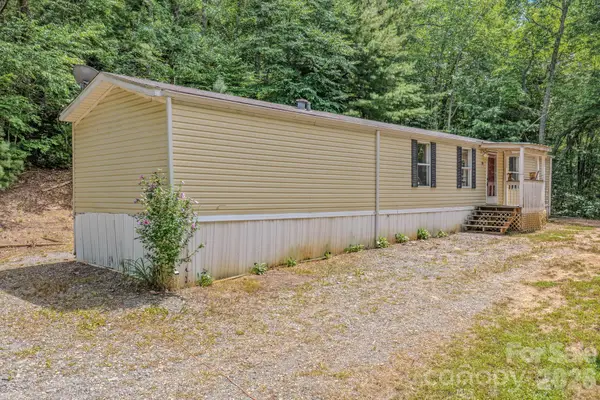 $219,500Active3 beds 2 baths
23 Tom Worley Road, Leicester, NC 28748
MLS# 4406985Listed by: KELLER WILLIAMS PROFESSIONALS - New
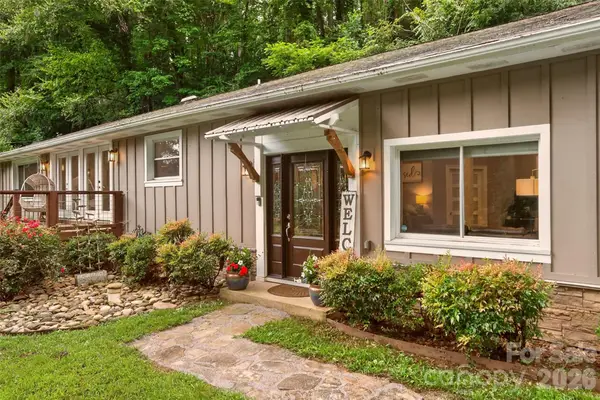 $639,000Active3 beds 2 baths1,820 sq. ft.
3882 New Leicester Highway, Leicester, NC 28748
MLS# 4402030Listed by: KELLER WILLIAMS PROFESSIONALS - New
 $525,000Active4 beds 4 baths2,987 sq. ft.
46 Michele Lane, Leicester, NC 28748
MLS# 4400253Listed by: NOBLE & COMPANY REALTY


Protect your home and budget from life's surprises with an Assurant Home Warranty, backed by a partner that supports you through every step of homeownership. Explore Plans.
©2026 Century 21 Real Estate LLC. All rights reserved. CENTURY 21®, the CENTURY 21 Logo and C21® are service marks owned by Century 21 Real Estate LLC. Century 21 Real Estate LLC fully supports the principles of the Fair Housing Act and the Equal Opportunity Act. Each office is independently owned and operated. Listing information is deemed reliable but not guaranteed accurate.