
1010 Rosea Court, Leland, NC 28451
Local realty services provided by:CENTURY 21 Solomon Properties
Listed by: shore thing agents, dani s colantuno
Office: coldwell banker sea coast advantage
MLS#:100577632
Source:NC_CCAR
Price summary
- Price:$695,000
- Price per sq. ft.:$231.59
About this home
SELLER OFFERING UP TO $5,000 BUYER INCENTIVE WITH ACCEPTABLE OFFER! Use it toward closing costs, a rate buy-down, or other allowable buyer expenses. Positioned on a cul-de-sac and with the entire interior freshly repainted, this custom home enjoys panoramic views of the 9th green, pond, clubhouse, driving range, and practice tees--one of the community's most desirable settings. Offering 3,001 heated square feet, 3 first floor bedrooms, 3 full baths, and a versatile finished room over the garage (FROG), the home combines quality construction with thoughtful upgrades throughout. The remodeled kitchen, completed in 2022, features custom solid cherry cabinets, BlueStar and Bosch appliances, a walk-in pantry, and abundant workspace. The primary bedroom suite offers an oversized walk-in closet with California Closets organization, a double sink vanity, walk-in shower, separate bathtub, and a private toilet area. Both guest bedrooms include upgraded closets. The climate-controlled all-season sunroom and the breakfast nook provide year-round relaxing golf course views. The FROG includes a full bath, two closets, and a window seat with storage. Access to the FROG is through a solid-core pocket door beneath a custom stained-glass transom, creating a quiet, private retreat ideal as a guest suite, fourth bedroom, home office, or media room. The oversized two-car garage features a mini-split system, plentiful space for a workshop, pegboard organization, and two 220-volt outlets. Additional highlights include a whole-house generator, Soundtronics audio system, air purification system, zoned heat pump installed in 2022, upgraded insulation, solar attic fan, propane fireplace, ADT security system, encapsulated crawlspace with dehumidification, EV charging outlet, Trex decking, and irrigation well. Included: Vented Exhaust Fan, Gas Range with convection option, Washer, Dryer, Refrigerator, Ice Maker, Dishwasher, and Microwave....
Contact an agent
Home facts
- Year built:2012
- Subdivision & Development:Magnolia Greens
- Listing ID #:100577632
- Added:111 day(s) ago
- Updated:September 17, 2026 at 04:41 PM
Rooms and interior
- Bedrooms:3
- Total bathrooms:3
- Full bathrooms:3
- Rooms Total:7
- Flooring:Carpet, Tile, Wood
- Bathrooms Description:Walk-in Shower
- Kitchen Description:Convection Oven, Dishwasher, Gas Range, Ice Maker, Pantry, Range, Refrigerator, Self Cleaning Oven
- Bedroom Description:Master Downstairs, Walk-In Closet(s)
- Living area:3,001 sq. ft.
Heating and cooling
- Cooling:Attic Fan, Central Air, Heat Pump, Zoned
- Heating:Electric, Fireplace(s), Forced Air, Heat Pump, Heating, Zoned
- Central air:Yes
Structure and exterior
- Roof:Architectural Shingle
- Year built:2012
- Building area:3,001 sq. ft.
- Lot area:0.44 Acres
- Lot Features:On Golf Course
- Construction Materials:Brick Veneer, Cedar, Fiber Cement, Wood Frame
- Exterior Features:Covered, Enclosed, Irrigation System, Patio
- Foundation Description:Crawl Space
- Levels:2 Story
Schools
- High school:North Brunswick
- Middle school:Town Creek
- Elementary school:Town Creek
Utilities
- Water:Water Connected
- Sewer:Sewer Connected
Finances and disclosures
- Price:$695,000
- Price per sq. ft.:$231.59
Features and amenities
- Appliances:Convection Oven, Dishwasher, Dryer, Ice Maker, Range, Refrigerator, Self Cleaning Oven, Washer
- Laundry features:Dryer, Laundry Room, Washer
- Amenities:Basketball Court, Blinds/Shades, Bookcases, Ceiling Fan(s), Clubhouse, Community Pool, Fitness Center, Game Room, Golf Course, Management, Meeting Room, Party Room, Pickleball, Picnic Area, Playground, Sauna, Taxes, Tennis Court(s), Termite Bond, Trash, Tray Ceiling(s), Vaulted Ceiling(s), Walk-In Closet(s), Whole-Home Generator
- Pool features:Community Pool
Parking
- Total parking spaces:4
- Parking description:Additional Parking, Attached Garage, Garage, Garage Door Opener
- Garage:Yes
- Garage spaces:2

New listings near 1010 Rosea Court
- New
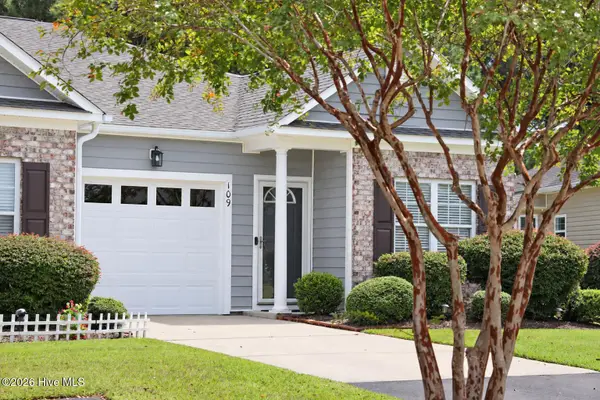 $269,000Active3 beds 2 baths1,289 sq. ft.
109 Jansen Lane, Winnabow, NC 28479
MLS# 100604254Listed by: CORCORAN HM PROPERTIES - New
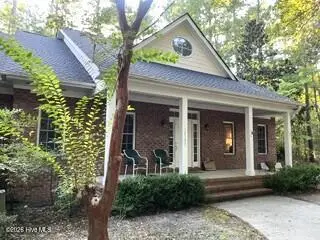 $500,000Active3 beds 4 baths3,067 sq. ft.
10191 Dotson Court Se, Leland, NC 28451
MLS# 100604260Listed by: A NON MEMBER - New
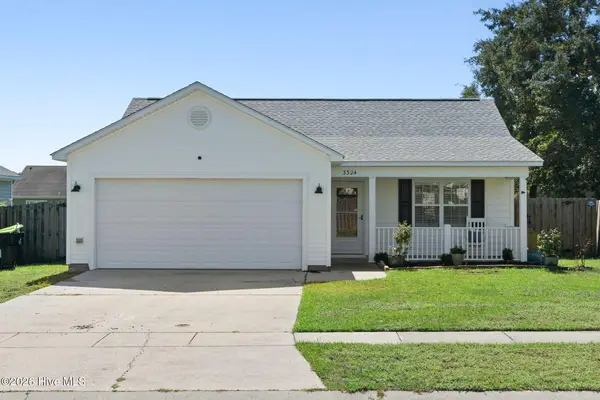 $330,000Active3 beds 2 baths1,762 sq. ft.
3324 Greenridge Way, Leland, NC 28451
MLS# 100604171Listed by: COLDWELL BANKER SEA COAST ADVANTAGE - Open Sat, 11am to 1pmNew
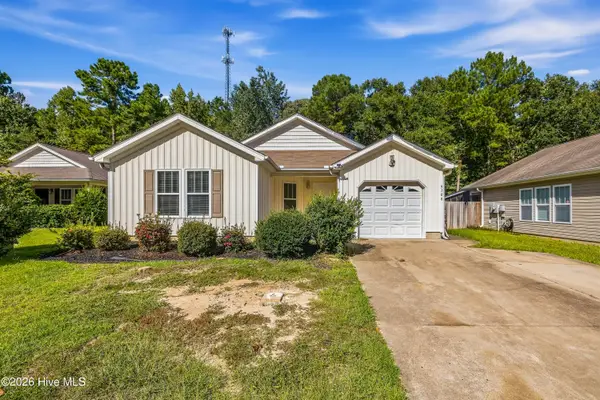 $300,000Active3 beds 2 baths1,368 sq. ft.
9108 Arden Road Ne, Leland, NC 28451
MLS# 100604244Listed by: REAL BROKER LLC - Open Sat, 12 to 2pmNew
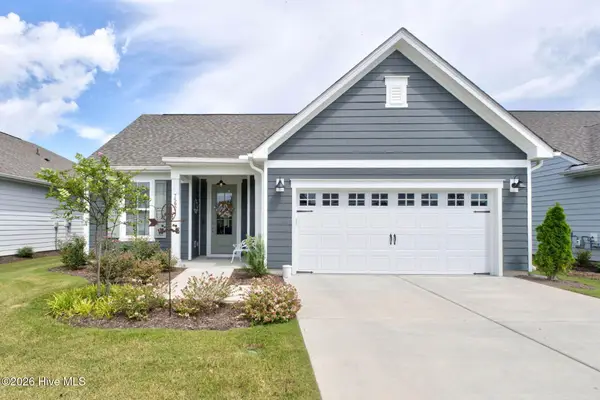 $495,000Active2 beds 2 baths1,872 sq. ft.
7592 Gorse Drive, Winnabow, NC 28479
MLS# 100604133Listed by: NAVIGATE REALTY - Open Sat, 10am to 12pmNew
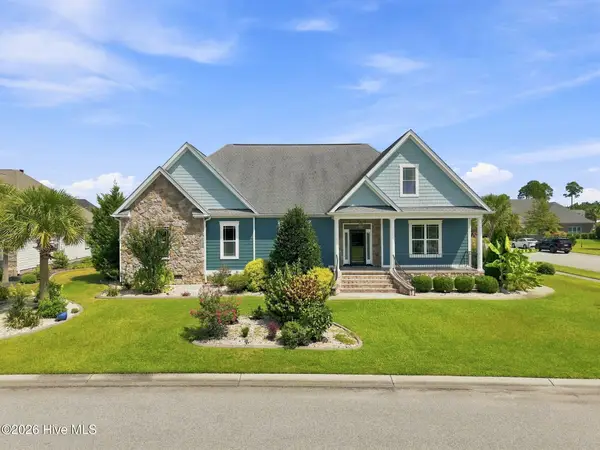 $879,000Active3 beds 3 baths3,525 sq. ft.
8426 N Shoreside Way Ne, Leland, NC 28451
MLS# 100604101Listed by: INTRACOASTAL REALTY CORPORATION - New
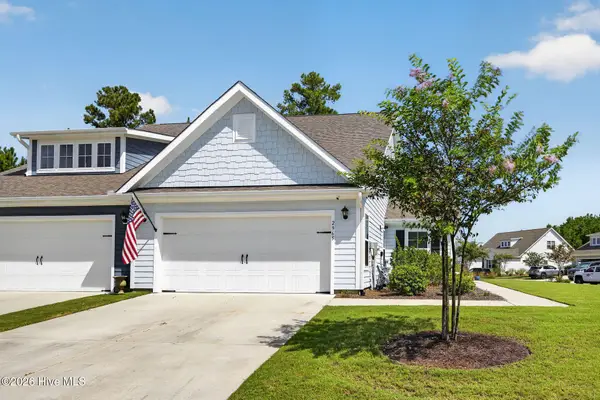 $397,500Active3 beds 2 baths1,413 sq. ft.
2965 Hatchers Run, Leland, NC 28451
MLS# 100604103Listed by: JASON MITCHELL REAL ESTATE - Open Sat, 12 to 2pmNew
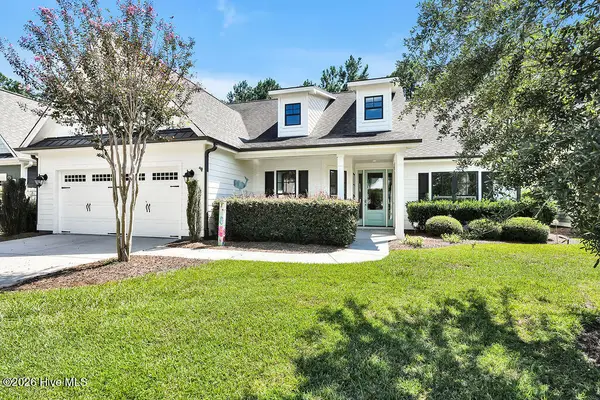 $589,000Active3 beds 3 baths2,546 sq. ft.
2017 Forest View Circle, Leland, NC 28451
MLS# 100603454Listed by: COLDWELL BANKER SEA COAST ADVANTAGE-LELAND - New
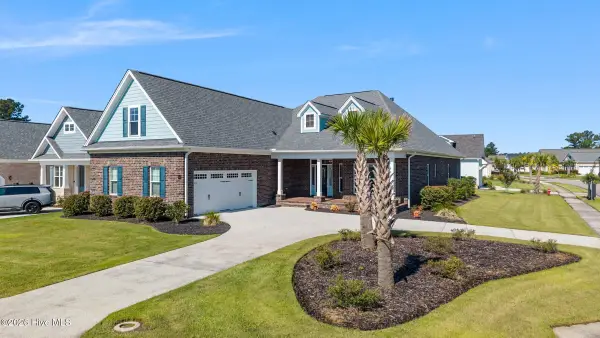 $839,900Active4 beds 4 baths2,883 sq. ft.
2552 E Timber Crest Drive Ne, Leland, NC 28451
MLS# 100604094Listed by: REALTY ONE GROUP AFFINITY-WILMINGTON - New
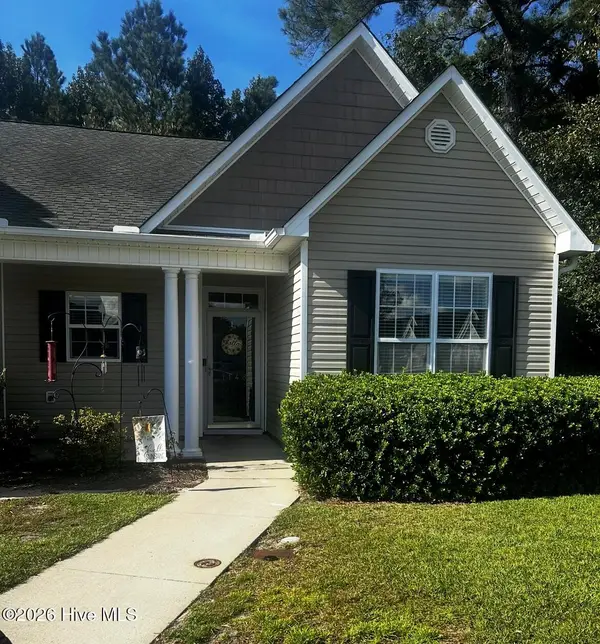 $218,000Active2 beds 2 baths1,072 sq. ft.
1148 Red Bay Place, Leland, NC 28451
MLS# 100604079Listed by: COLDWELL BANKER SEA COAST ADVANTAGE-MIDTOWN


Protect your home and budget from life's surprises with an Assurant Home Warranty, backed by a partner that supports you through every step of homeownership. Explore Plans.
©2026 Century 21 Real Estate LLC. All rights reserved. CENTURY 21®, the CENTURY 21 Logo and C21® are service marks owned by Century 21 Real Estate LLC. Century 21 Real Estate LLC fully supports the principles of the Fair Housing Act and the Equal Opportunity Act. Each office is independently owned and operated. Listing information is deemed reliable but not guaranteed accurate.