
105 Bowden Court, Leland, NC 28479
Local realty services provided by:CENTURY 21 Sterling Combs
105 Bowden Court,Leland, NC 28479
$435,000
- 4 Beds
- 3 Baths
- 1,823 sq. ft.
- Single family
- Active
Listed by: nicholas newell
Office: the capstone group
MLS#:100613393
Source:NC_CCAR
Price summary
- Price:$435,000
- Price per sq. ft.:$238.62
About this home
Welcome to Mallory Creek Plantation, one of Leland's premier neighborhoods. When you buy your next house you're not just buying a home, you're buying into a community. This one is packed with amenities and low HOA fees. Enjoy two resort-style pools, fishing ponds, playgrounds, bike trails, sidewalks, streetlights, and just built basketball, pickleball and tennis courts. Backyard boat/trailer parking up to 20ft is allowed with a free permit. And an onsite community specialist is available during the week to help you with any association needs. Introducing a beautiful brick cul-de-sac home. This 3 bed 3 bath home with a frog and huge backyard is ready for its next owner. Set back on its cue-de-sac lot, you enter the home into a foyer area with formal dining on the left. The foyer opens to the living room as well as 2 bedrooms and hall bath on the right. The kitchen, eat in dining area as well as laundry and master are to the left. The laundry room doubles as a mud room and entrance to garage. Stairs outside the laundry room take you to the frog complete with ensuite. The master bedroom has a trey ceiling, walk in closet and ensuite. Bedrooms and the frog as well as staircase feature brand new carpet with the rest of the house using hard surface flooring. The backyard is partially fenced, contains a shed and is boarded by a wooded view to the back. Spacious setbacks from neighbors offer plenty of privacy and new gas line connectivity to this neighborhood offer additional utility options to those who want it. Boats are allowed stored in backyard with permit making this home great for families, fisherman or the like....
Contact an agent
Home facts
- Year built:2018
- Subdivision & Development:Mallory Creek Plantation
- Listing ID #:100613393
- Added:1 day(s) ago
- Updated:October 30, 2026 at 11:19 AM
Rooms and interior
- Bedrooms:4
- Total bathrooms:3
- Full bathrooms:3
- Rooms Total:8
- Flooring:Carpet, Laminate, Vinyl
- Dining Description:Eat-in Kitchen
- Bathrooms Description:Walk-in Shower
- Kitchen Description:Dishwasher, Disposal, Eat-in Kitchen, Pantry, Refrigerator
- Bedroom Description:Master Downstairs, Walk-In Closet(s)
- Living area:1,823 sq. ft.
Heating and cooling
- Cooling:Central Air
- Heating:Electric, Forced Air, Heating
- Central air:Yes
Structure and exterior
- Roof:Architectural Shingle
- Year built:2018
- Building area:1,823 sq. ft.
- Lot area:0.48 Acres
- Lot Features:Wooded
- Construction Materials:Brick Veneer, Vinyl Siding, Wood Frame
- Exterior Features:Irrigation System, Patio, Porch
- Foundation Description:Slab
- Levels:1.5 Story
Schools
- High school:North Brunswick
- Middle school:Lincoln
- Elementary school:Belville
Finances and disclosures
- Price:$435,000
- Price per sq. ft.:$238.62
Features and amenities
- Appliances:Dishwasher, Disposal, Refrigerator
- Laundry features:Laundry Room
- Amenities:Basketball Court, Blinds/Shades, Ceiling Fan(s), Clubhouse, Community Pool, Exercise Course, Jogging Path, Management, Park, Pickleball, Picnic Area, Playground, Sewer, Street Lights, Taxes, Tennis Court(s), Trail(s), Trash, Vaulted Ceiling(s), Walk-In Closet(s)
- Pool features:Community Pool
Parking
- Total parking spaces:4
- Parking description:Attached Garage, Garage Door Opener, Paved
- Garage:Yes
- Garage spaces:2

New listings near 105 Bowden Court
- New
 $414,500Active4 beds 3 baths2,175 sq. ft.
806 SE Barbonbeck Ln Lane Se, Leland, NC 28451
MLS# 100613372Listed by: EXP REALTY - New
 $319,000Active3 beds 2 baths1,346 sq. ft.
3001 Yorkstone Court, Leland, NC 28451
MLS# 100613323Listed by: MARGARET RUDD ASSOC/O.I. - New
 $450,000Active4 beds 3 baths2,251 sq. ft.
7084 Marsh Shore Point #151, Leland, NC 28451
MLS# 100613324Listed by: COLDWELL BANKER SEA COAST ADVANTAGE - New
 $285,000Active2 beds 2 baths1,318 sq. ft.
796 Beachwalk Drive, Winnabow, NC 28479
MLS# 100613248Listed by: NAVIGATE REALTY - New
 $299,000Active3 beds 3 baths1,285 sq. ft.
9380 Night Harbor Drive Se, Leland, NC 28451
MLS# 100613188Listed by: ROLINA HOMES - New
 $799,000Active4 beds 5 baths3,407 sq. ft.
973 Woodwind Drive, Leland, NC 28451
MLS# 100613223Listed by: INTRACOASTAL REALTY CORPORATION - New
 $347,000Active3 beds 2 baths1,524 sq. ft.
1239 Dabney Park Drive, Leland, NC 28451
MLS# 100613156Listed by: NEST REALTY 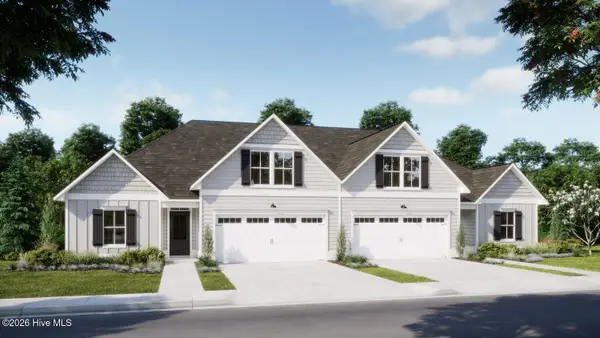 $433,800Pending4 beds 3 baths1,954 sq. ft.
3049 Coral Basin Road #134, Leland, NC 28451
MLS# 100613148Listed by: COLDWELL BANKER SEA COAST ADVANTAGE- Open Sat, 11am to 1pmNew
 $269,995Active3 beds 2 baths1,800 sq. ft.
1024 Northern Mdws Court Ne, Leland, NC 28451
MLS# 100613123Listed by: 1ST CLASS REAL ESTATE COASTAL CHOICE


Protect your home and budget from life's surprises with an Assurant Home Warranty, backed by a partner that supports you through every step of homeownership. Explore Plans.
©2026 Century 21 Real Estate LLC. All rights reserved. CENTURY 21®, the CENTURY 21 Logo and C21® are service marks owned by Century 21 Real Estate LLC. Century 21 Real Estate LLC fully supports the principles of the Fair Housing Act and the Equal Opportunity Act. Each office is independently owned and operated. Listing information is deemed reliable but not guaranteed accurate.